CHARMING HOUSE IN THE HISTORIC HEART OF ZANDVOORT! This charming semi-detached house is situated in the heart of Zandvoort’s old town centre, next to the historic courtyard, on a car-free square. The property was built in the style of a traditional Zandvoort fisherman’s cottage and was fully renovated in 2016, whilst retaining much of its characteristic appearance. The property is spread over three floors and features, amongst other things, a concrete-look poured floor, a fully fitted kitchen, a particularly spacious bedroom with exposed rafters, a modern bathroom and a multi-purpose basement. At the front of the property is a sheltered outdoor area where you can enjoy the sunshine to the full! VIEWING DAYS (BY APPOINTMENT)• Monday 9...
CHARMING HOUSE IN THE HISTORIC HEART OF ZANDVOORT!
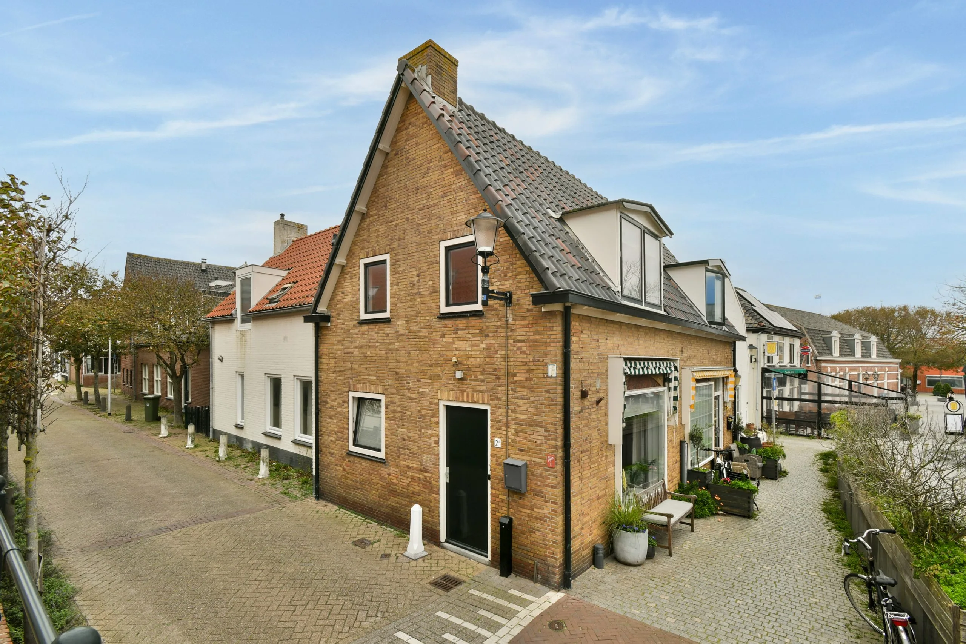
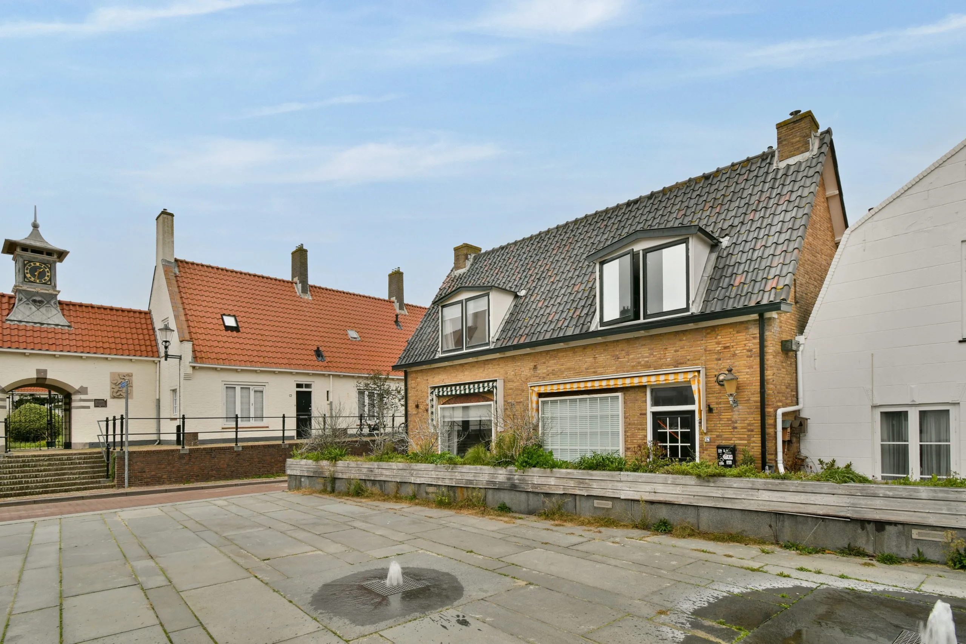
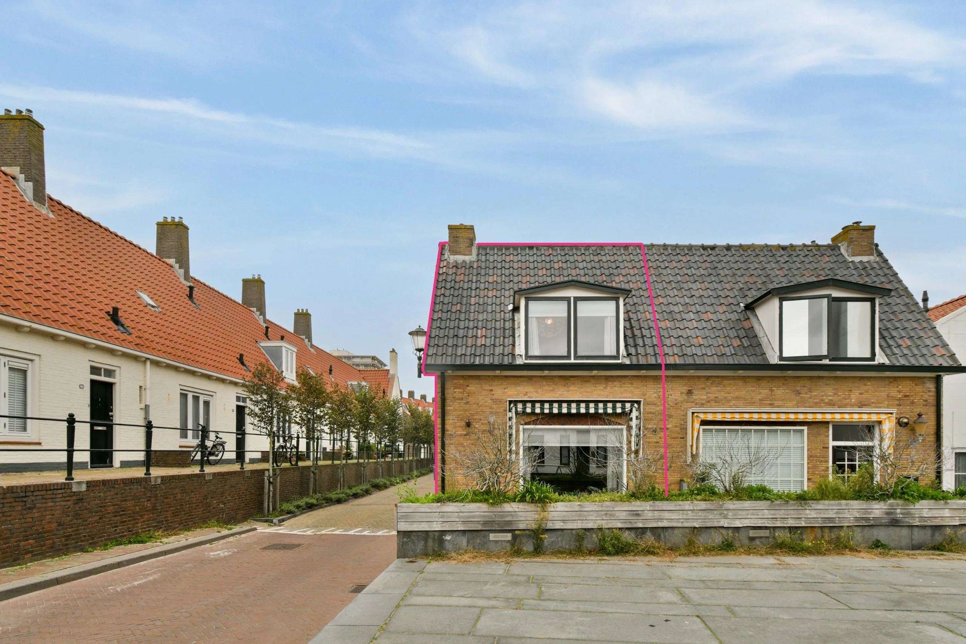
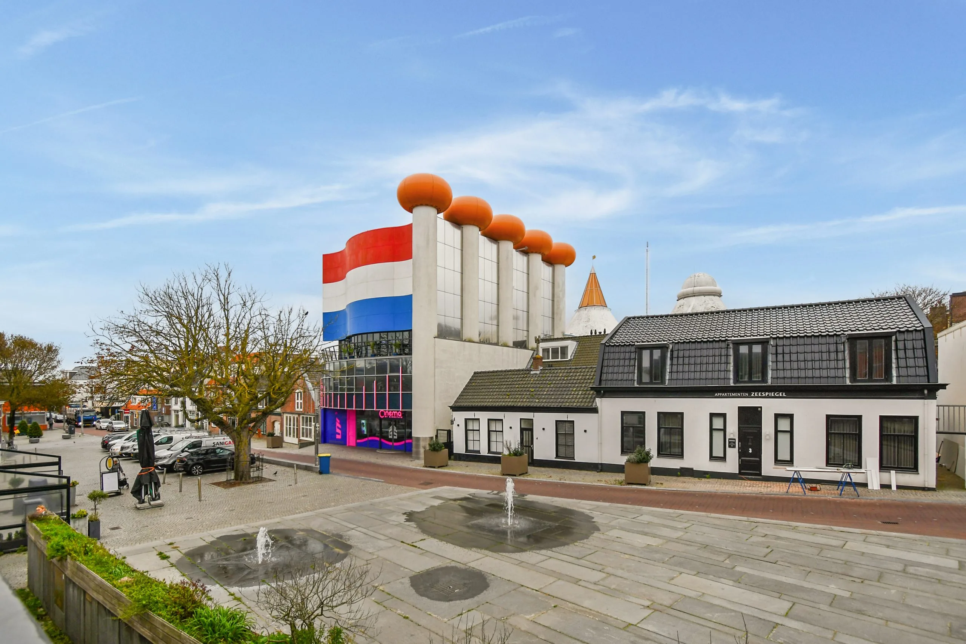
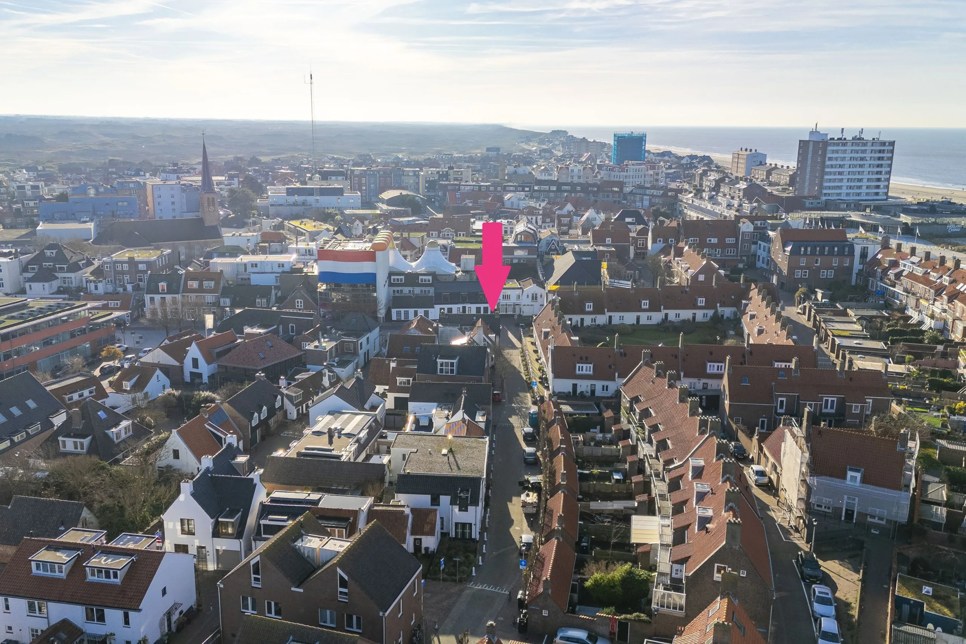
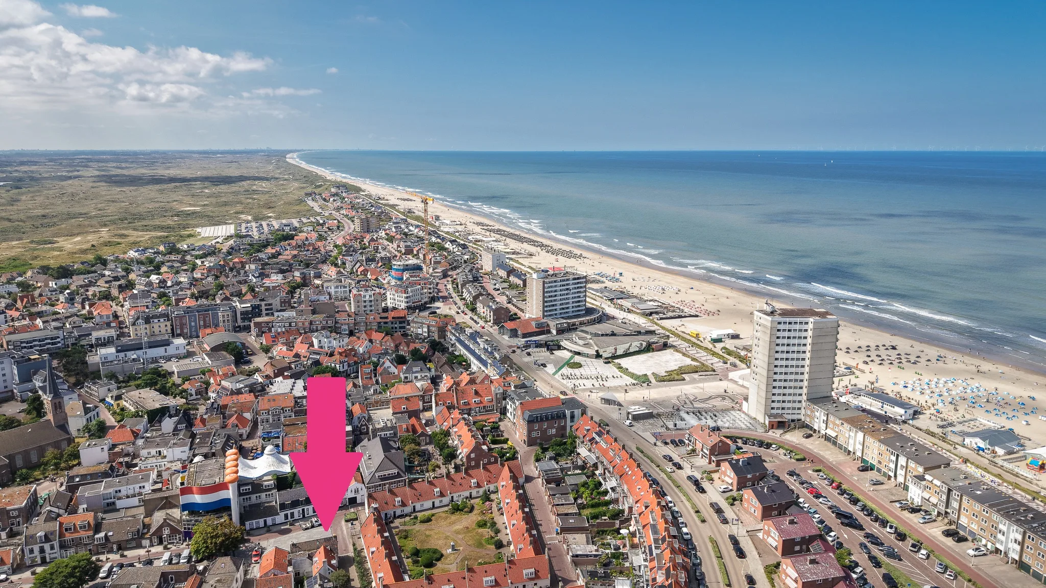
This charming semi-detached house is situated in the heart of Zandvoort’s old town centre, next to the historic courtyard, on a car-free square. The property was built in the style of a traditional Zandvoort fisherman’s cottage and was fully renovated in 2016, whilst retaining much of its characteristic appearance.
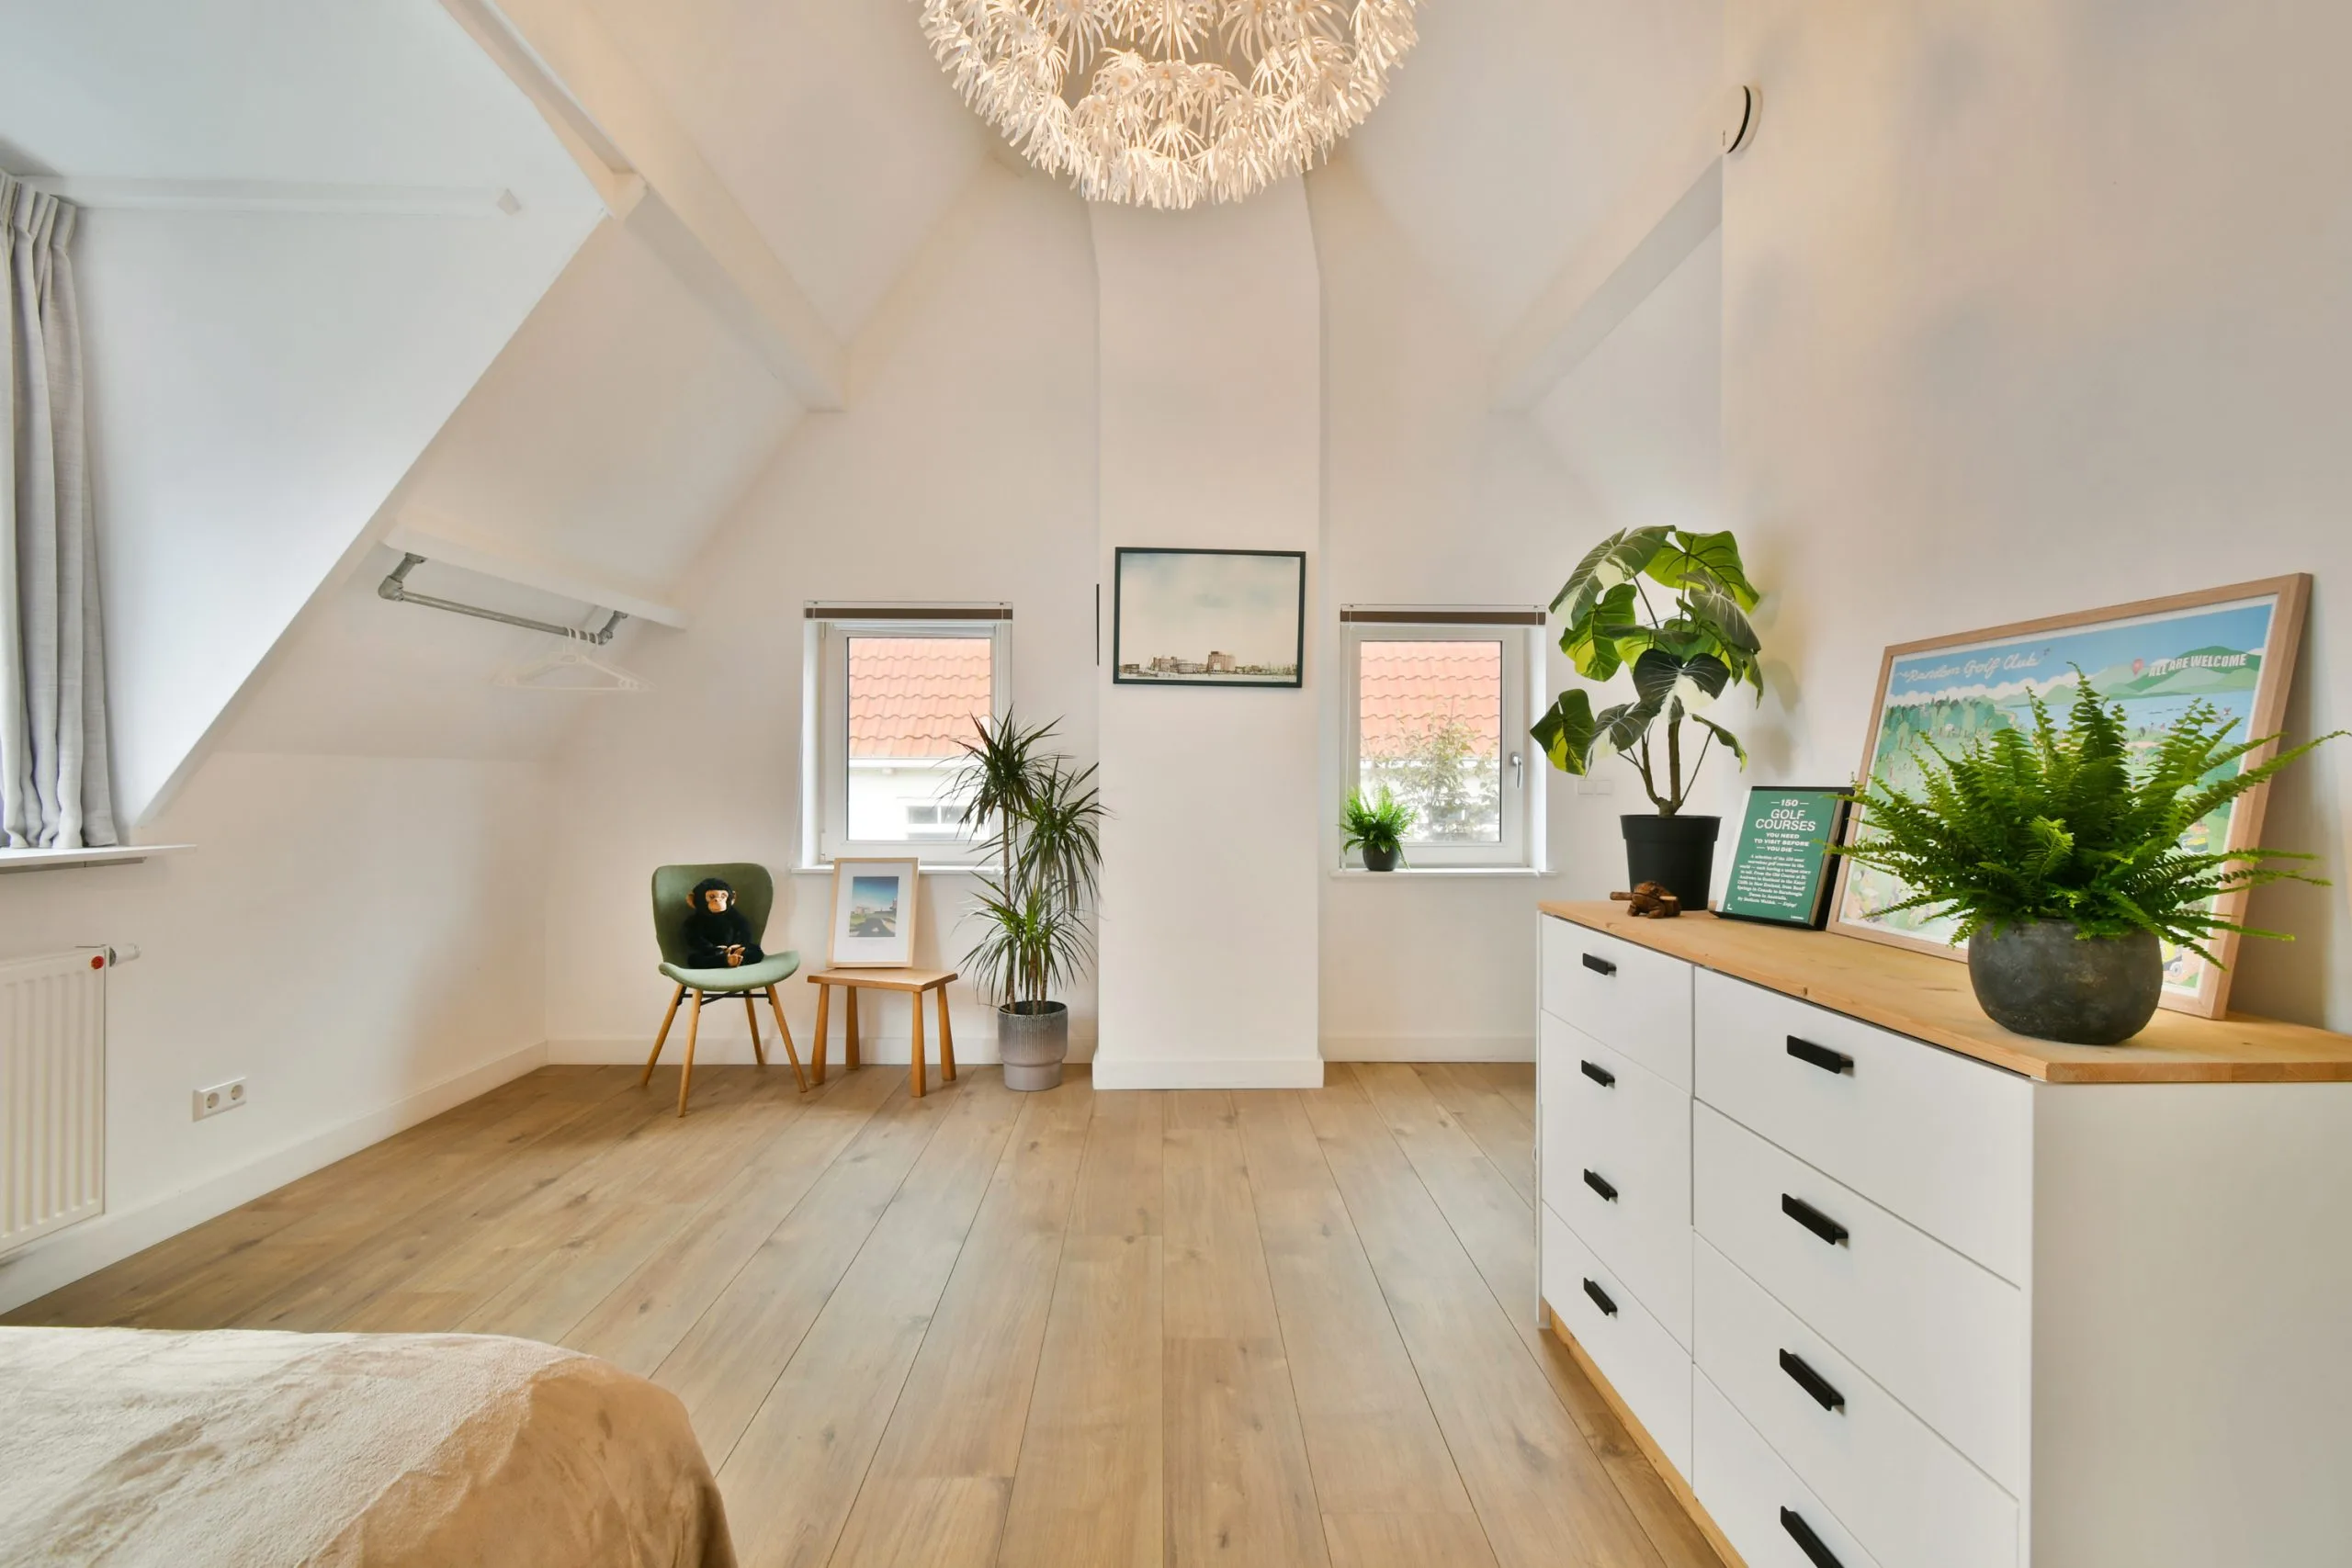
The property is spread over three floors and features, amongst other things, a concrete-look poured floor, a fully fitted kitchen, a particularly spacious bedroom with exposed rafters, a modern bathroom and a multi-purpose basement. At the front of the property is a sheltered outdoor area where you can enjoy the sunshine to the full!
VIEWING DAYS (BY APPOINTMENT) • Monday 9 November • Tuesday 10 November
SPECIAL FEATURES • Semi-detached house built in 1966 • Quietly situated on a car-free square • Renovated in 2016 • Living area: approximately 76 m² • Energy rating: C • Spacious bedroom with a ceiling height of approximately 4.41 metres • Potential to create a second bedroom • Multifunctional basement • Mostly wooden window frames with double HR++ glazing • Bathroom fitted with underfloor heating • Exterior painting 2023 • Parking with a permit; the first permit is free • Hand-over: by arrangement
Asking price: €379,000 (costs payable by the buyer)
LAYOUT
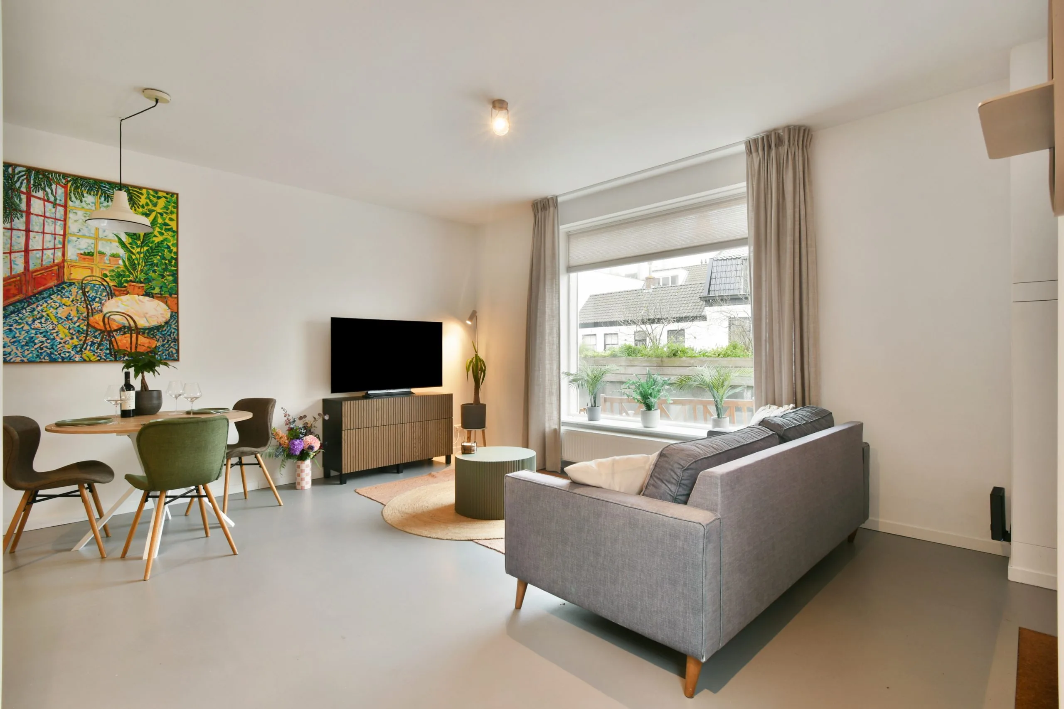
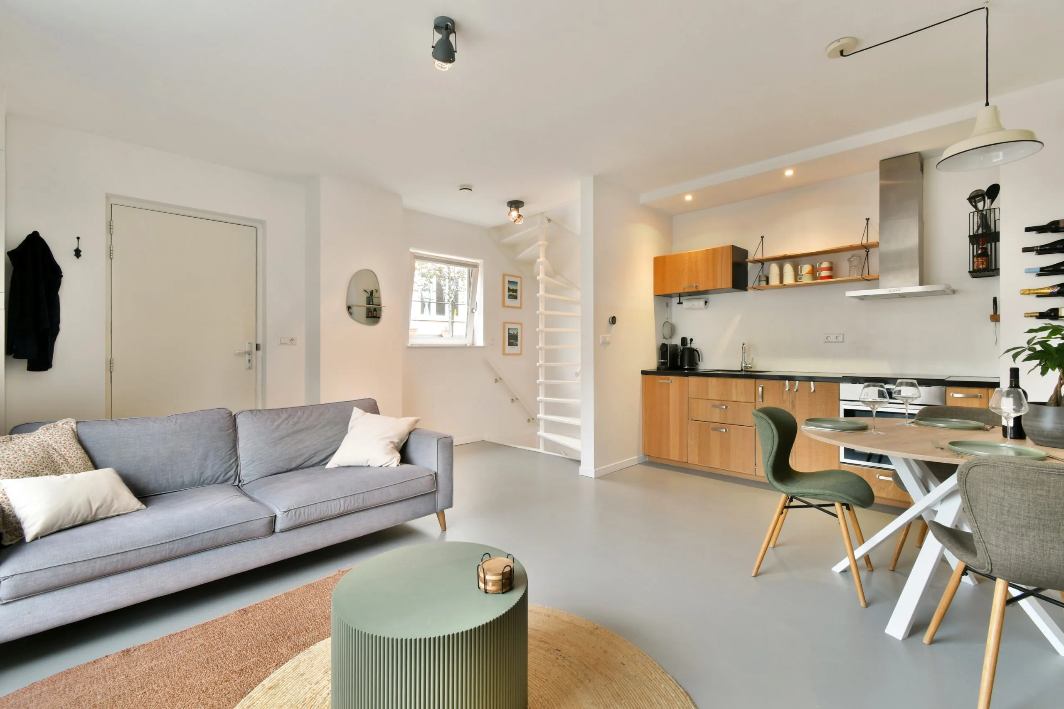
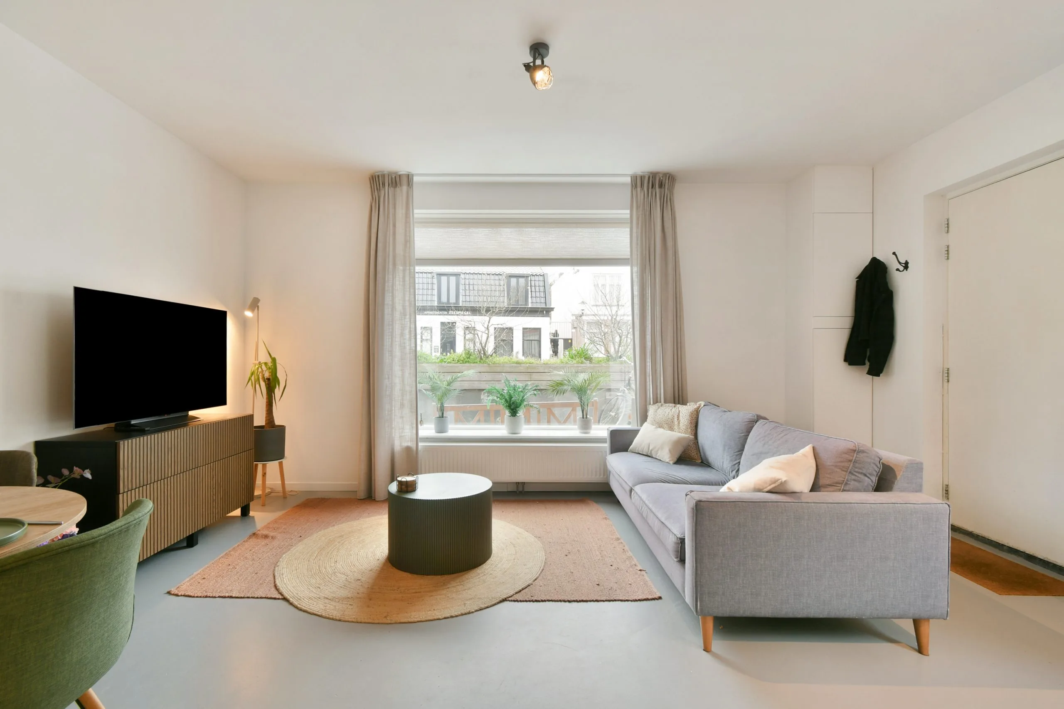
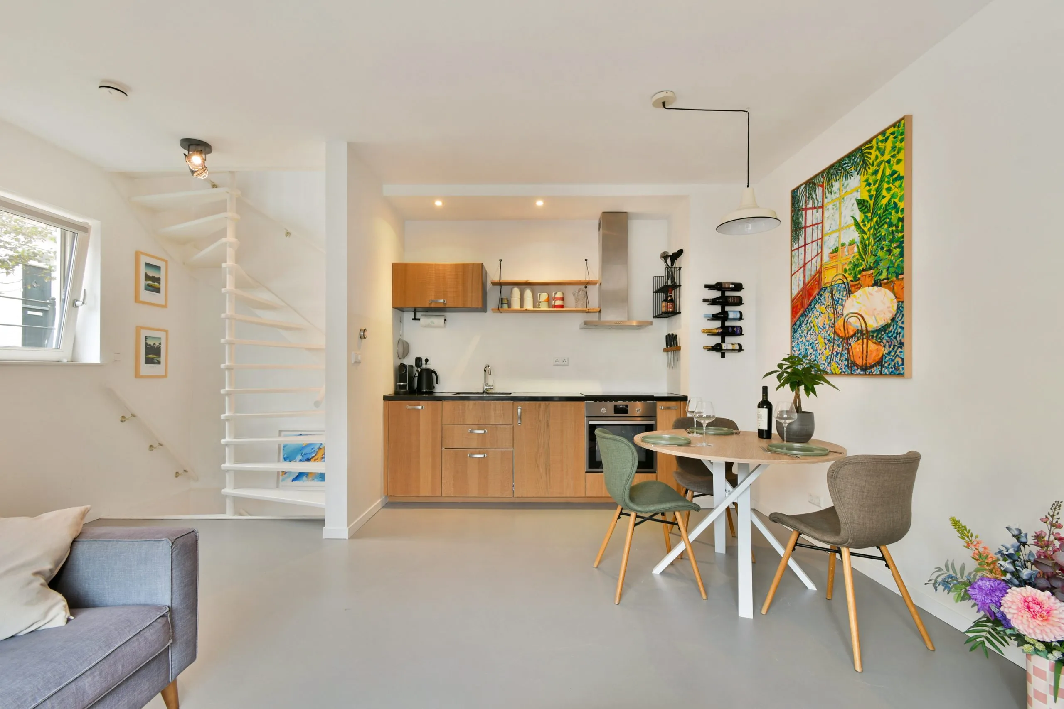
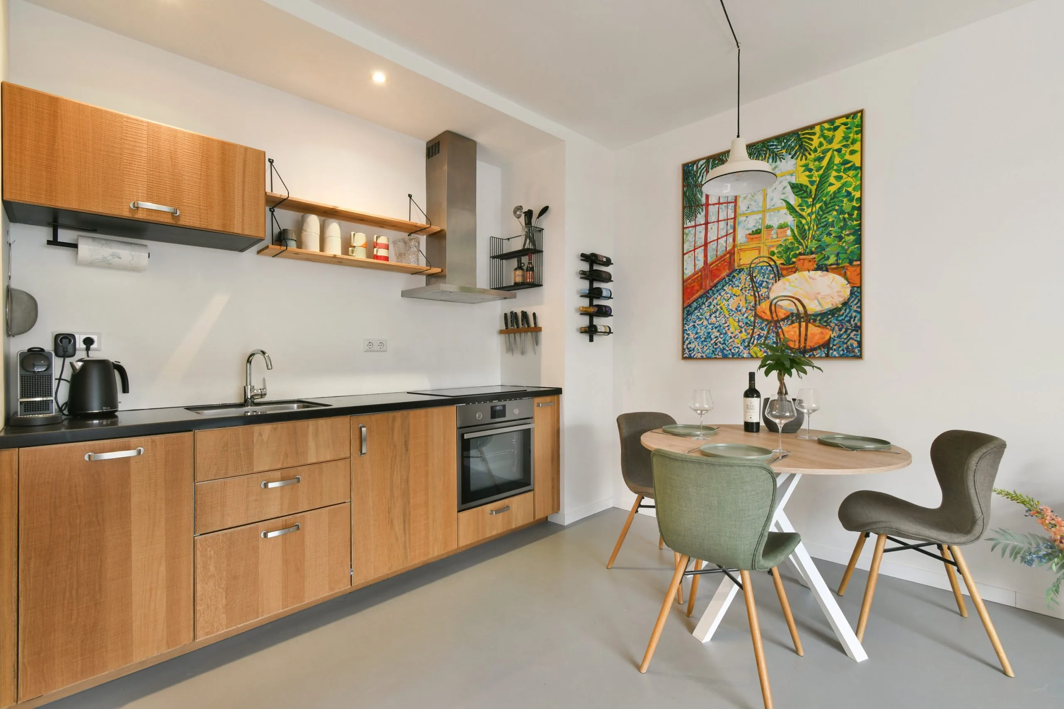
Ground floor As soon as you step inside this property, you’ll immediately notice the natural light streaming in through the large front window. The living room opens directly onto the dining room and the modern open-plan kitchen. The kitchen features a sturdy stone worktop and is fitted with a dishwasher, induction hob, combi-oven, modern extractor hood and soft-close kitchen cupboards.
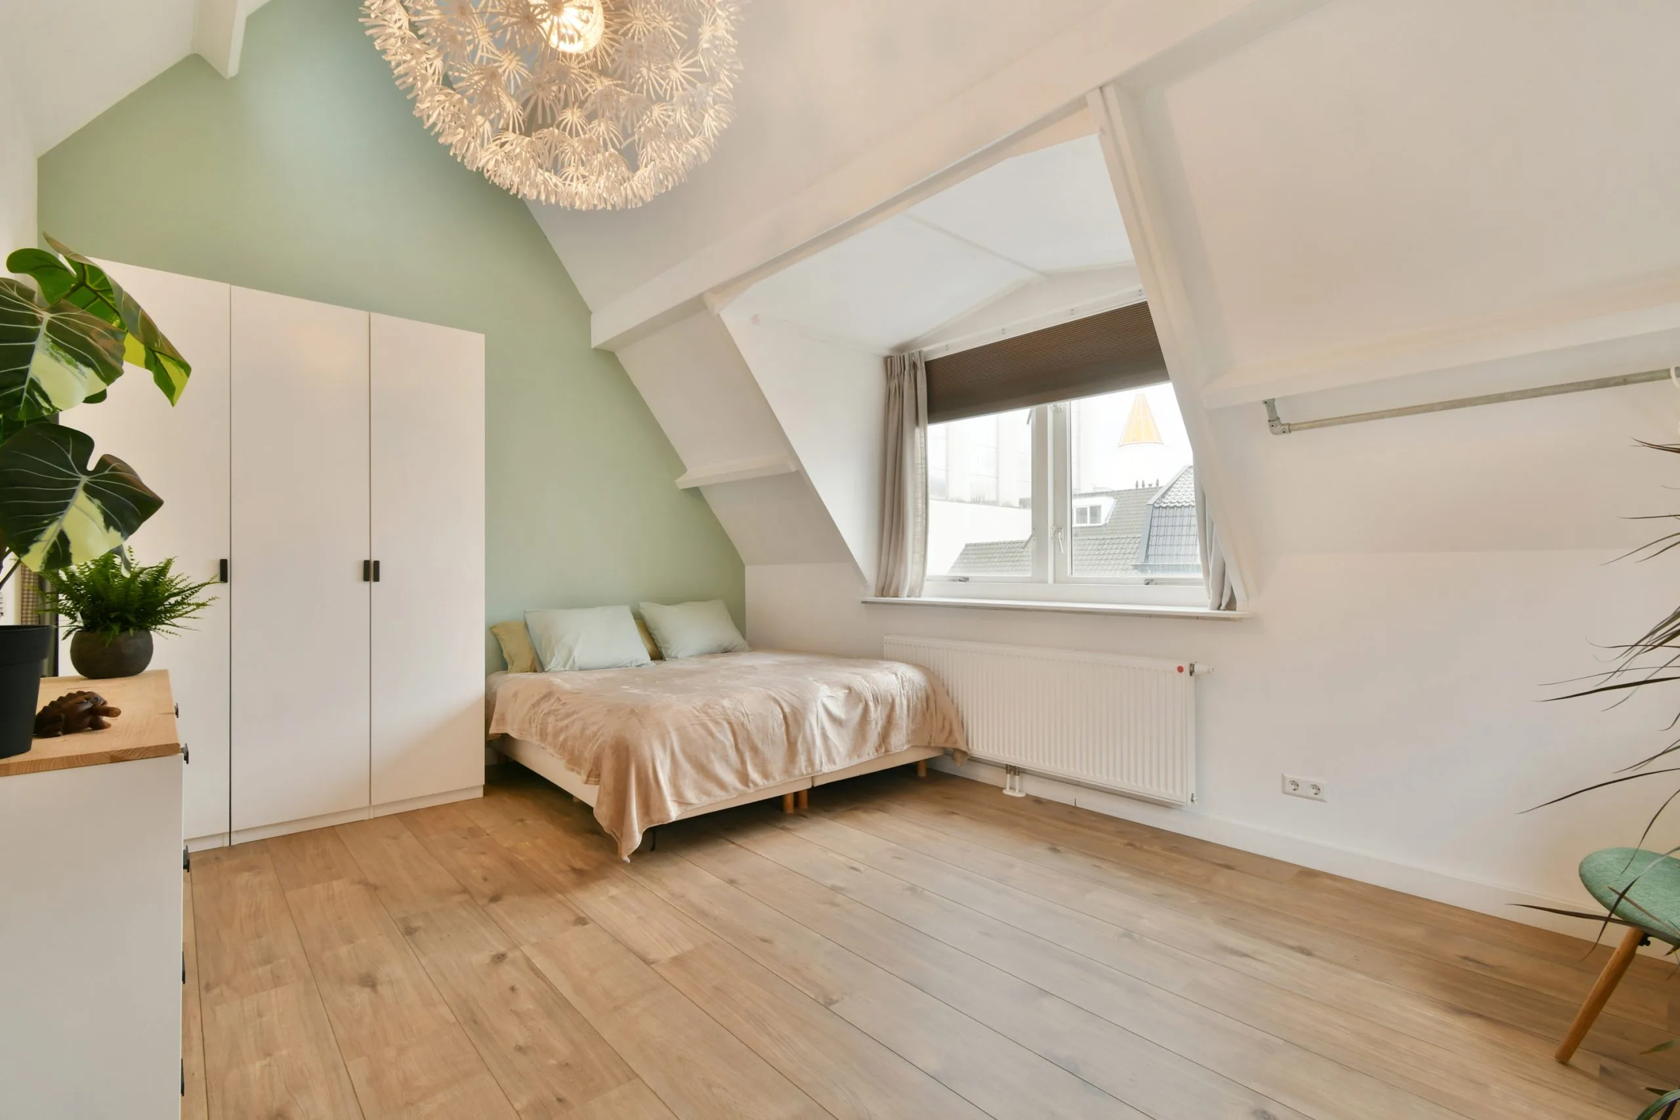
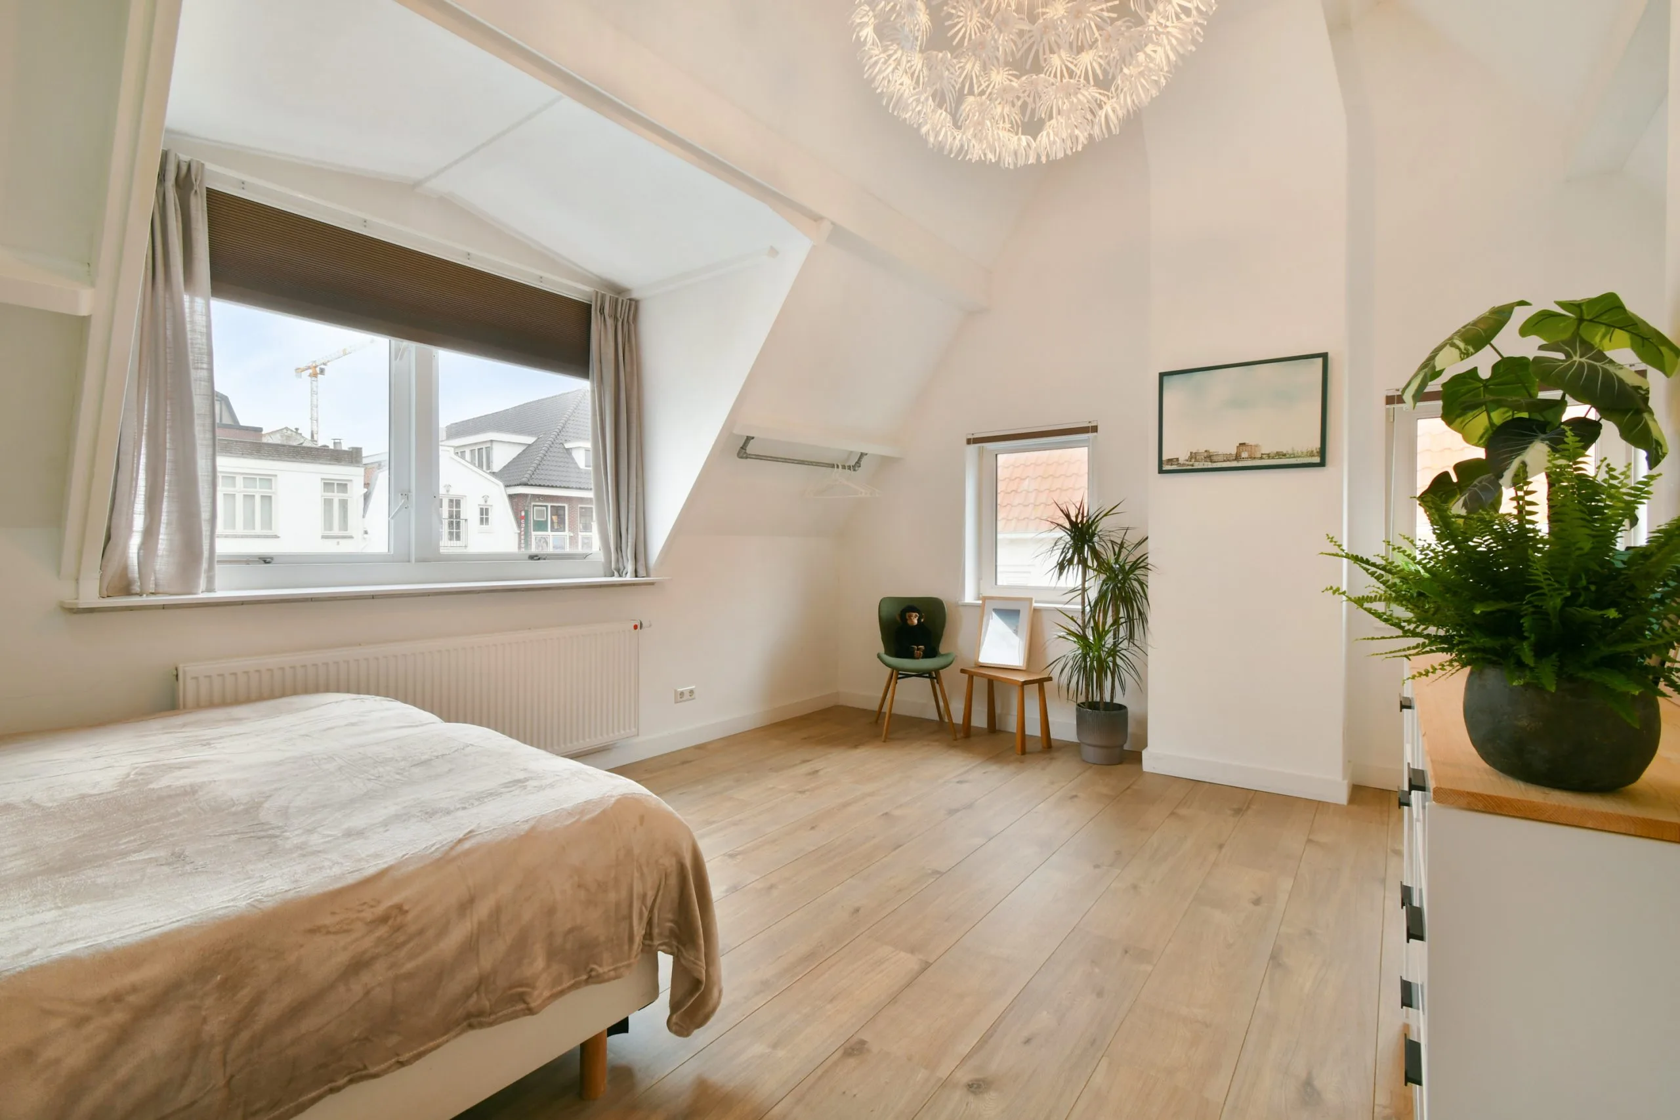
First floor The staircase leading to the first floor takes you into the spacious bedroom, which has a ceiling height of approximately 4.41 metres. Thanks to the size of this room, you have the option of creating a second bedroom here. The large dormer window, side windows and the Velux skylight ensure plenty of natural light on this floor too.
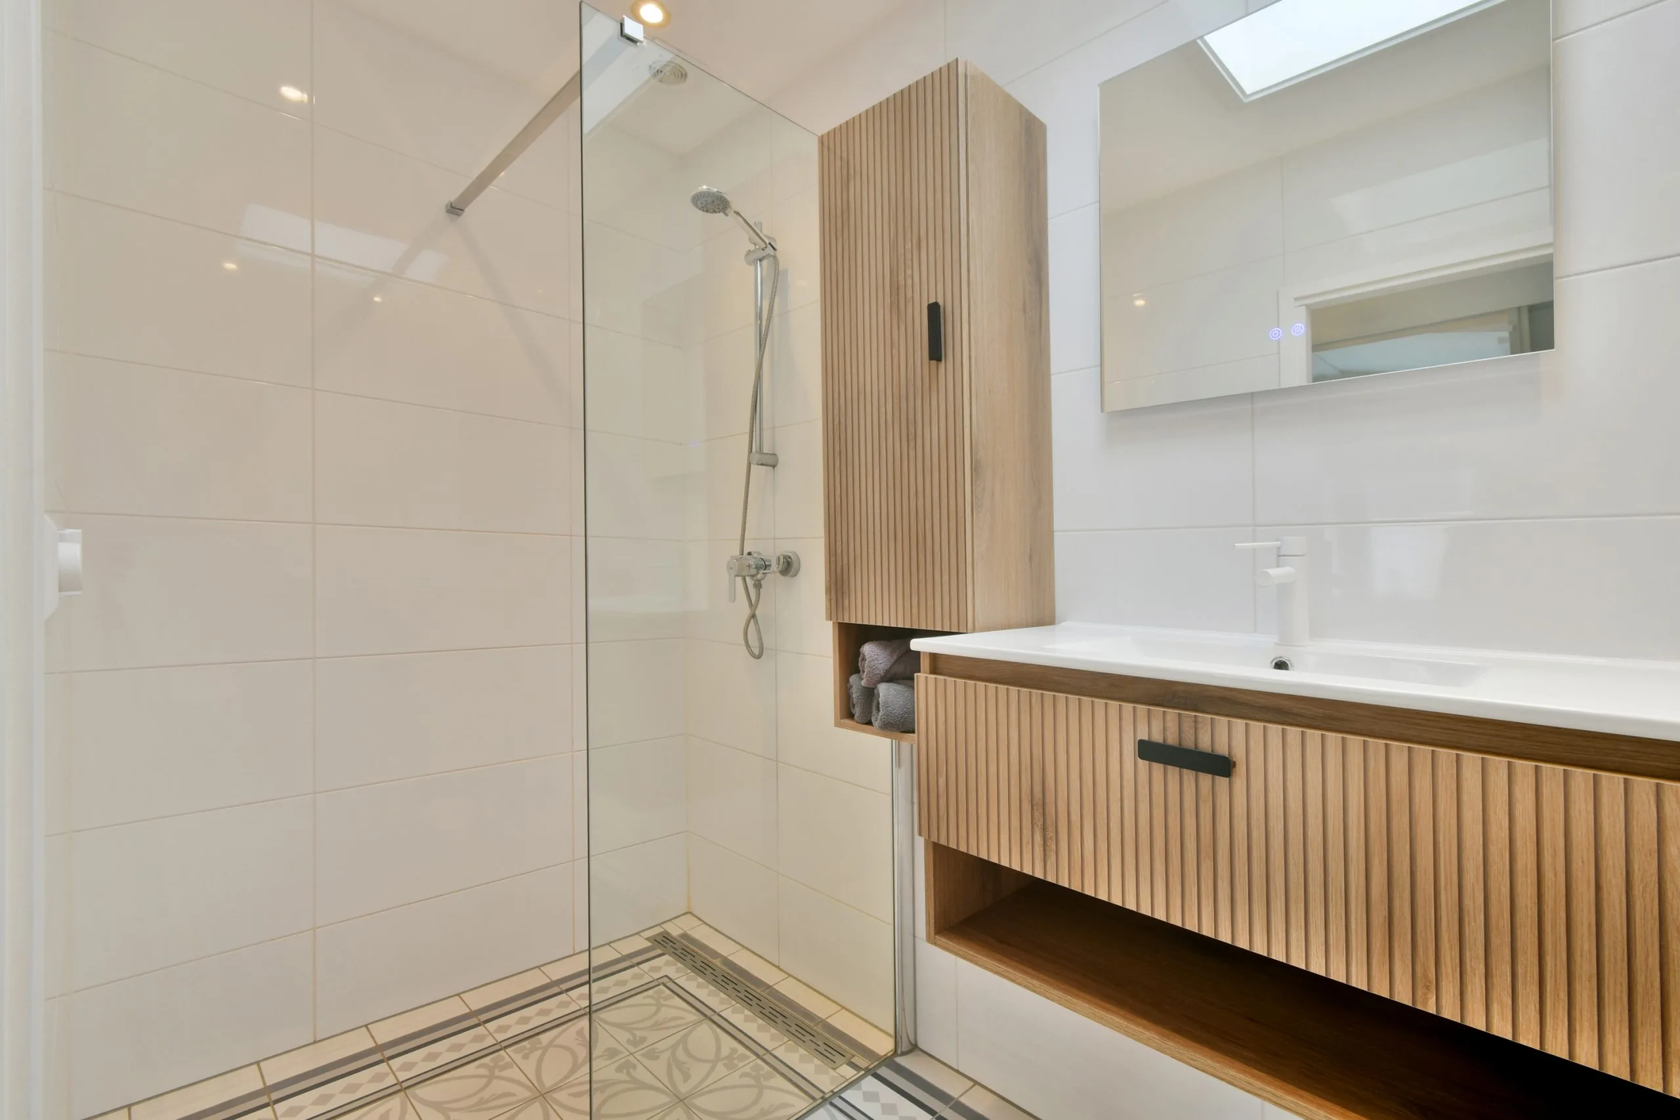
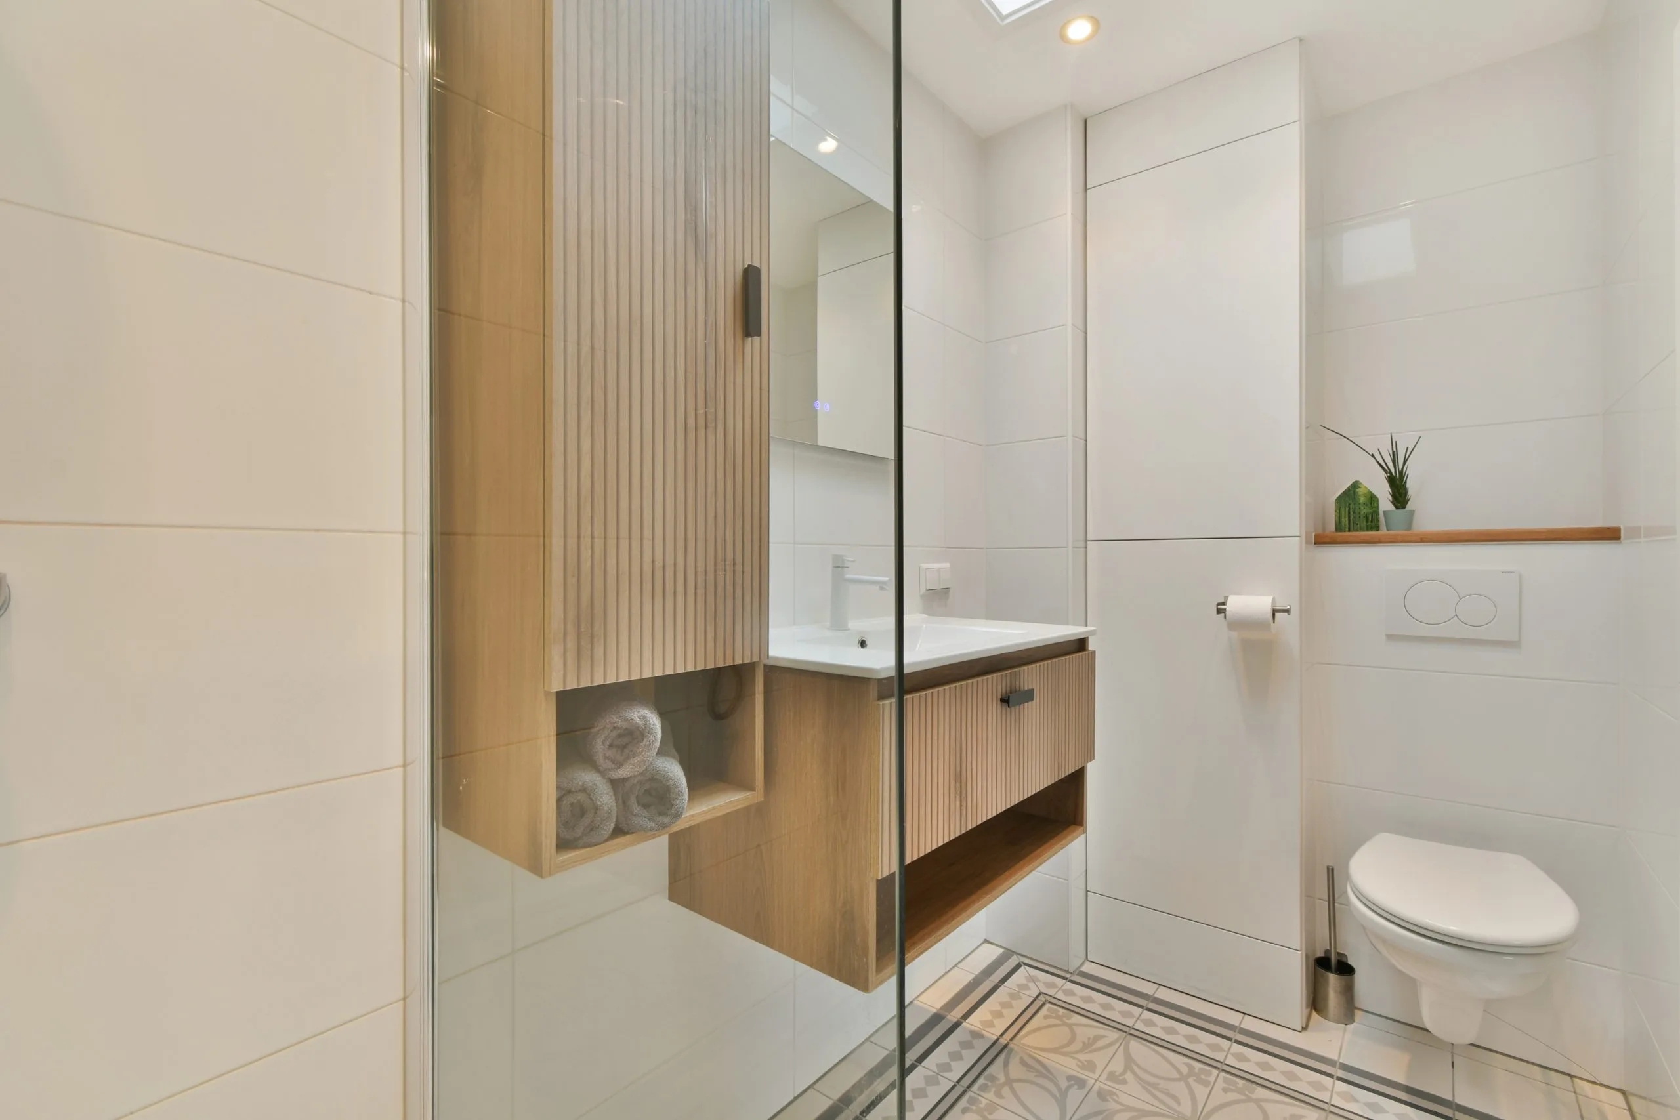
The bathroom, fitted with Portuguese floor tiles and underfloor heating, is fully equipped and features a walk-in shower, toilet and a skylight.
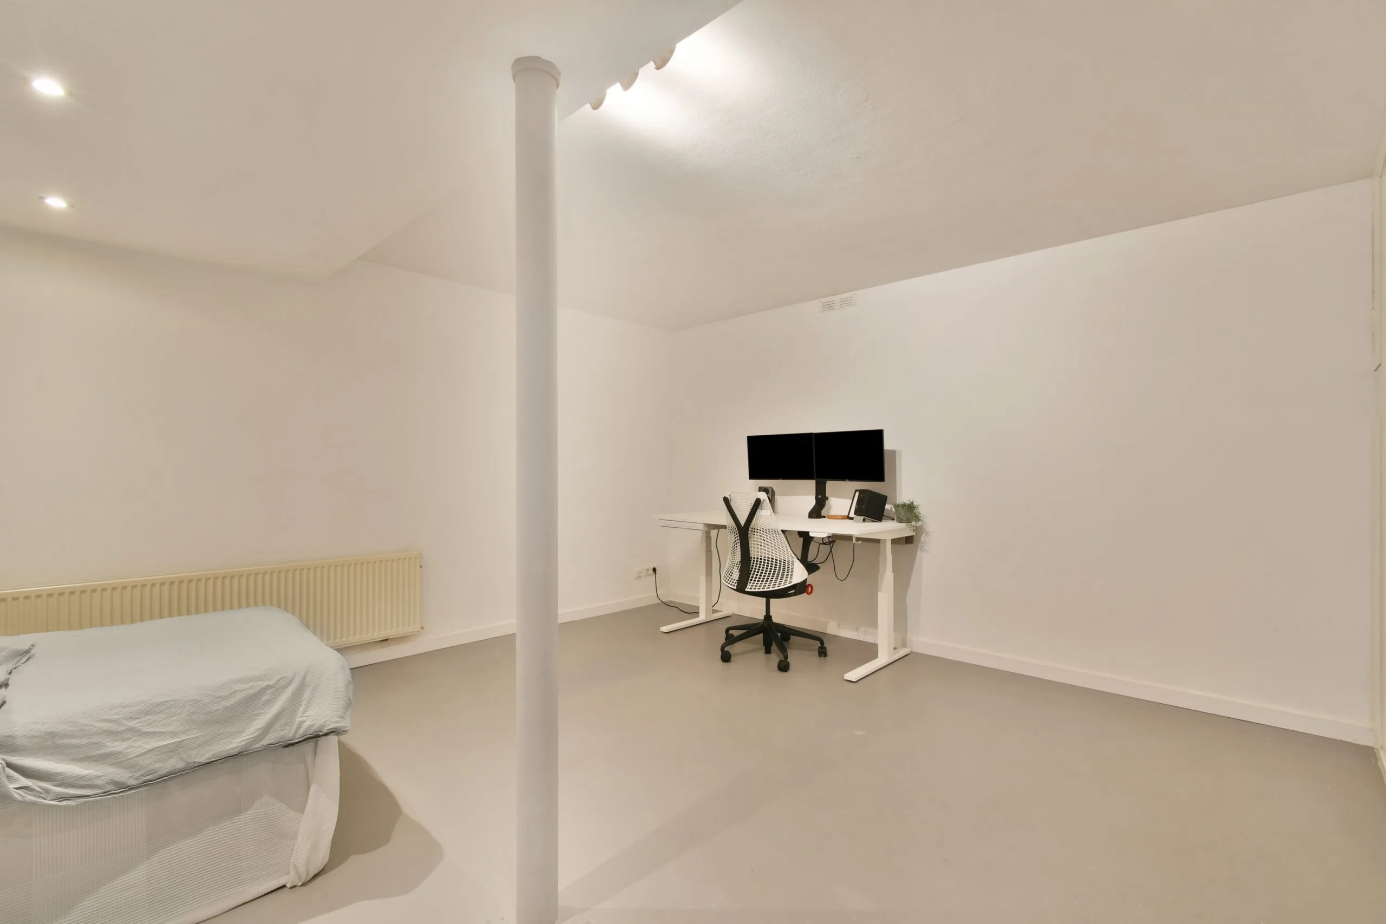
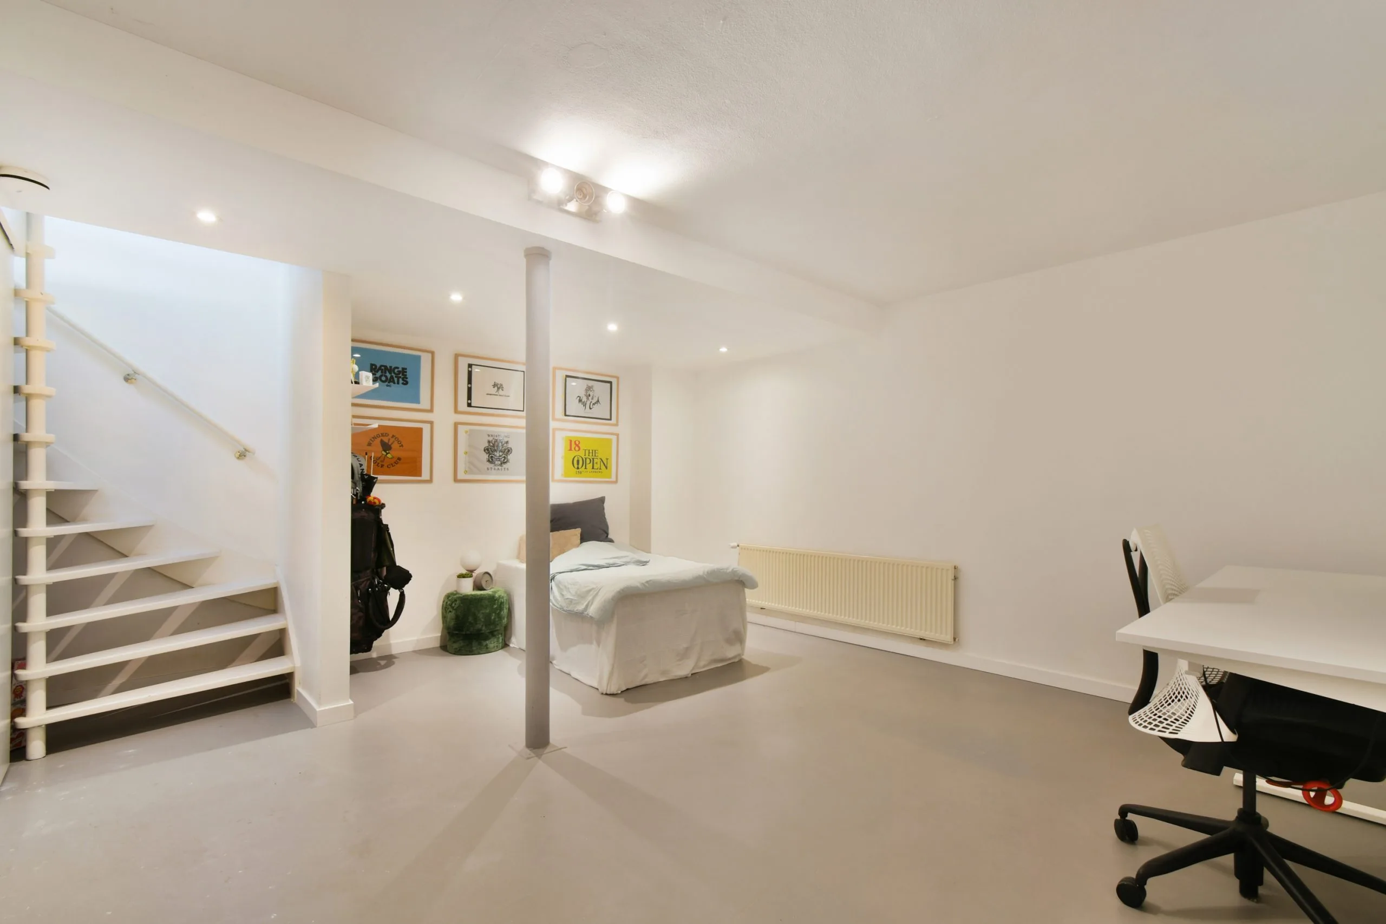
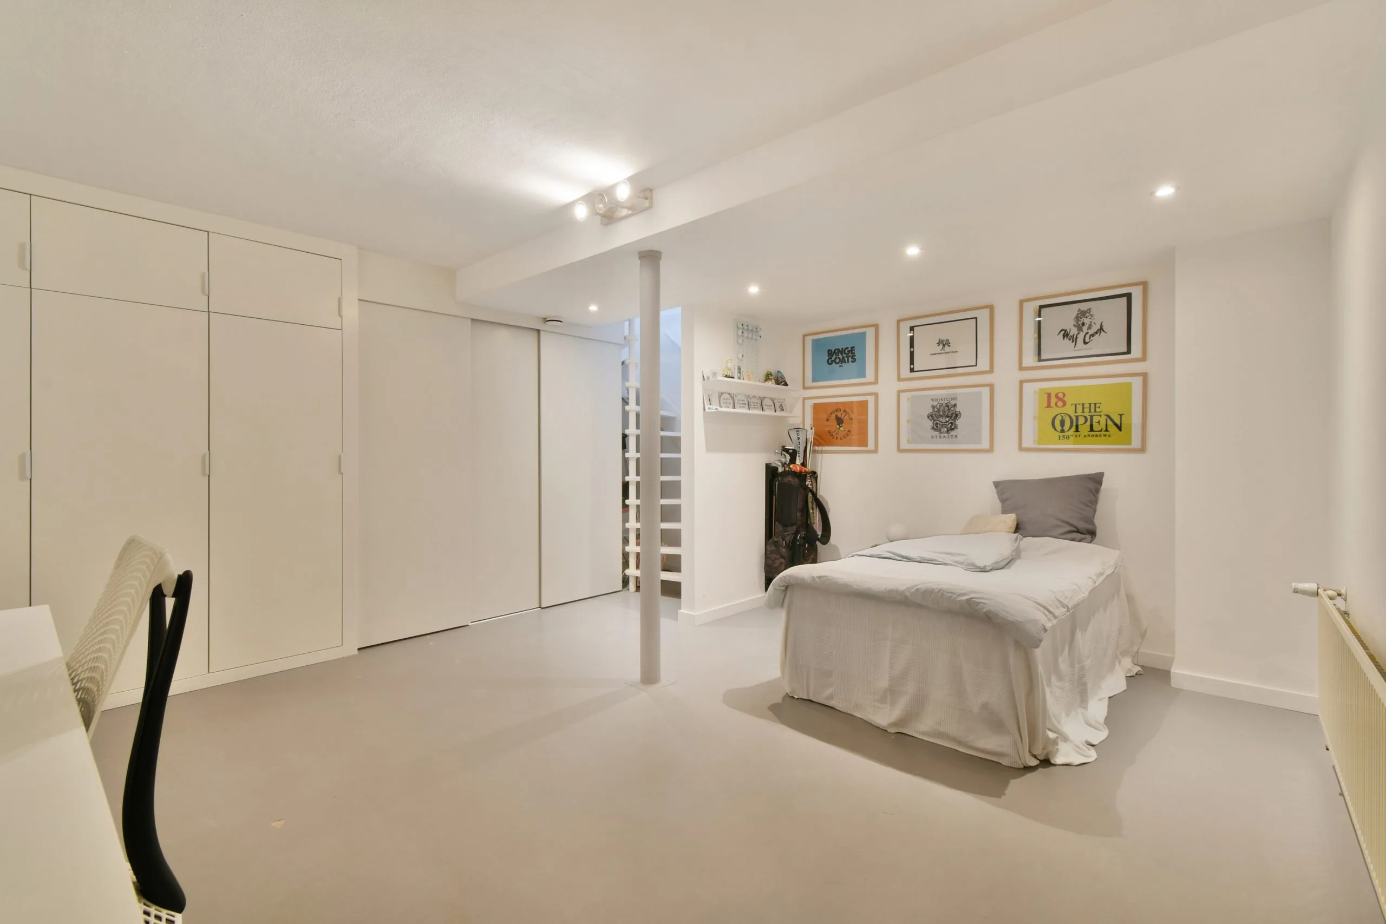
Basement A staircase leads down to the basement, where there is also a separate utility room. This versatile space offers plenty of possibilities and can be fitted out entirely to your own taste, for example as a study, home office or hobby room. The room features built-in cupboards and is fitted with mechanical ventilation (2025), which helps to maintain a pleasant indoor climate.
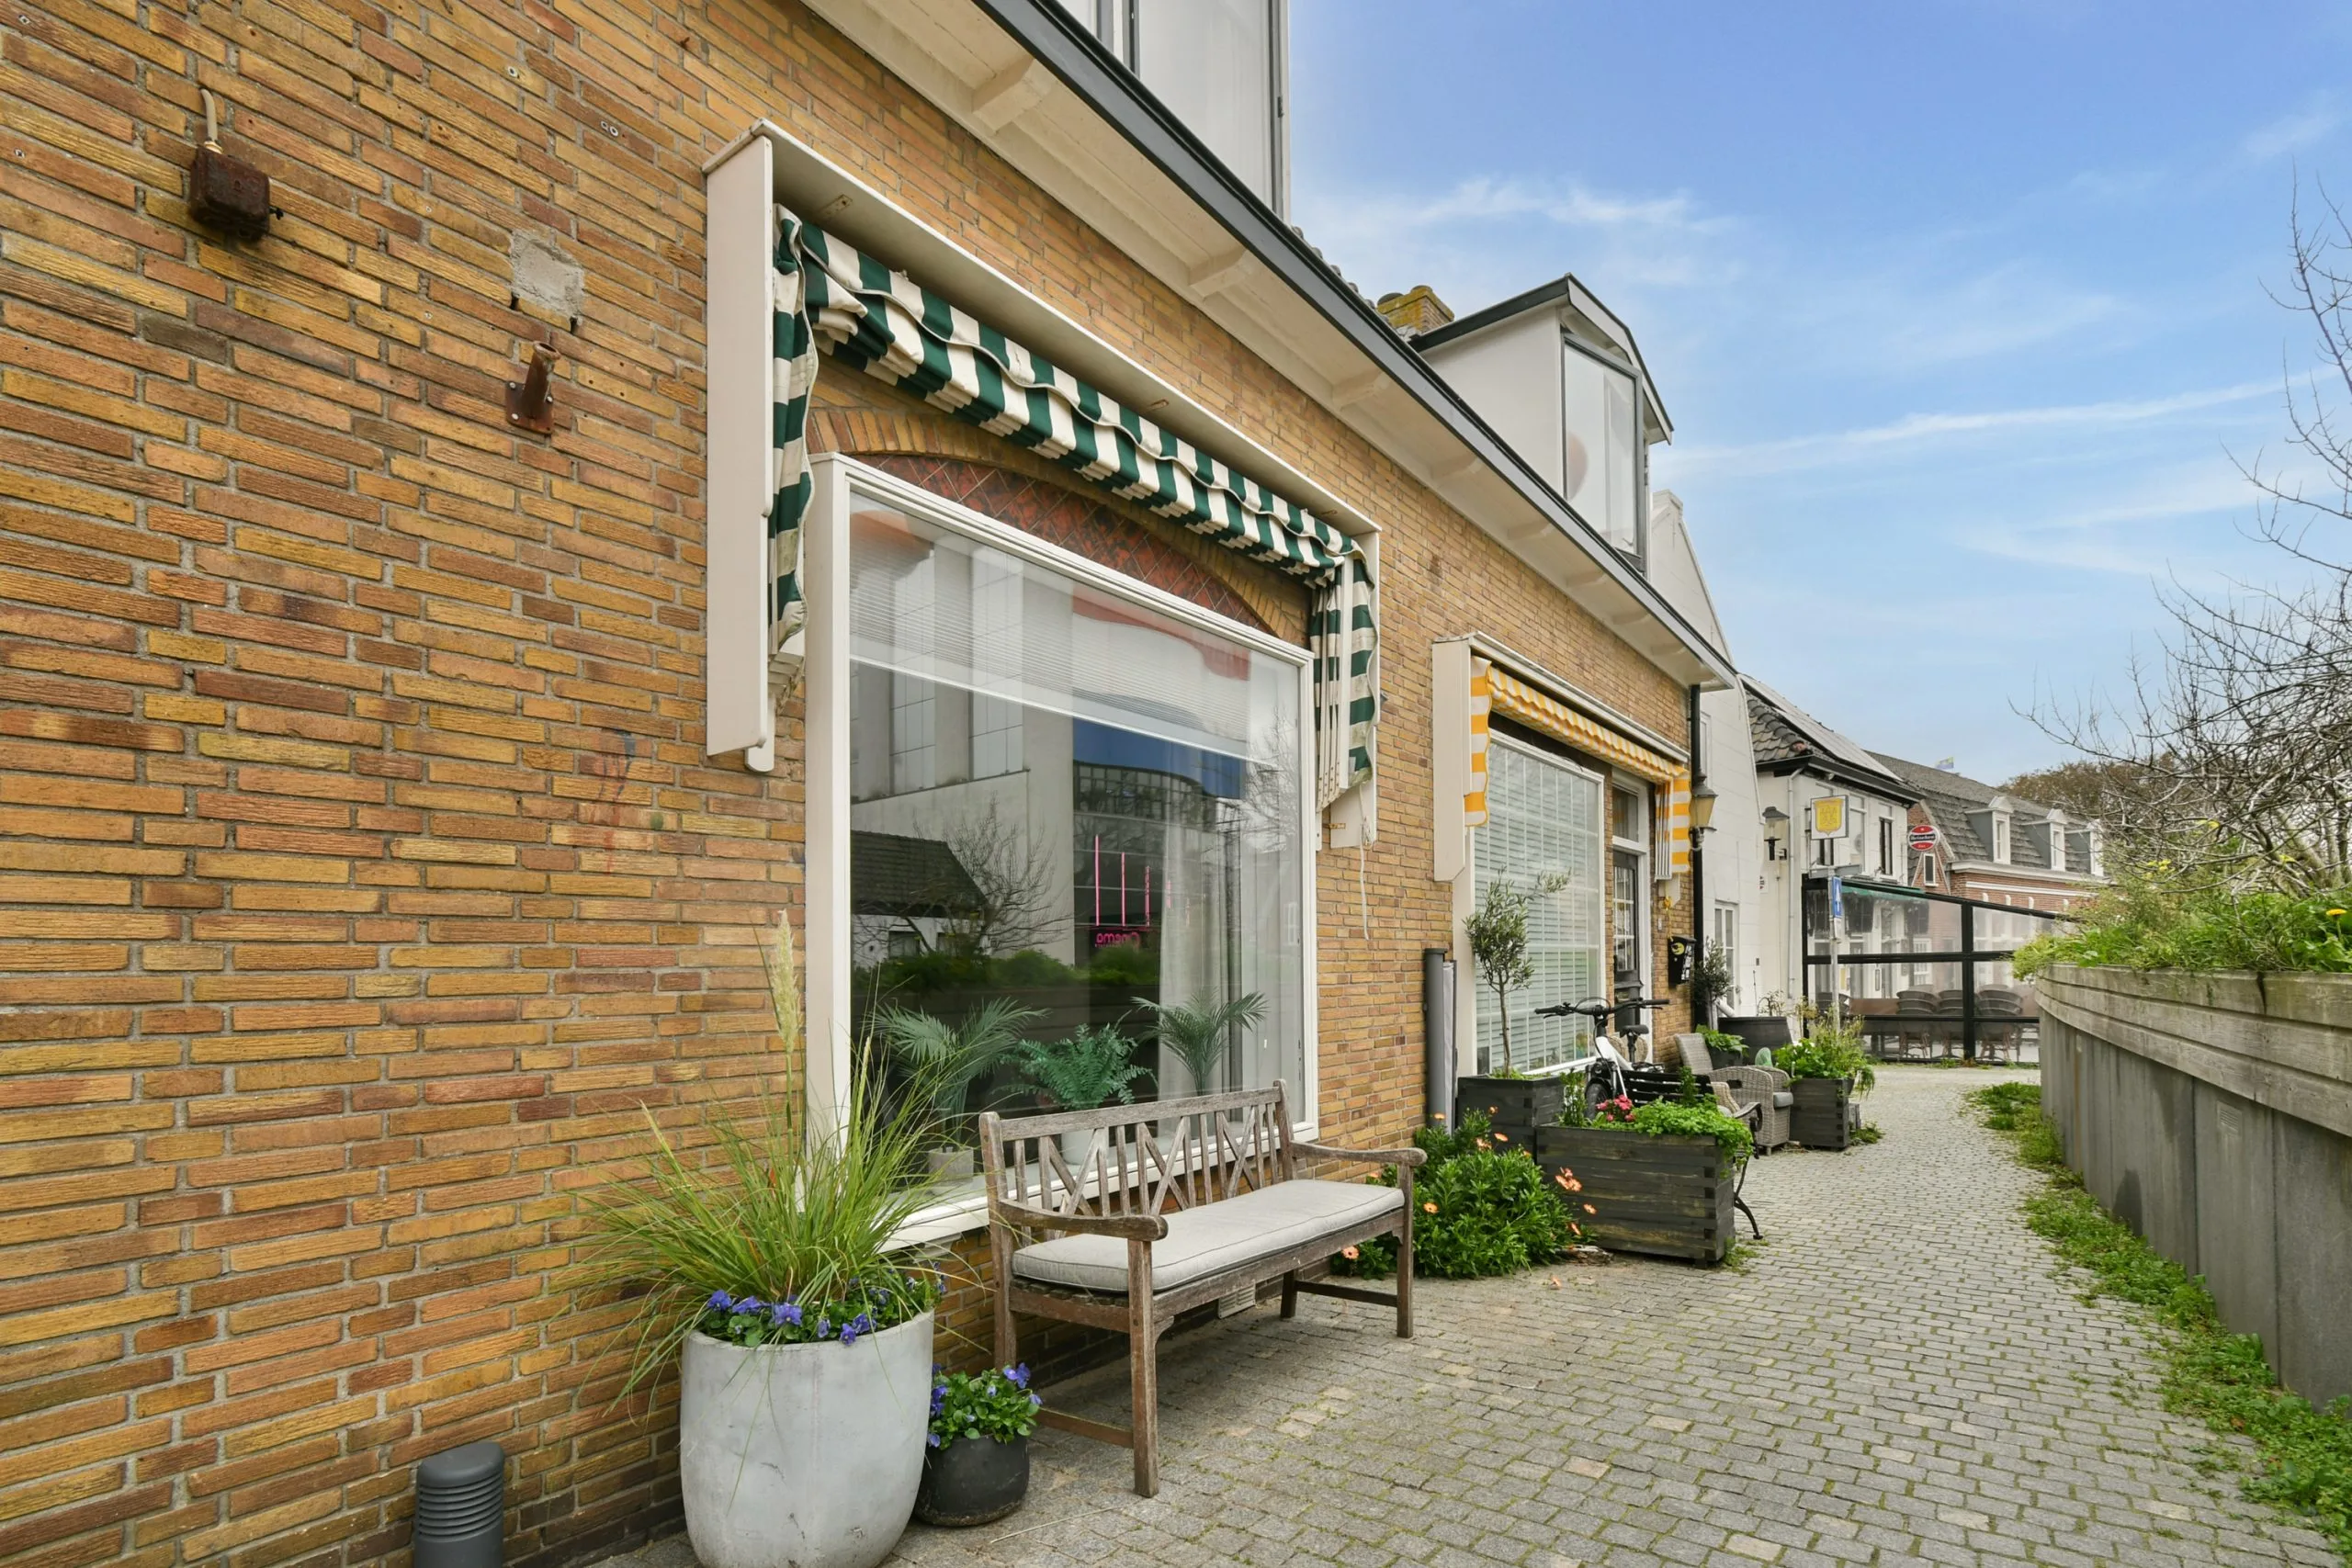
Outdoor space At the front of the property is a sheltered outdoor area where you can start or end your day in peace and quiet, basking in the sun if you wish.
A property in the charming village centre with everything within a very short walking distance – definitely worth a viewing!
Features
Acceptance
Price
€379.000 k.k.
Status
Available
Acceptance
By mutual agreement
Postcode
2042 KH
Location
Zandvoort
Address
Kruisstraat 2 a
Construction
Type of construction
Existing buildings
Type of dwelling
Detached house
Type of dwelling
semi-detached house
Year of manufacture
1966
Areas and volumes
Living space
76 m²
Plot area
32 m²
Layout
Number of rooms
3
Number of bedrooms
1
Energy
Energy label
C
Valid until
01/05/2033
Heating
Boiler
Hot water
Boiler
Central Heating Fuel
Gas
Central Heating System Year of Installation
2016
CV Type
Intergas
Insulation
Wall insulation, Double glazing, HR glass
Facilities
Facilities
Mechanical ventilation, Outdoor sun blinds, Skylight, Natural ventilation