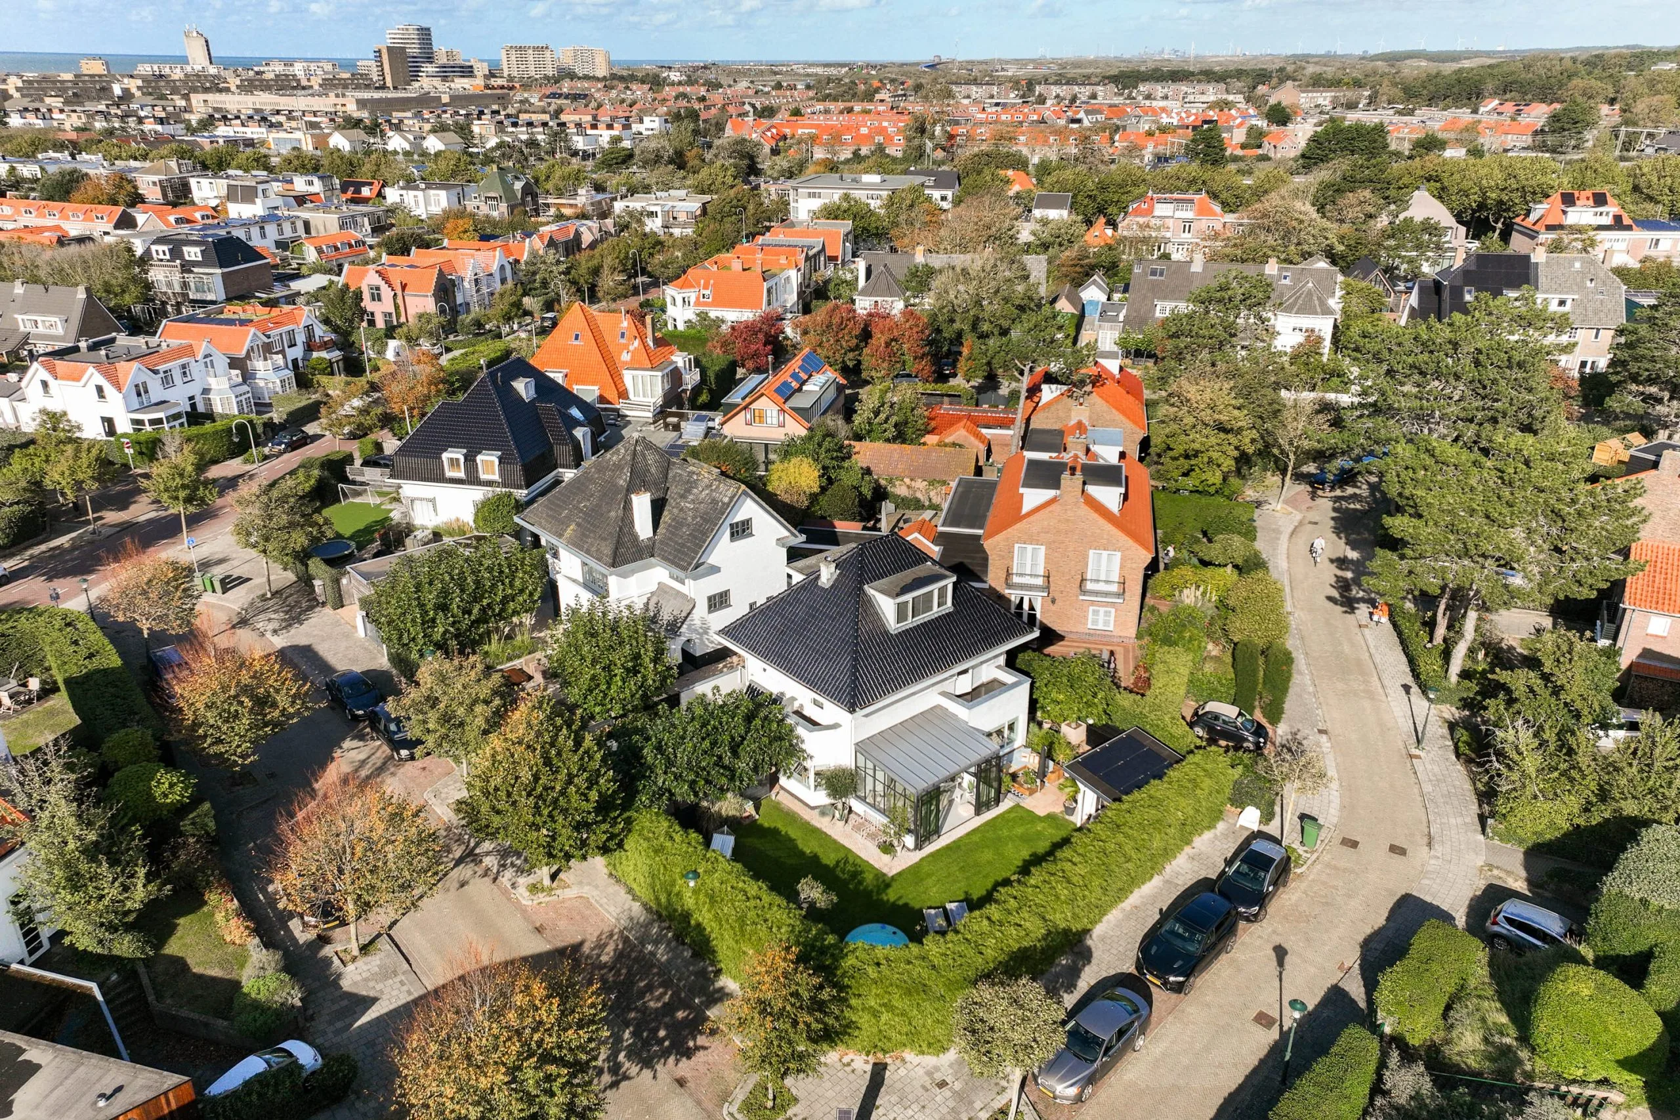
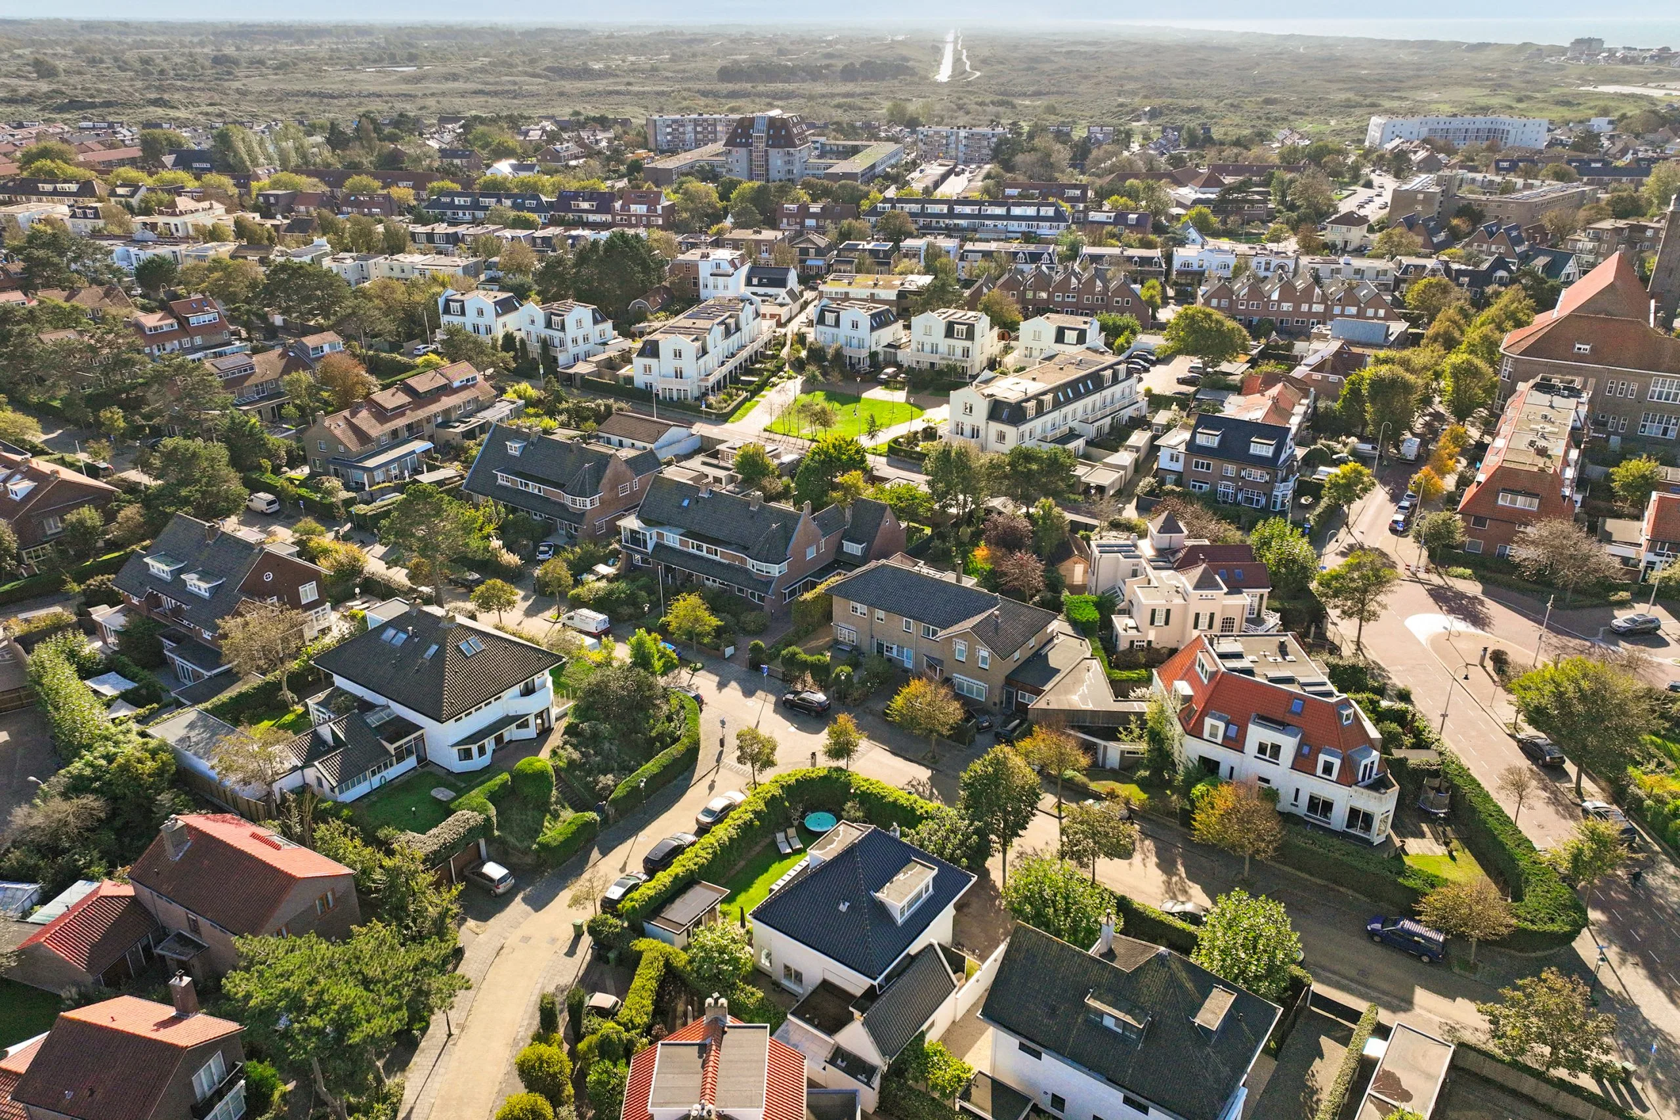
STUNNING DETACHED FAMILY VILLA WITH GUEST HOUSE IN THE GREEN HEART! A hidden gem in Zandvoort’s much-loved ‘Groene Hart’. Situated on the quiet Wilhelminaweg, this characteristic detached villa, built in 1925, has been renovated with great attention to detail and a keen sense of style. A place designed out of a love for togetherness and a home for everyone who steps inside. Set on a plot of no less than 465 m², this beautiful detached family villa features a self-contained guest house and a private driveway with space for several cars. The villa is bathed in natural light and features various seating areas, a conservatory at the heart of the home, five bedrooms, two bathrooms and is surrounded by a lovely, spacious garden with several...
STUNNING DETACHED FAMILY VILLA WITH GUEST HOUSE IN THE GREEN HEART!
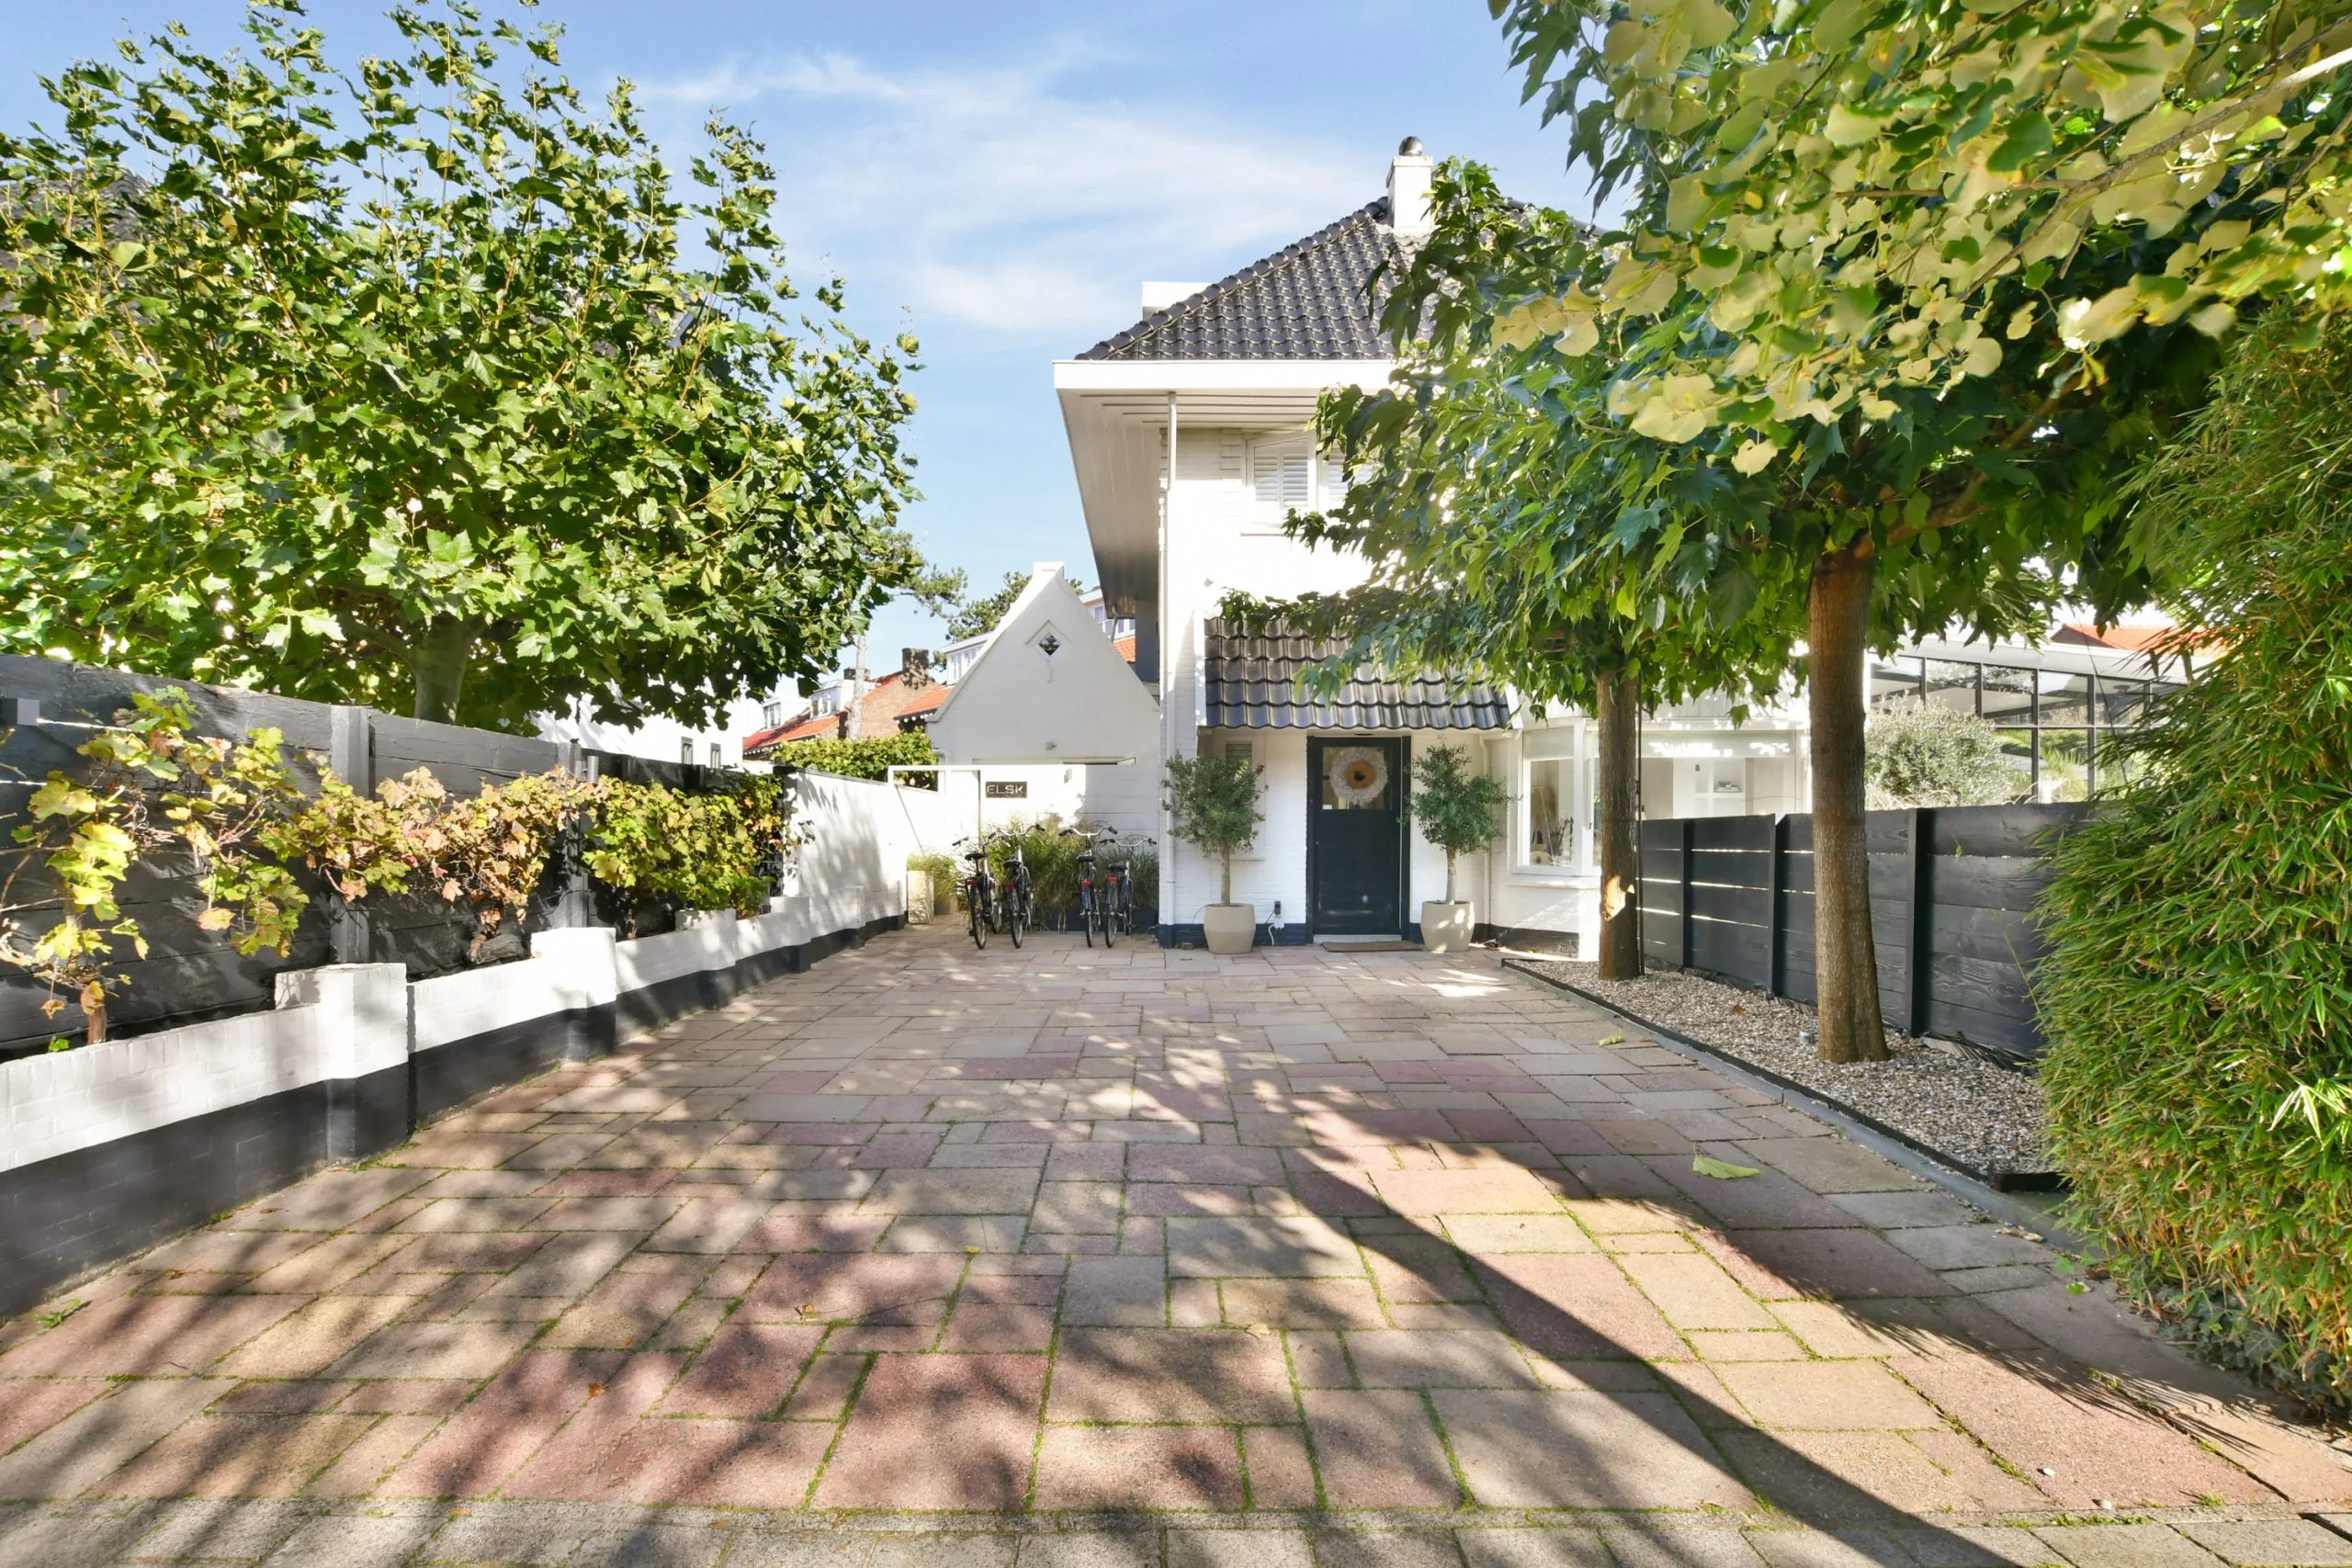
A hidden gem in Zandvoort’s much-loved ‘Groene Hart’. Situated on the quiet Wilhelminaweg, this characteristic detached villa, built in 1925, has been renovated with great attention to detail and a keen sense of style. A place designed out of a love for togetherness and a home for everyone who steps inside.
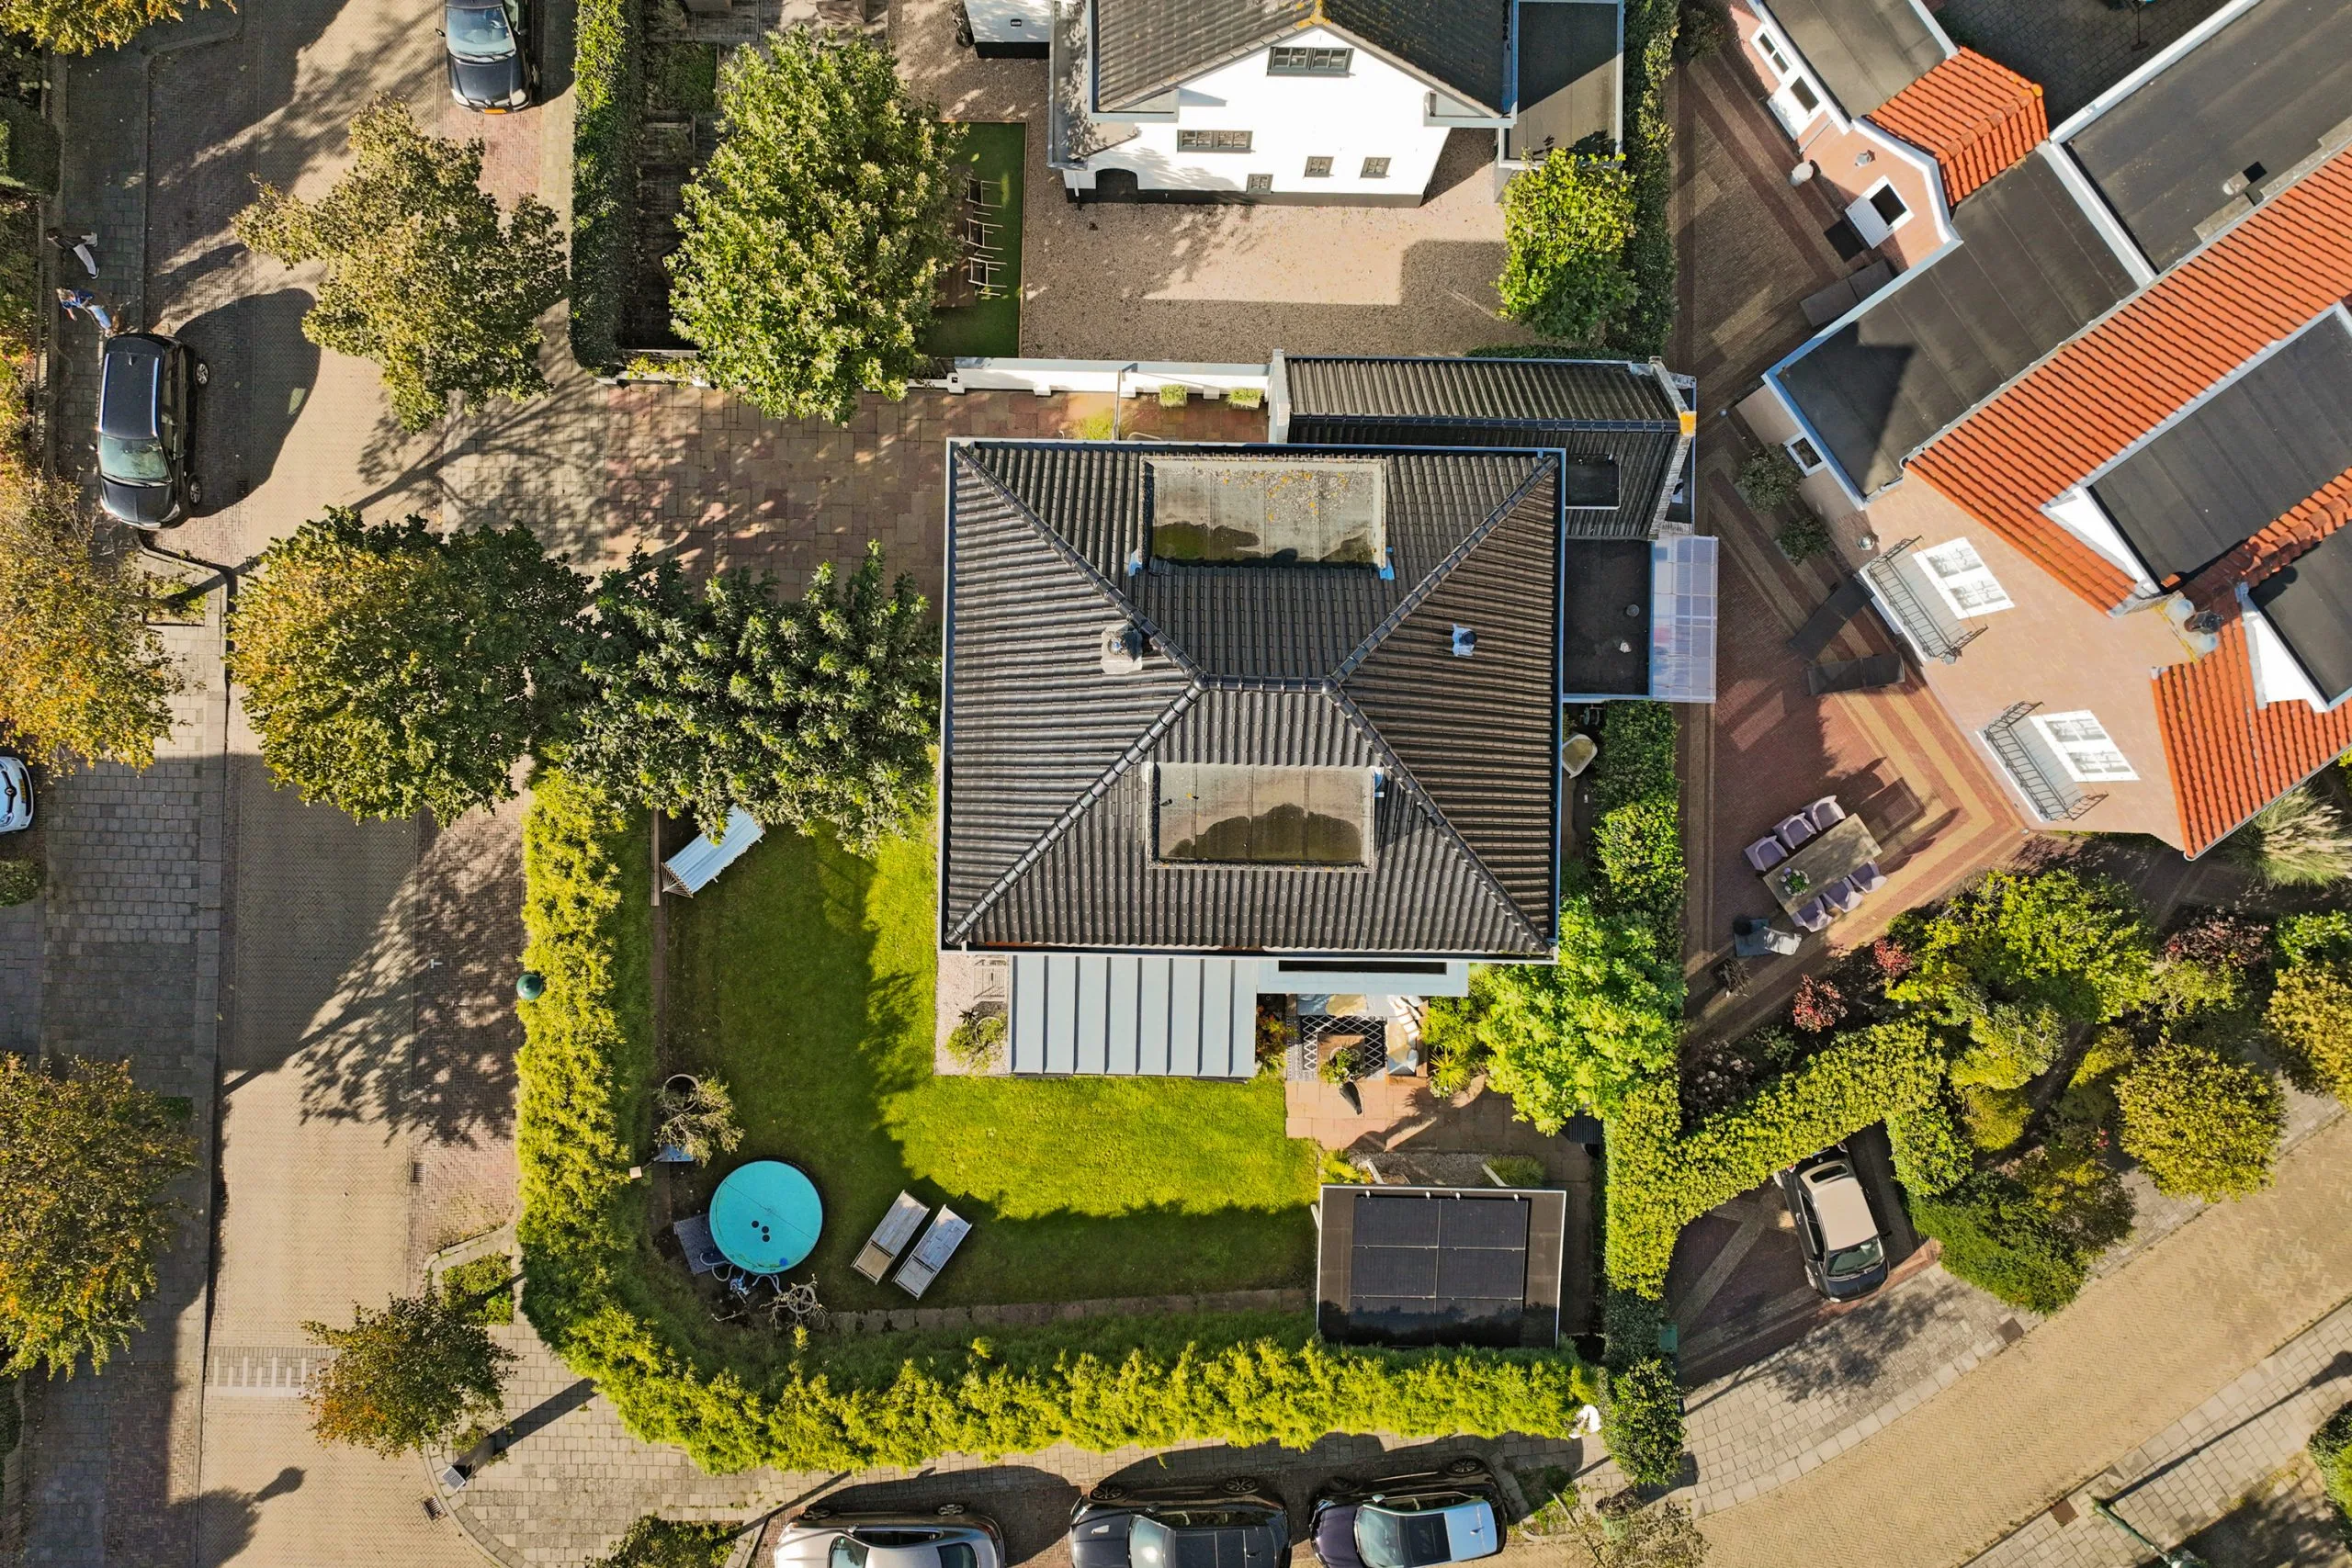
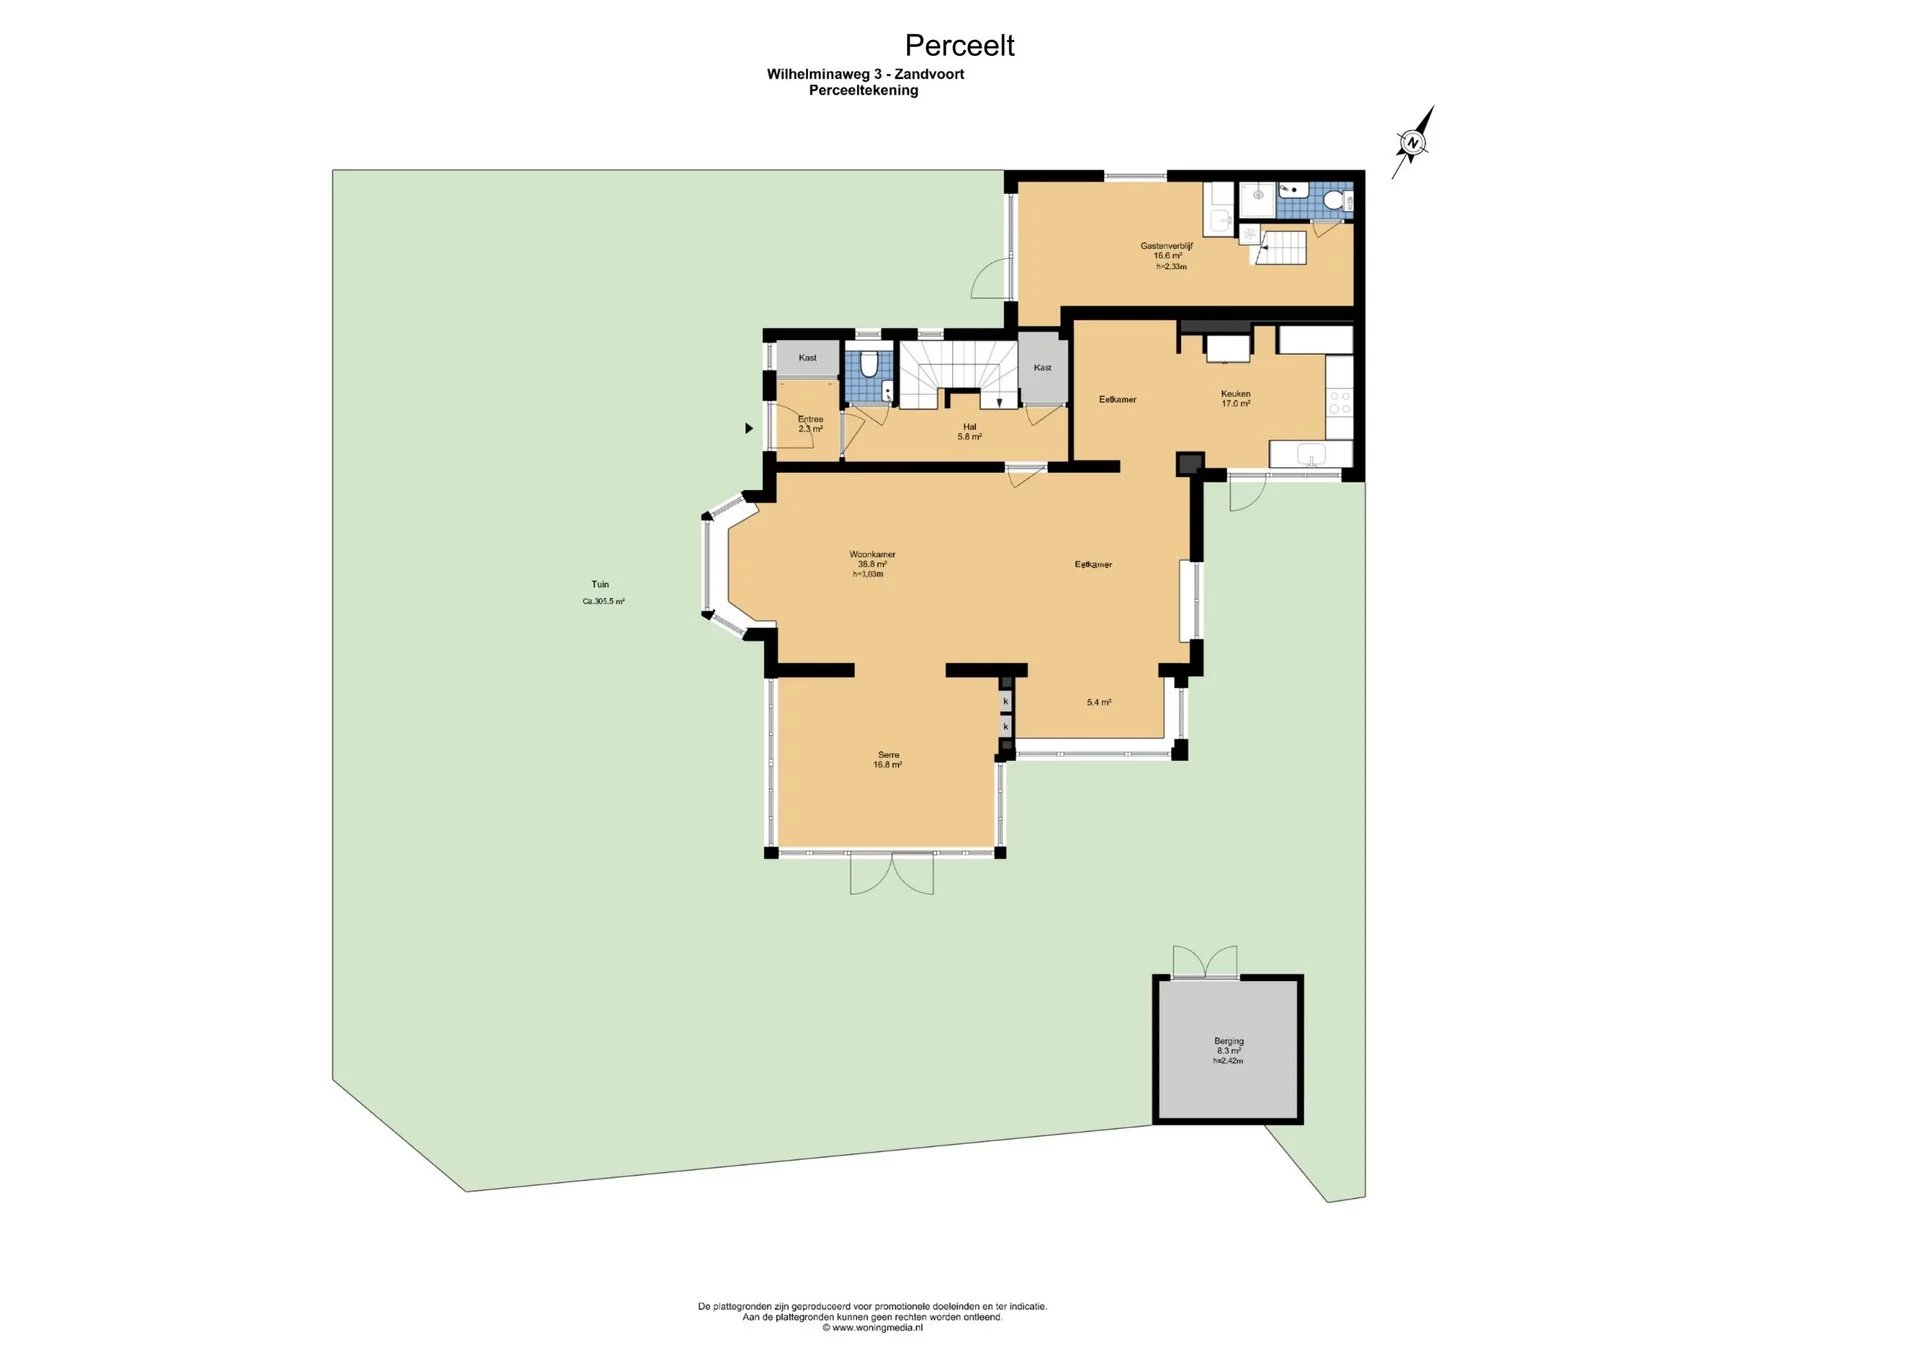
Set on a plot of no less than 465 m², this beautiful detached family villa features a self-contained guest house and a private driveway with space for several cars.
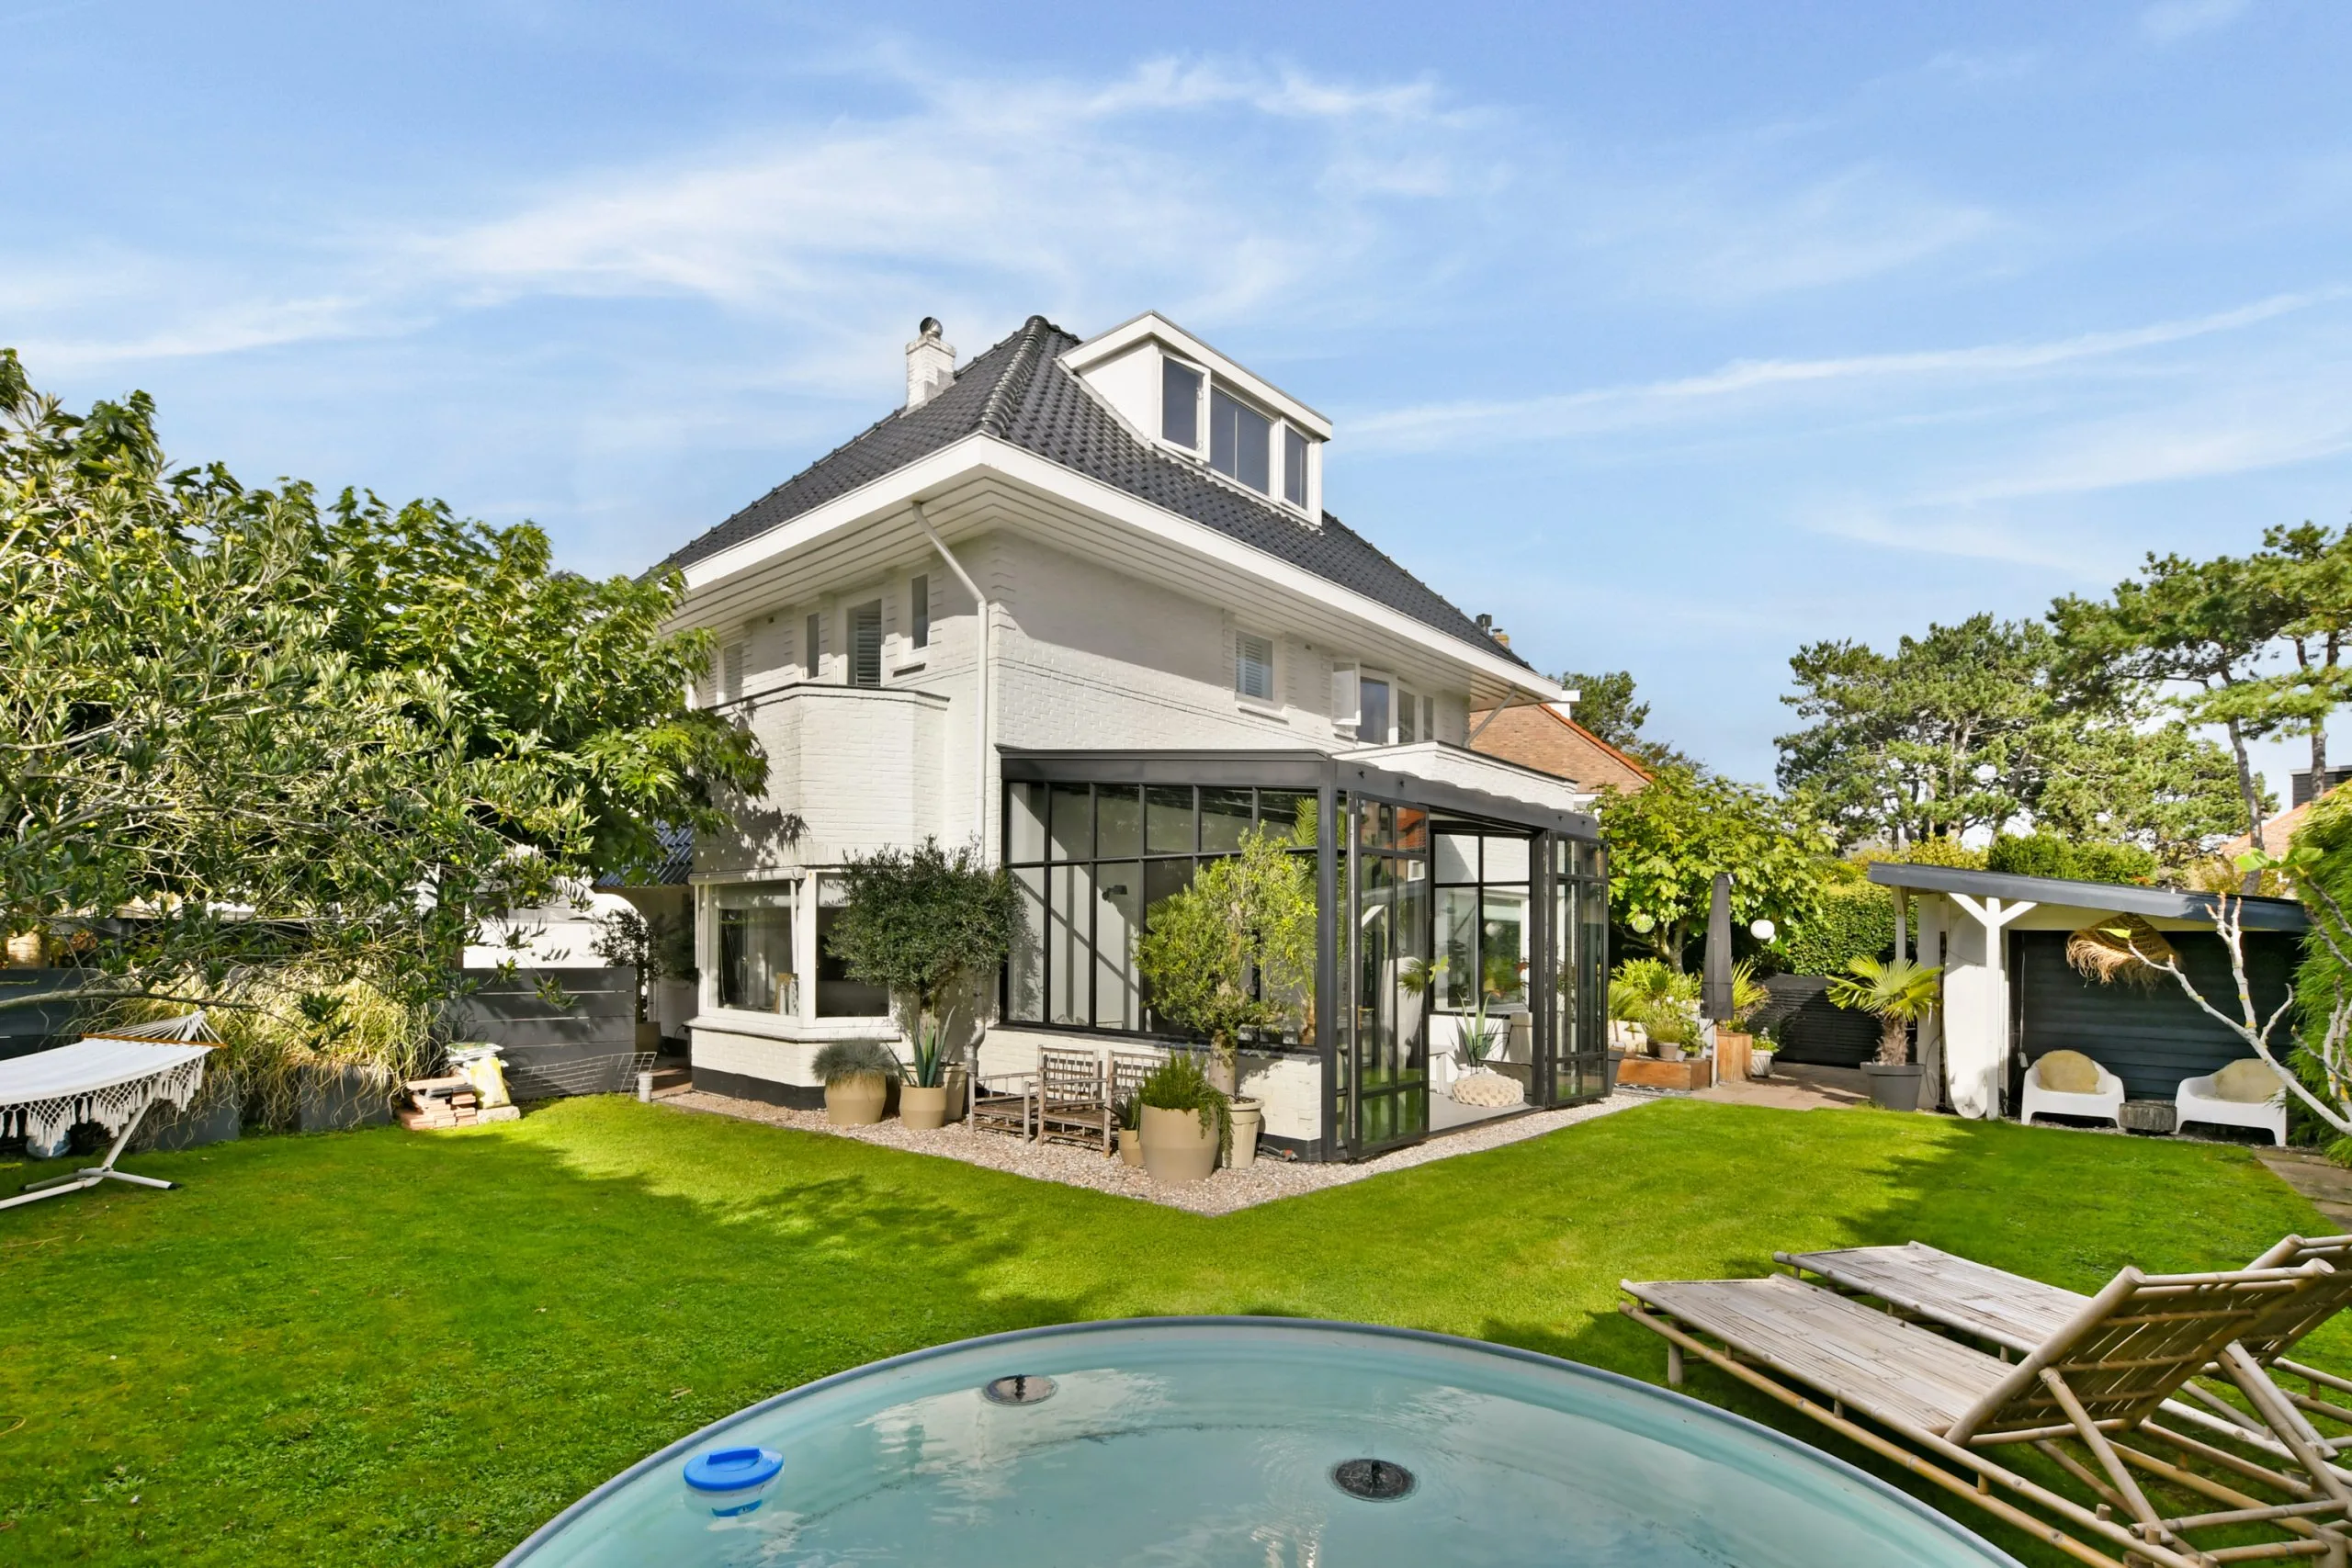
The villa is bathed in natural light and features various seating areas, a conservatory at the heart of the home, five bedrooms, two bathrooms and is surrounded by a lovely, spacious garden with several terraces. This property has been renovated in recent years, retaining its original style whilst using high-quality materials, resulting in a warm family home that reflects a love of design and an eye for quality and sustainability. It is no surprise that this exceptional house has been featured extensively in *vtwonen* and several international lifestyle magazines.
And all this in a peaceful spot, within walking distance of the beach and the lively centre of Zandvoort. A special family home where every day feels a bit like a holiday.
VIEWING DAYS (BY APPOINTMENT) Thursday 29 October Friday 30 October
SPECIAL FEATURES
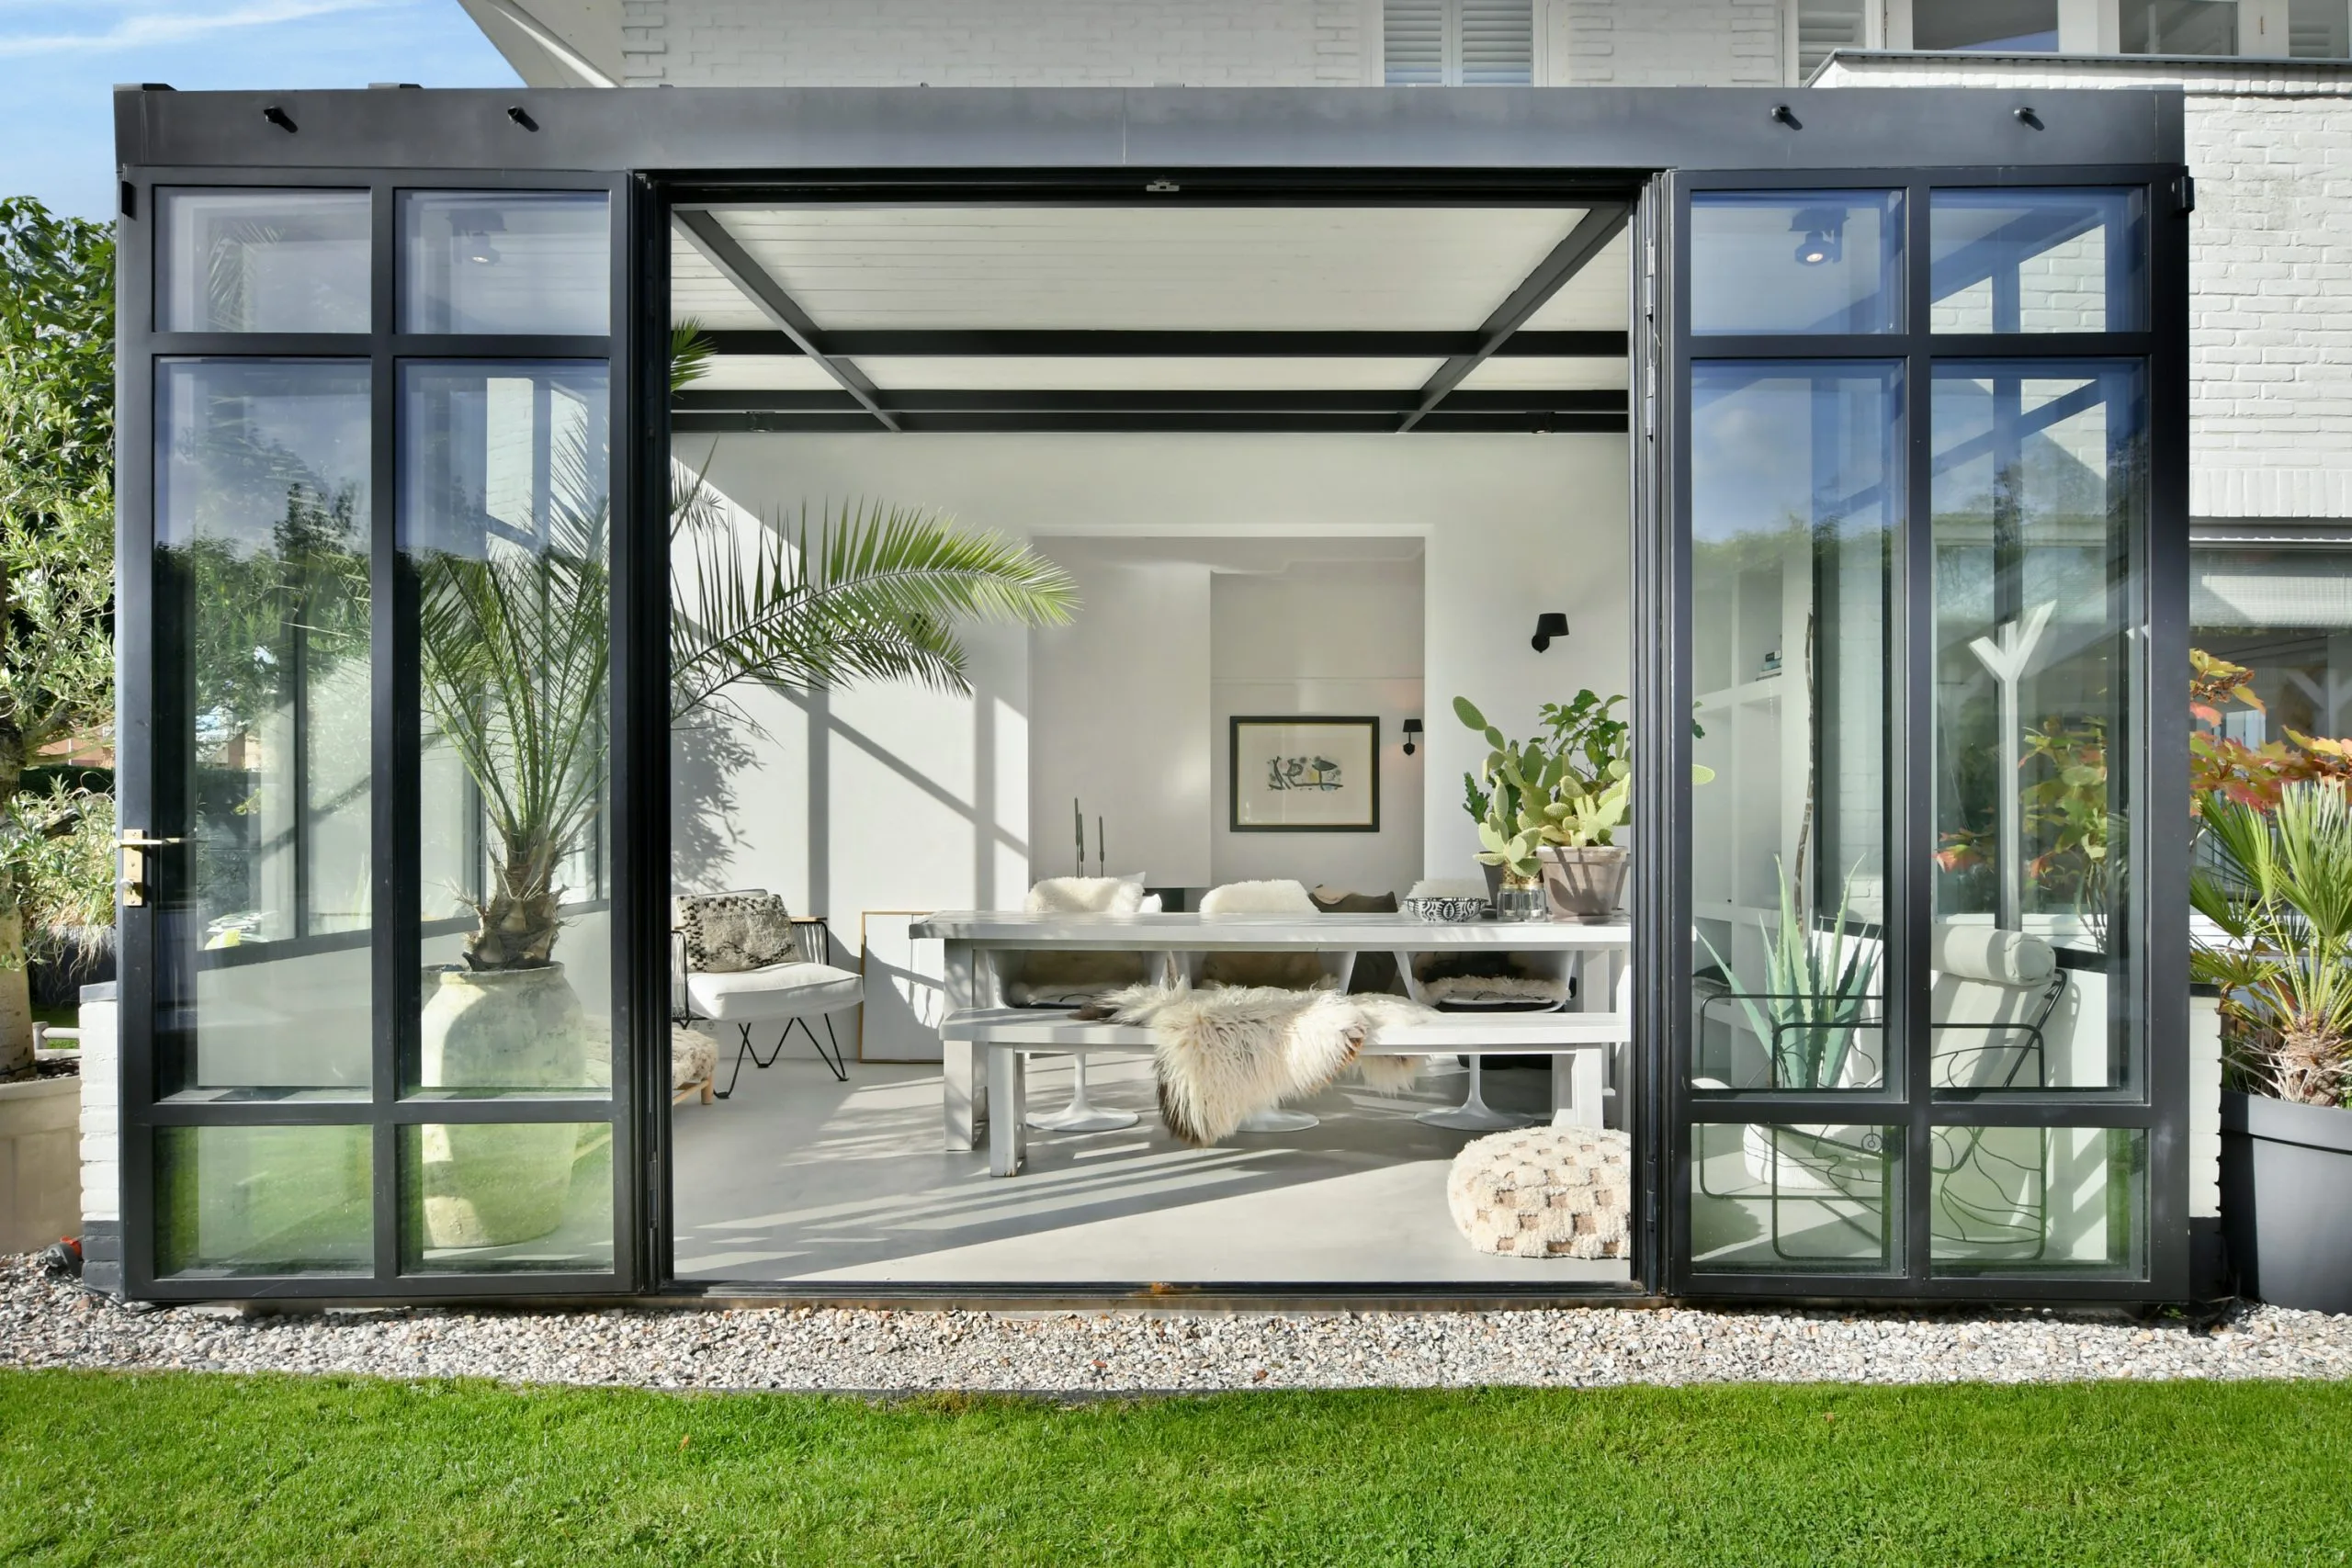
• A characteristic detached villa dating from 1925, renovated with love and an eye for detail • Quietly situated in the much-loved ‘Groene Hart’ of Zandvoort • Living area: approximately 198 m² • Plot area: approximately 465 m² • Energy rating: D • Fully insulated, fitted with HR+++ triple-glazed windows • Spacious and light living areas with various cosy seating areas • A beautiful steel conservatory with tall French doors leading out to the garden • High-quality materials including microcement, oak and travertine • Glass and steel interior doors • Plastered bespoke cupboards, a well-considered interplay of lines and authentic details • Open-plan kitchen with a cosy dining area, underfloor heating and a range of luxury built-in appliances • Five bedrooms with the option of a sixth bedroom • Two luxurious bathrooms, one of which is en suite to the master bedroom • A south-west-facing garden all around the property with several seating areas and a detached shed • The independent and thriving ELSK. Cottage guesthouse • Private driveway with parking for several cars (including a charging point) • Six solar panels • Most of the furnishings are available for purchase • Completion: by agreement
Asking price: €1,825,000 (costs payable by the buyer).
LAYOUT
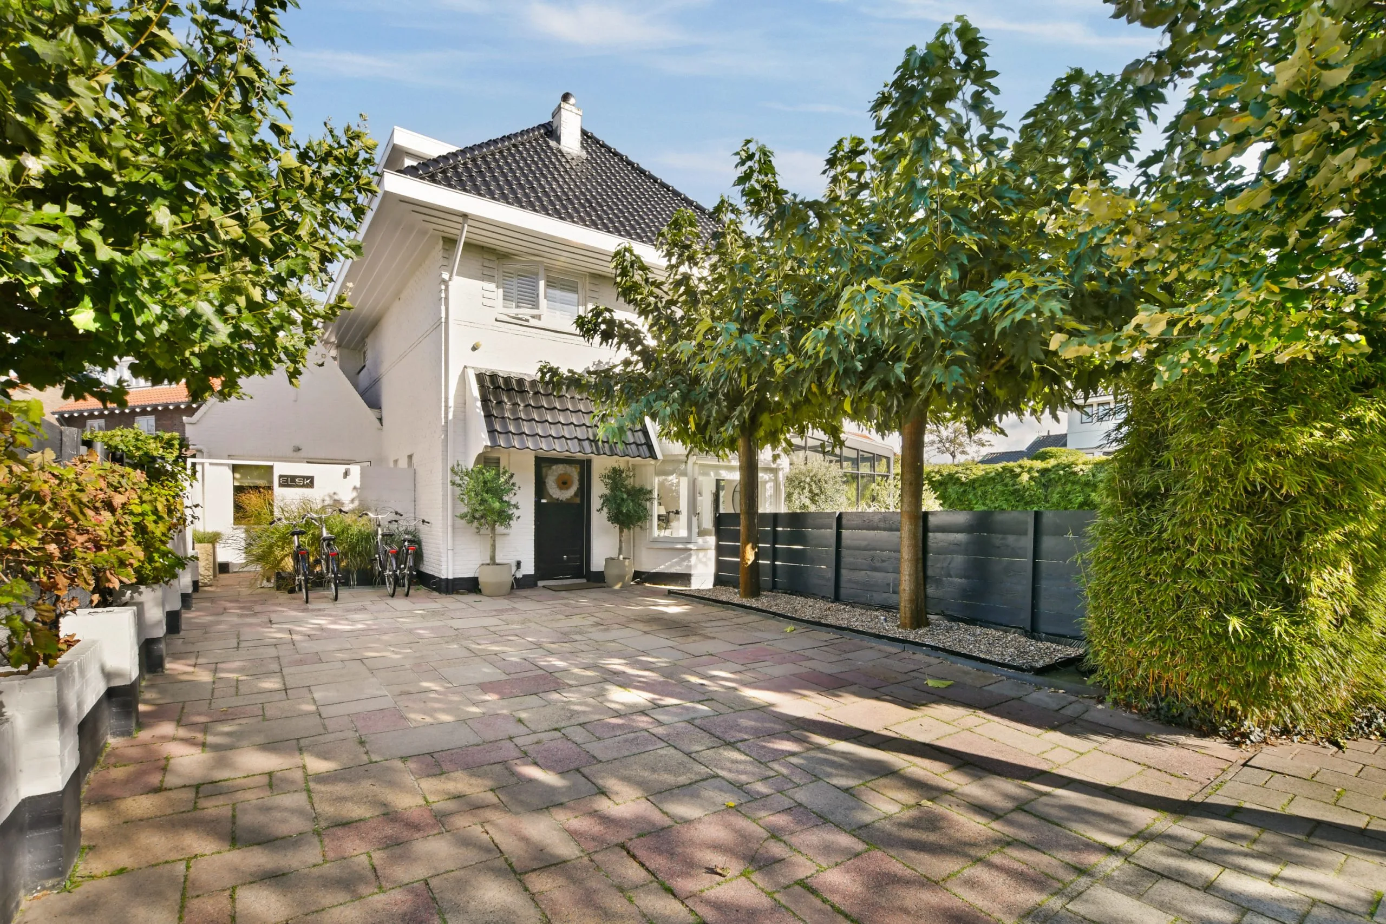
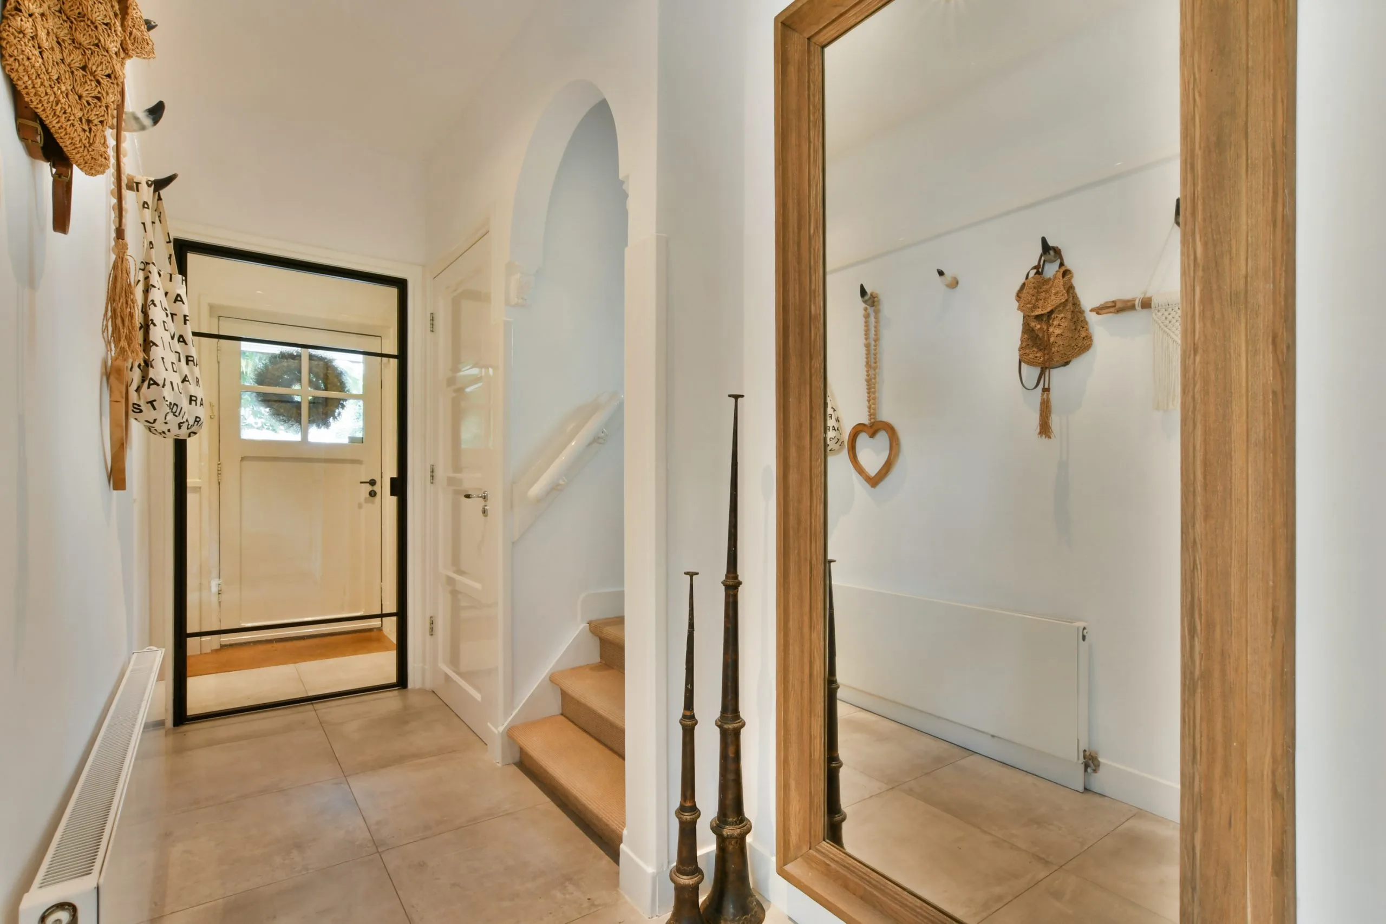
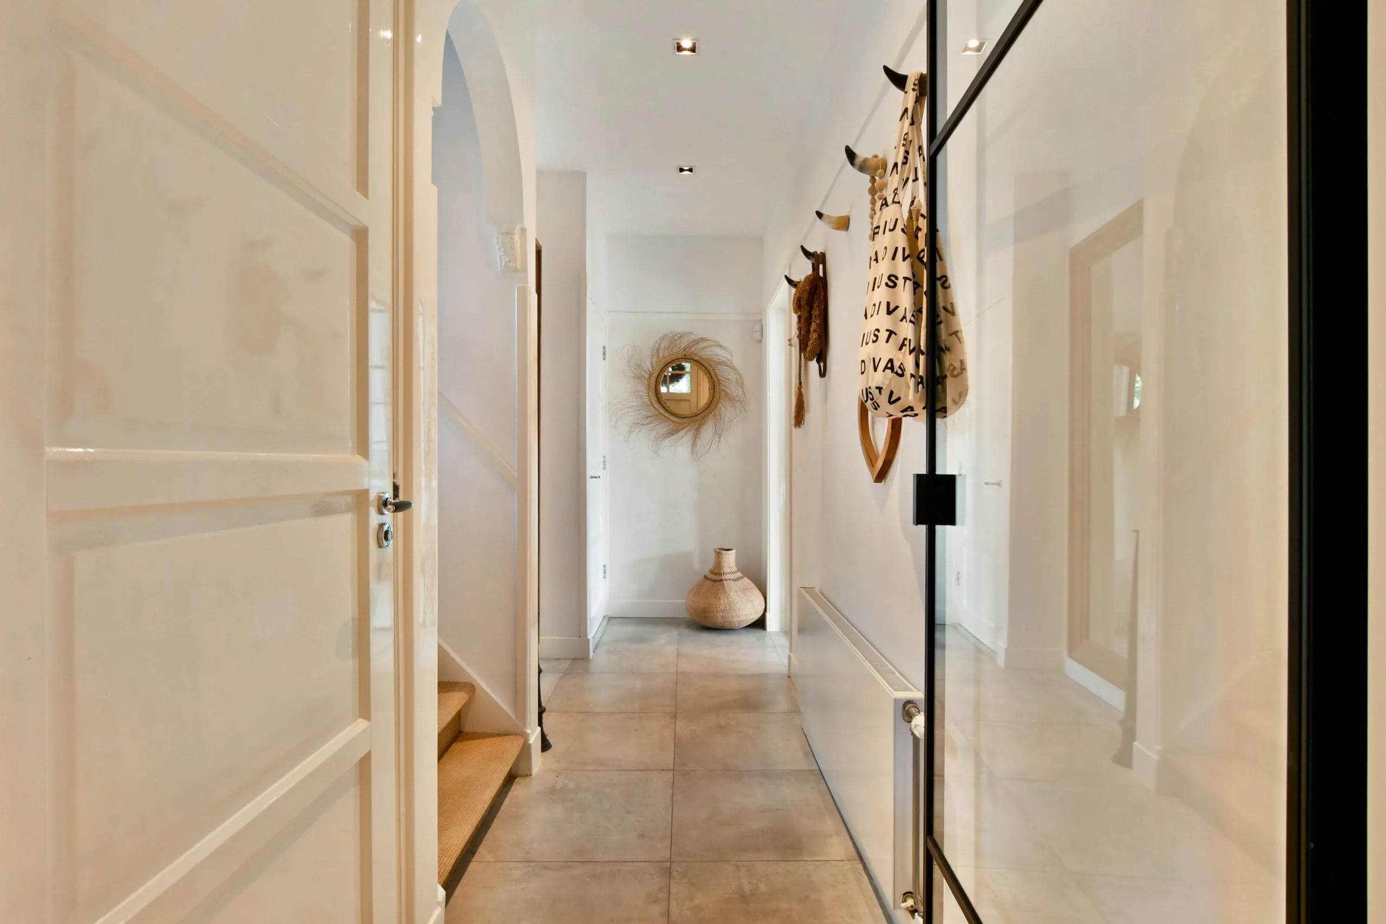
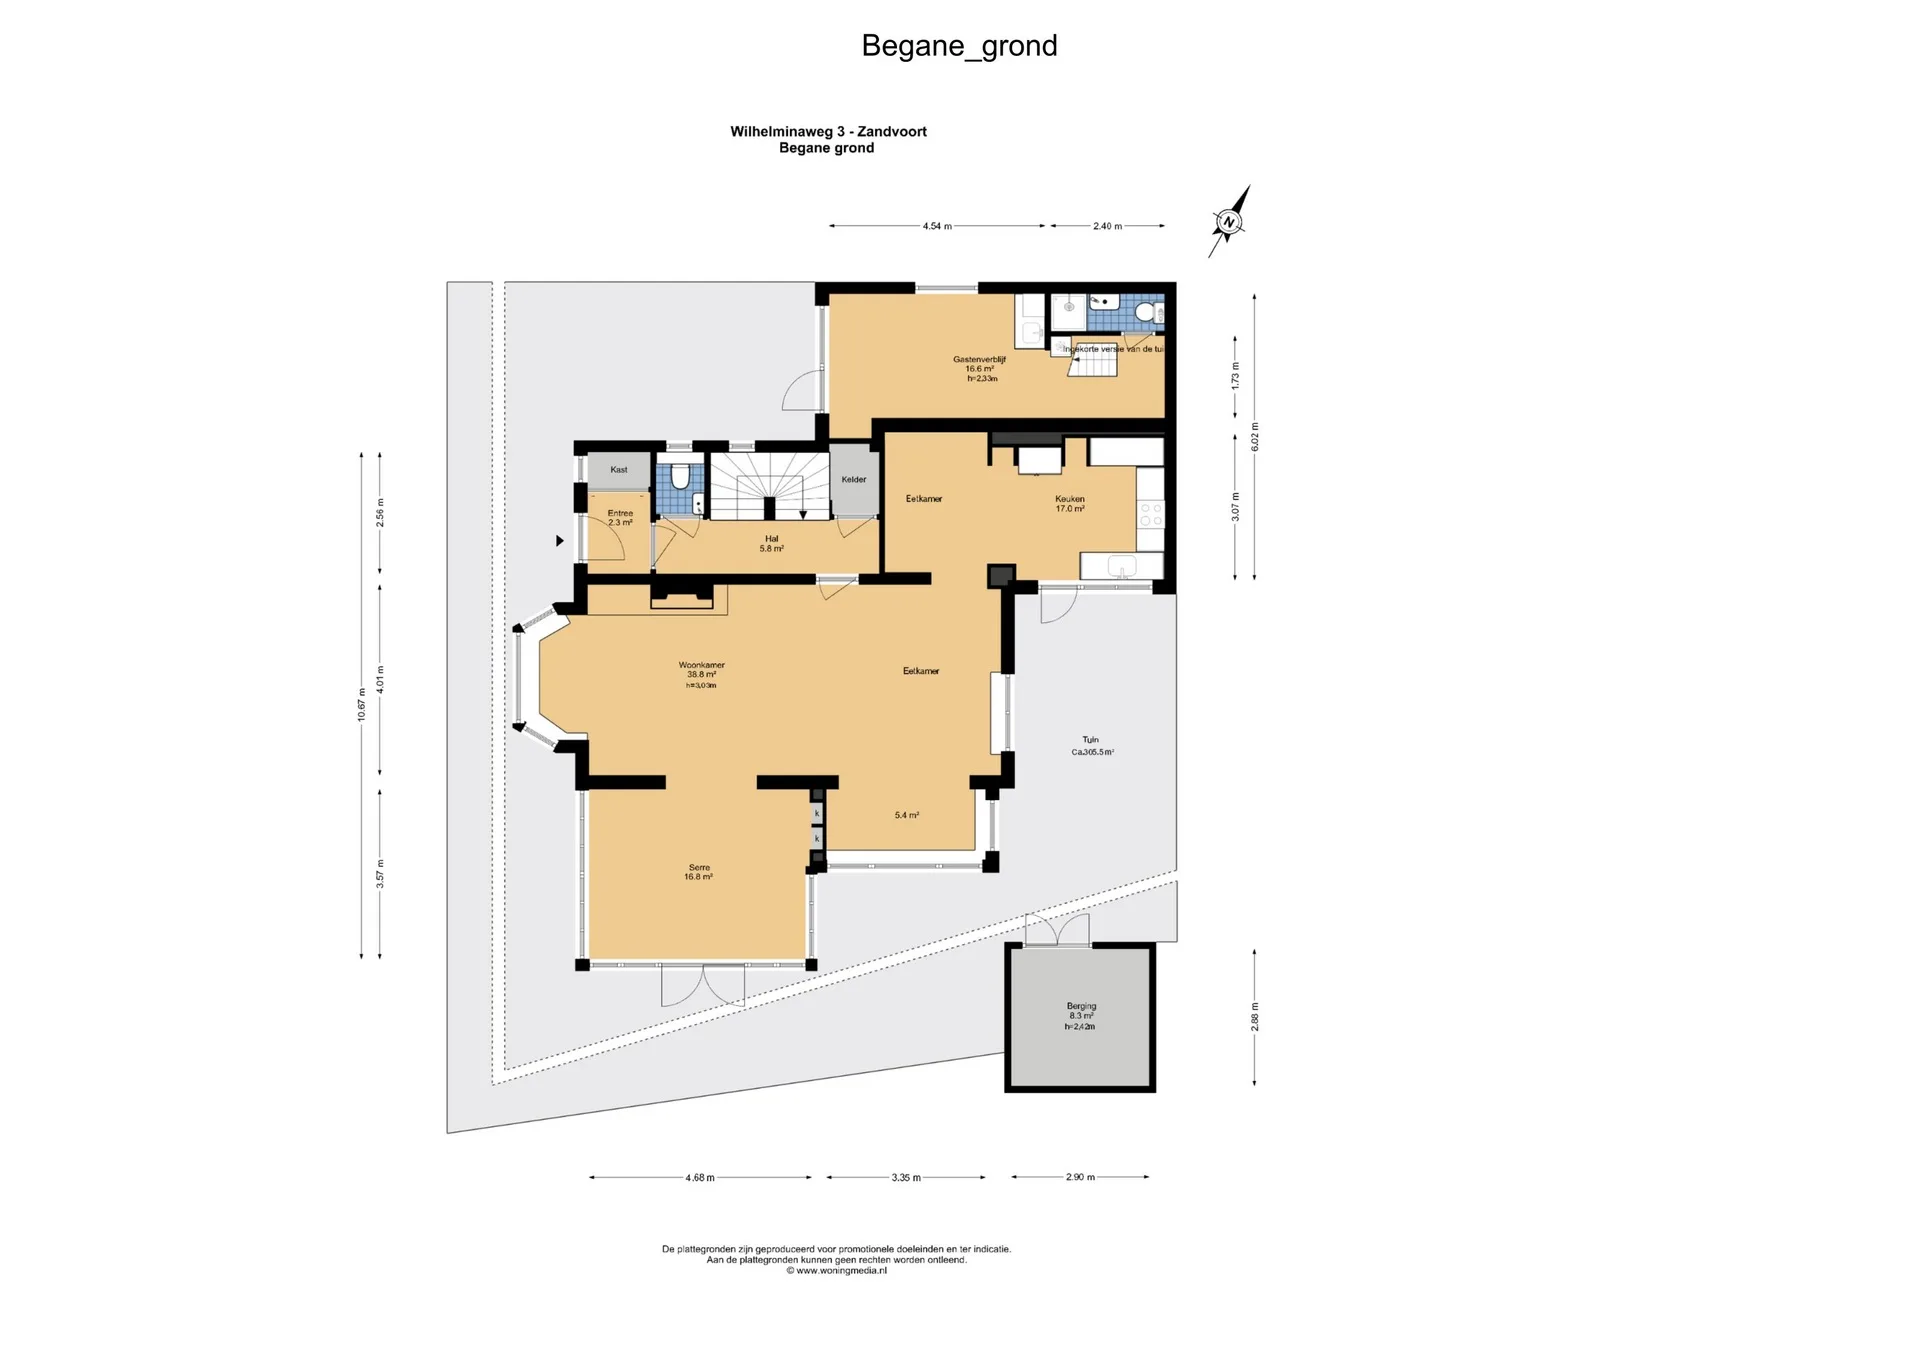
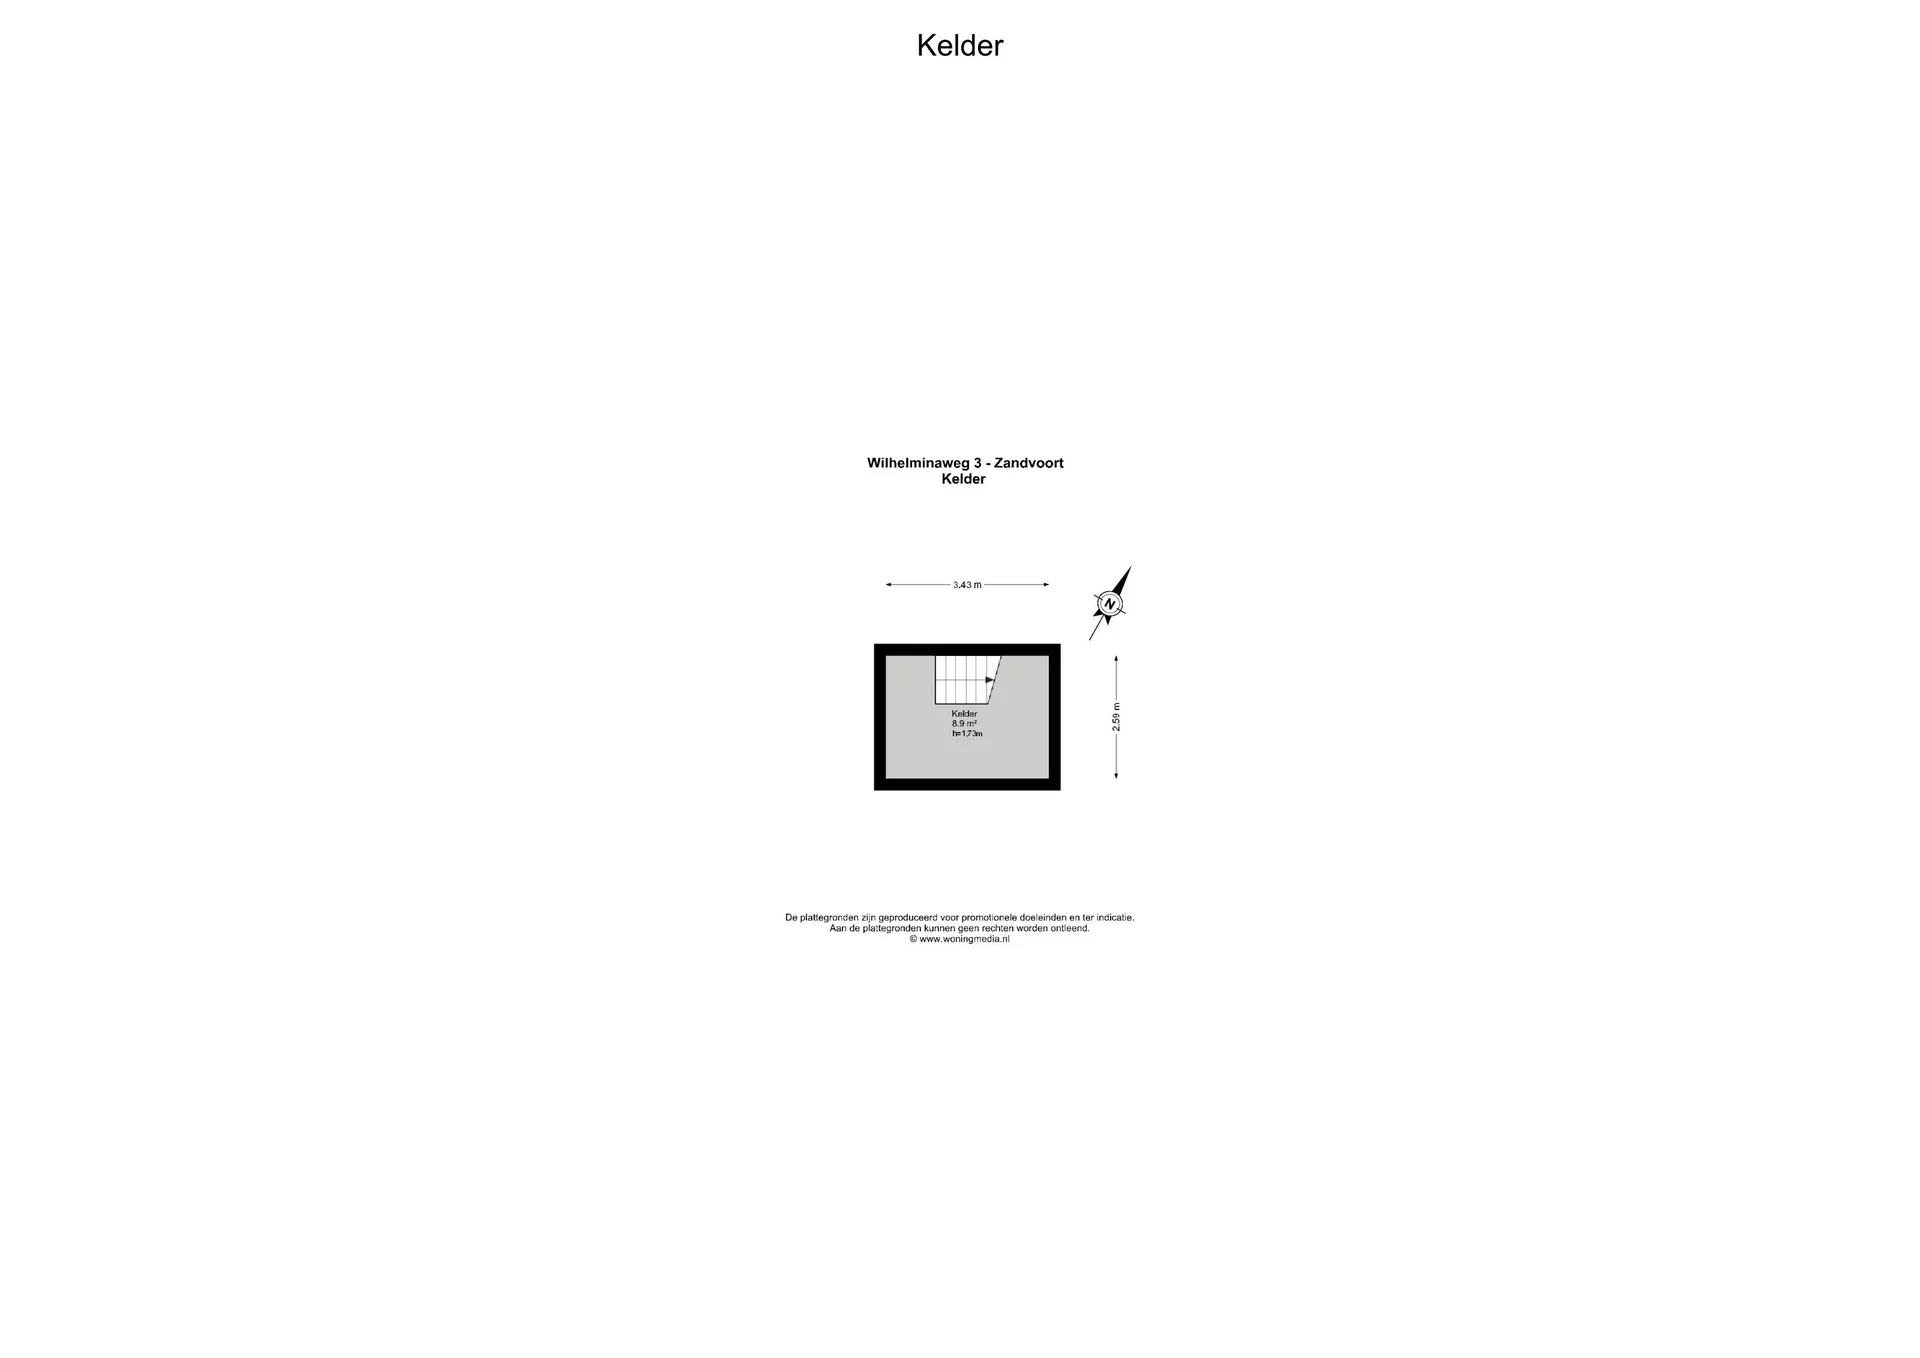
Ground floor Through the covered entrance, you reach the spacious hall with large ceramic floor tiles. From here, you have access to the staircase, the toilet, a spacious cupboard with storage space, the cellar and the various living areas.
As soon as you step inside, you’ll immediately sense the atmosphere of this fantastic villa. The beach house where tranquillity and liveliness go hand in hand.
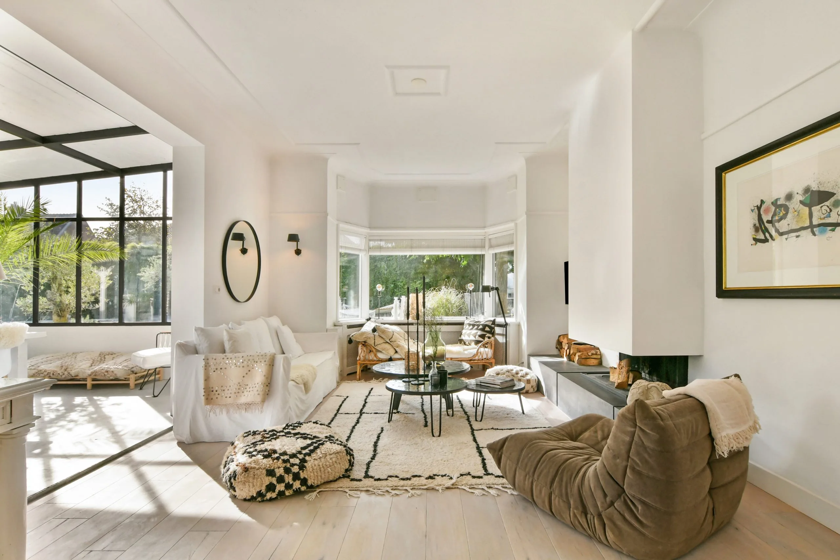
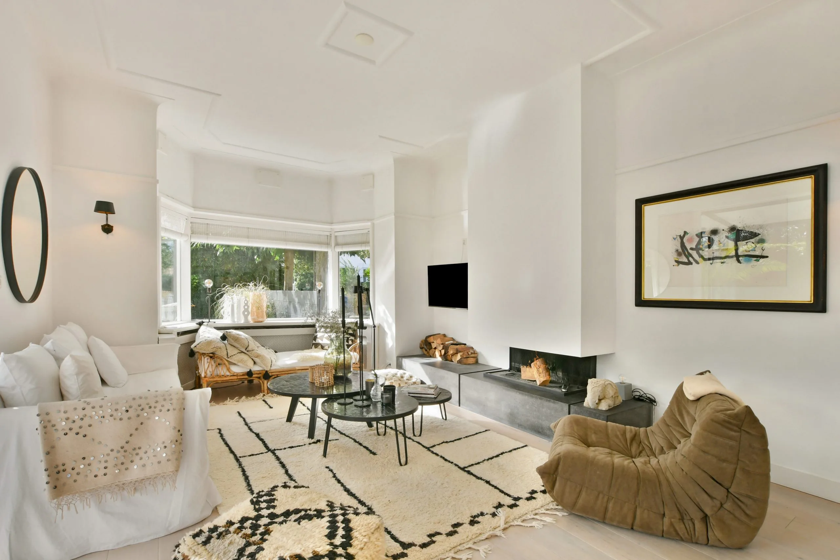
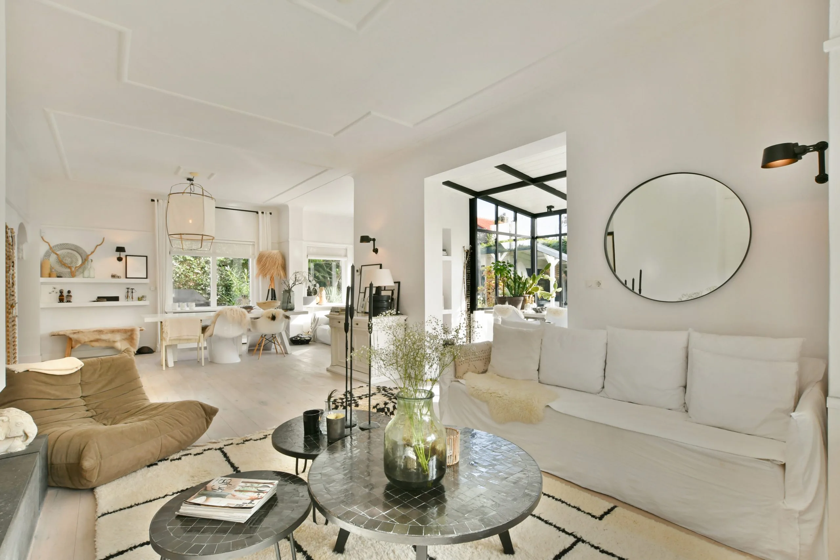
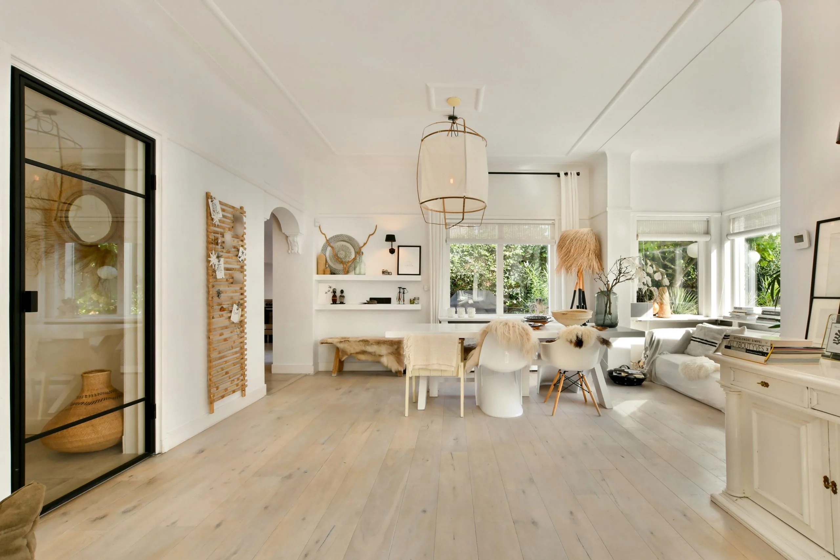
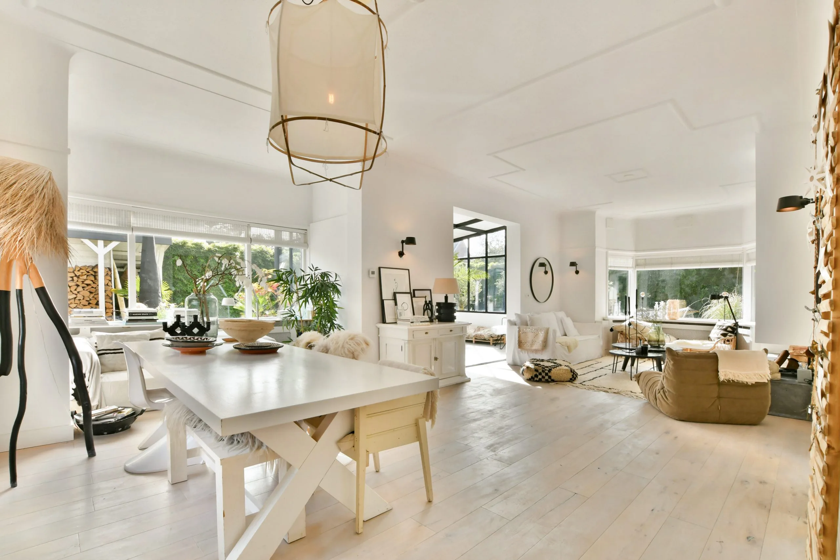
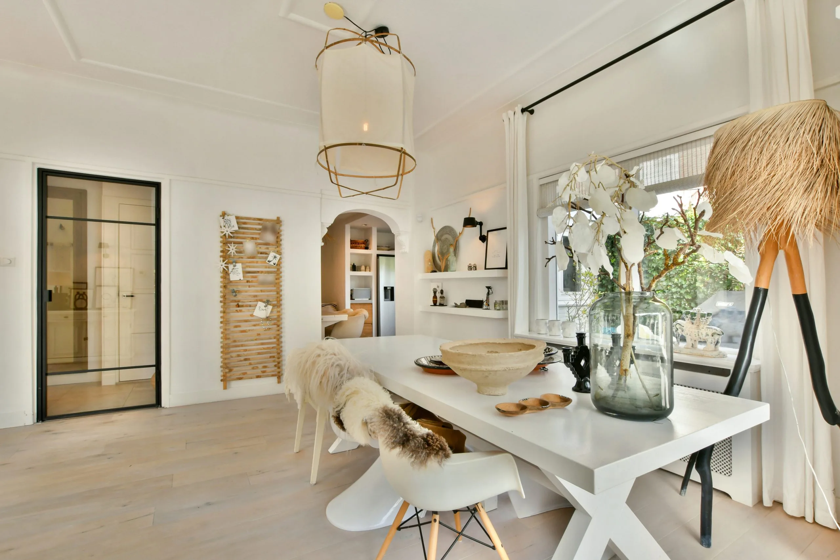
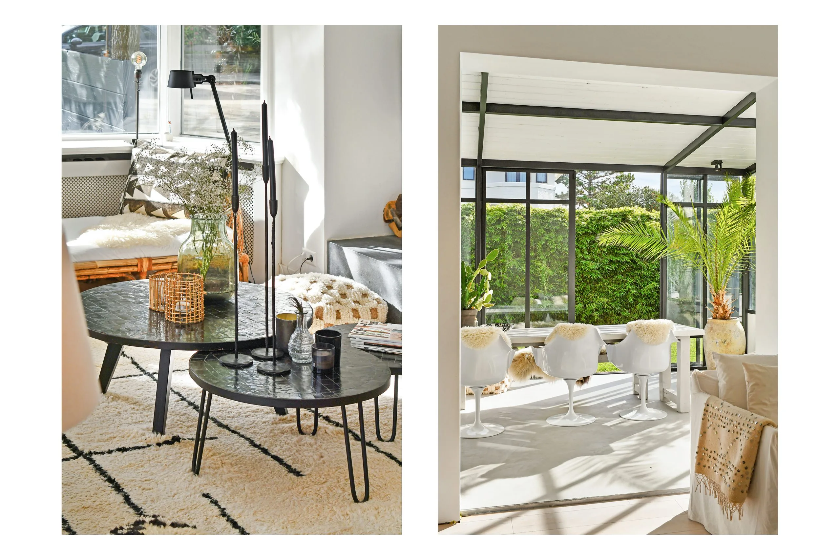
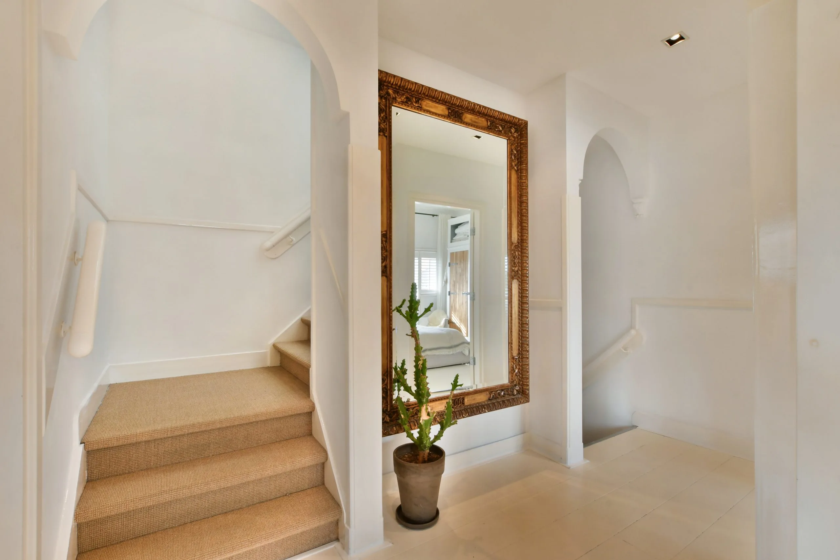
The spacious living area comprises various seating areas that flow naturally into one another. Careful thought has gone into the layout, sightlines and views to create a sense of both openness and cosiness. The arched passageways, authentic ceiling ornaments, white-lacquered oak floors and bespoke plastered cupboards lend the rooms a particularly warm atmosphere. The large windows also allow for a wonderful flood of natural light. You can spend cosy (winter) evenings by the fireplace.
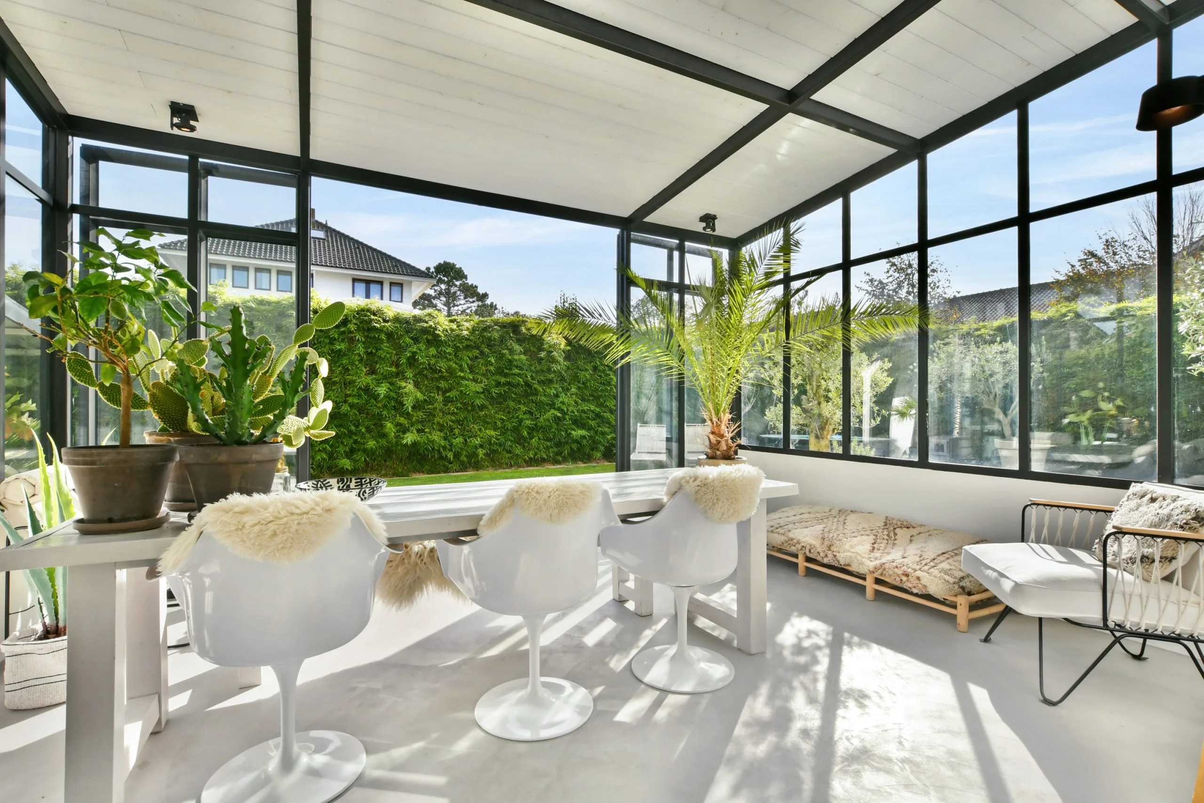
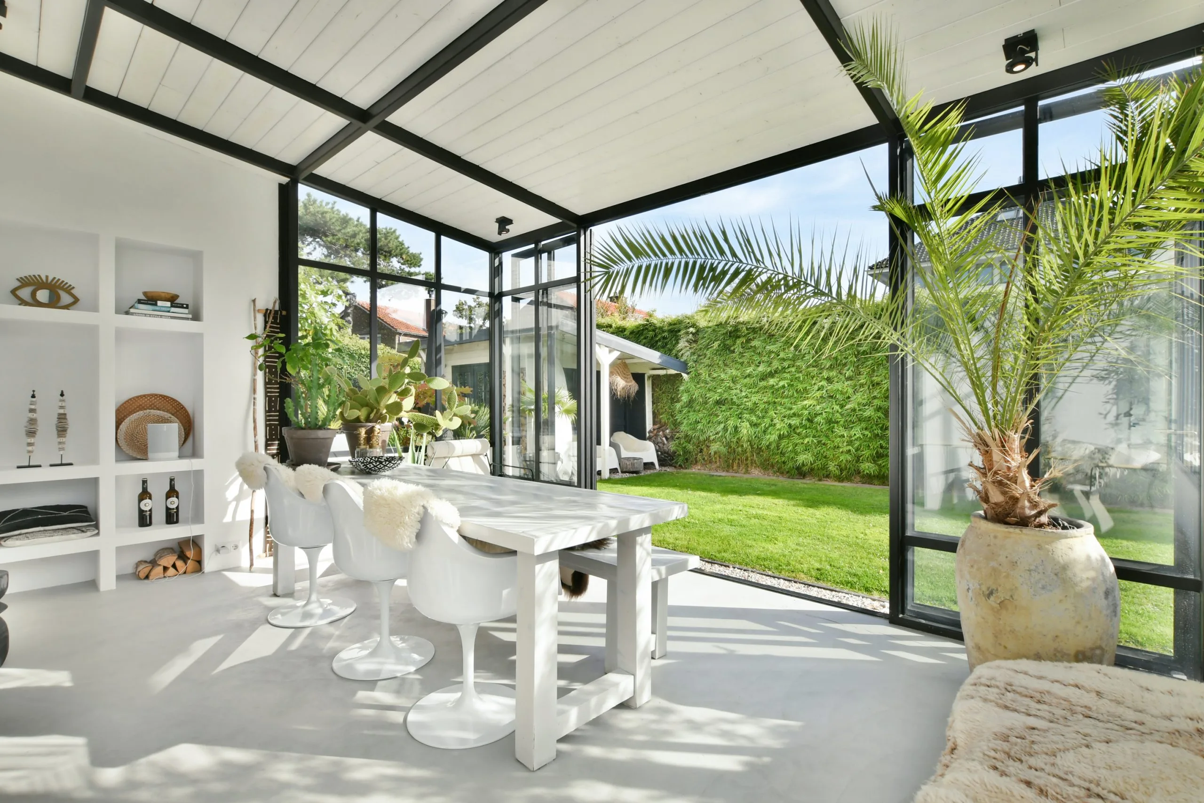
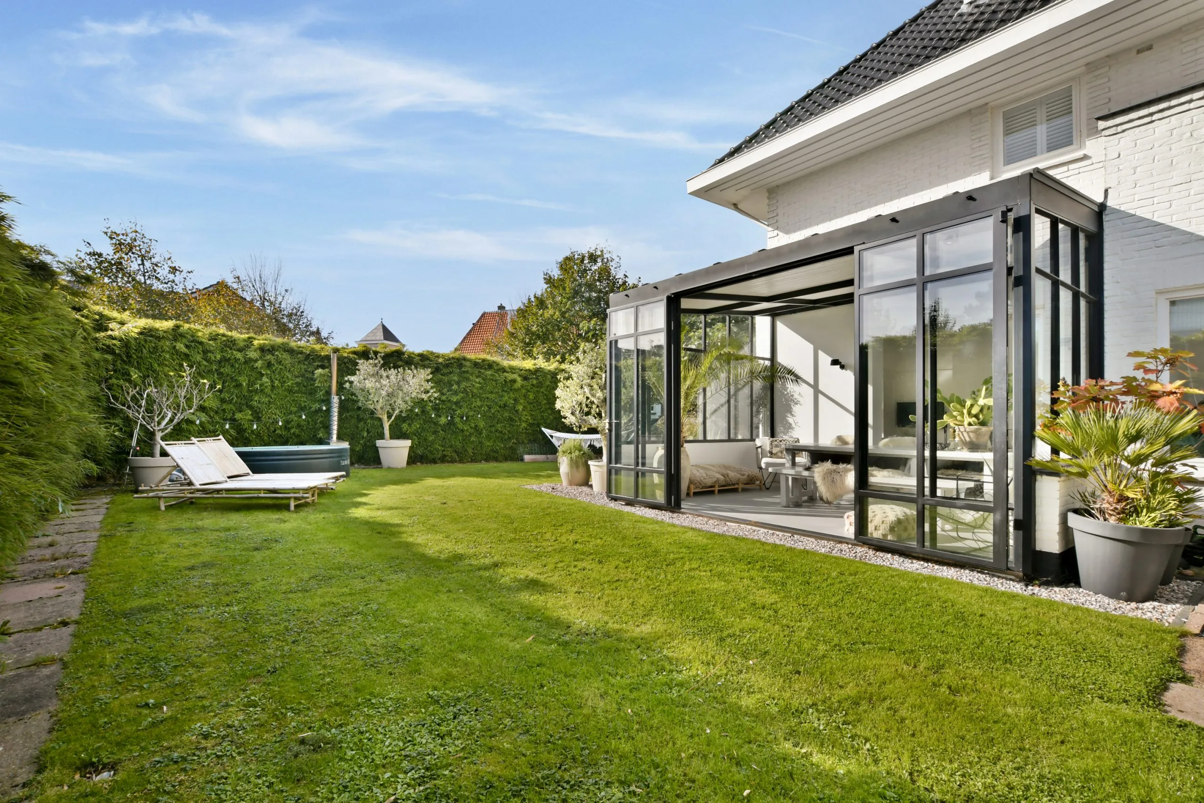
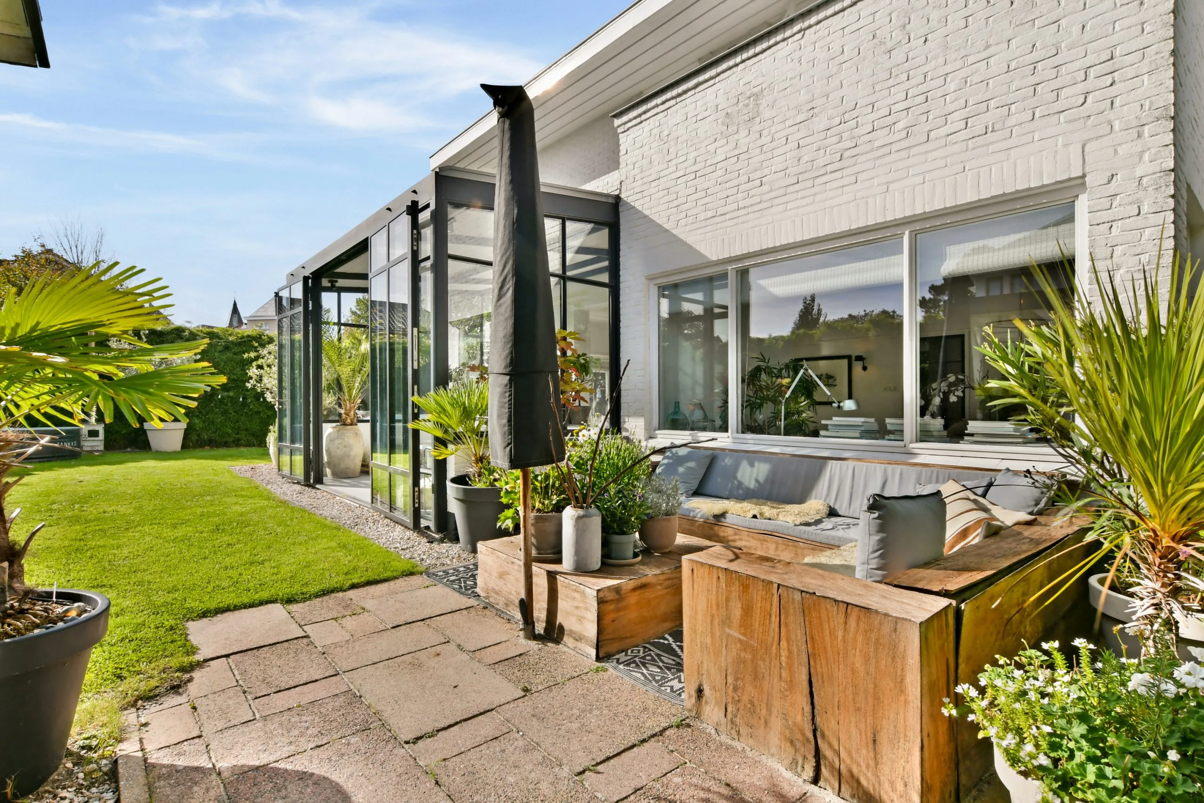
One of the most special features of the house is undoubtedly the steel conservatory with underfloor heating and a microcement floor. This is the heart of the villa. The large windows let daylight flood in from all sides and, thanks to the tall French doors, the garden forms an extension of the living space.
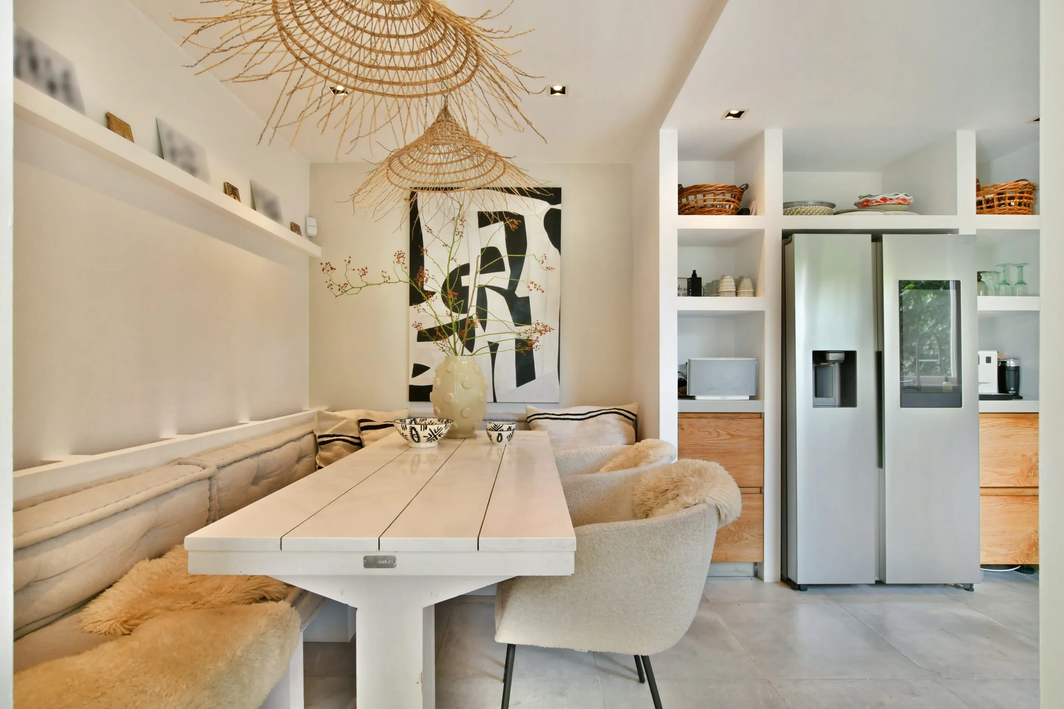
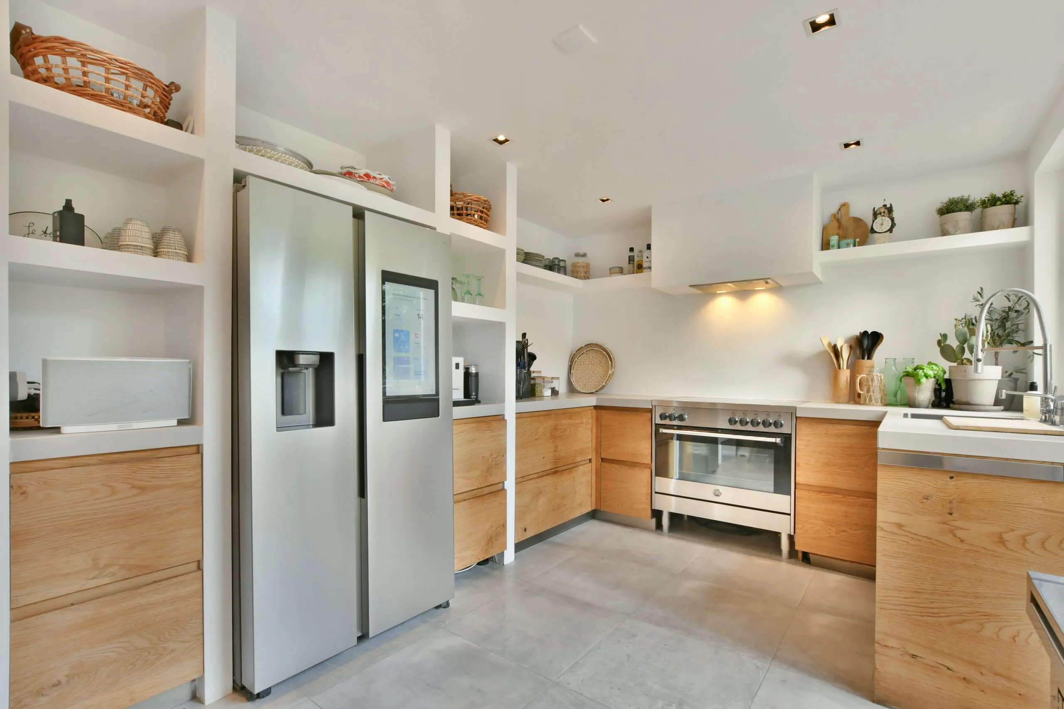
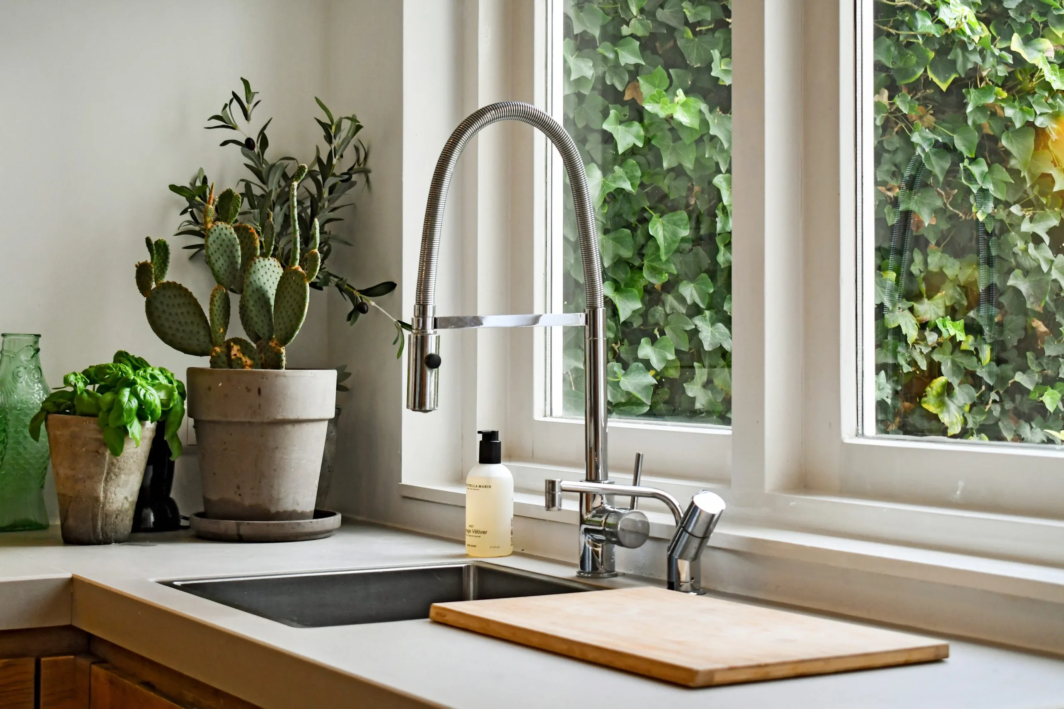
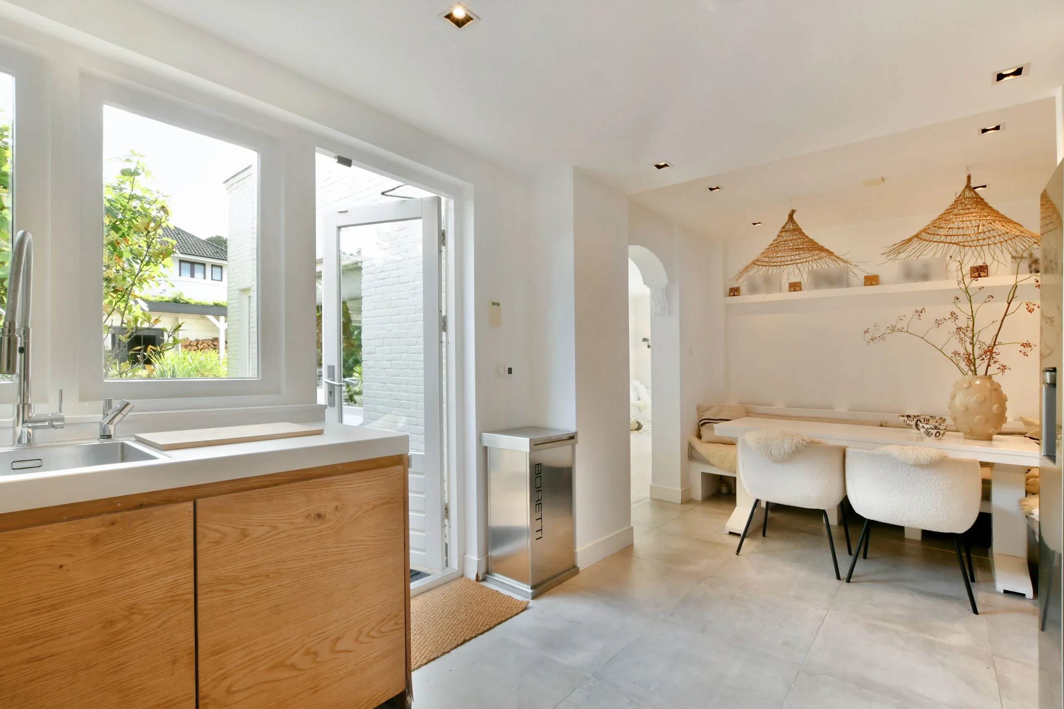
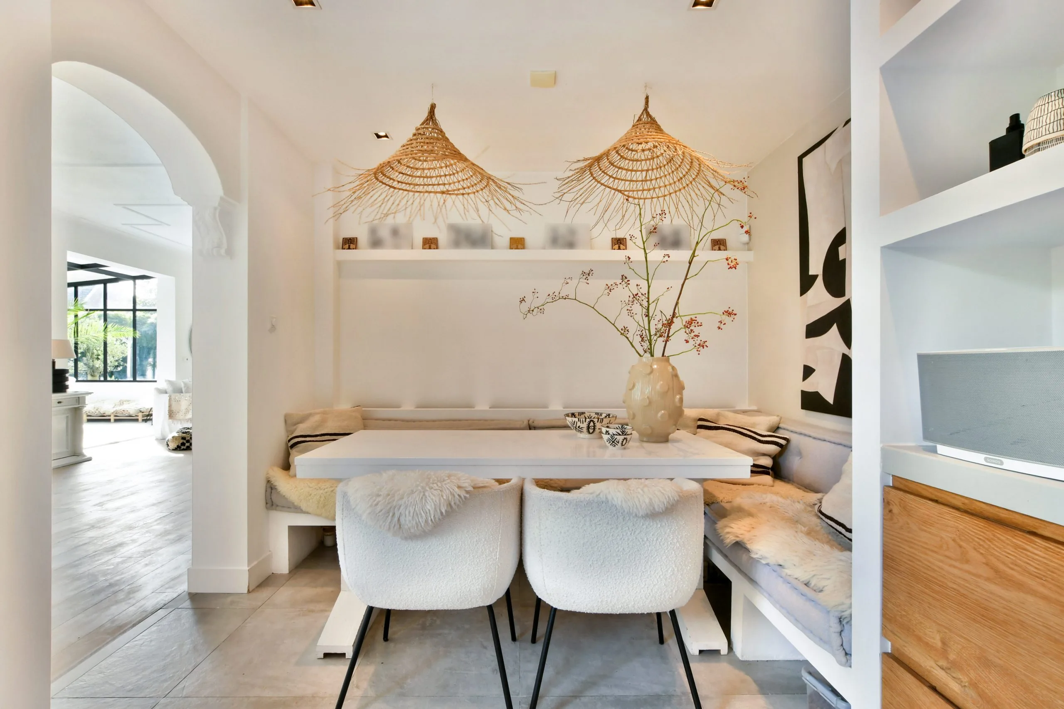
The separate kitchen-diner is also a lovely spot in the house. It features ceramic floor tiles with underfloor heating, a bespoke plastered bench seat, a composite worktop, oak kitchen cupboards, plastered storage compartments and various luxury built-in appliances such as a Samsung Family Hub fridge-freezer, a Quooker and a Bertazzoni electric cooker with an induction hob.
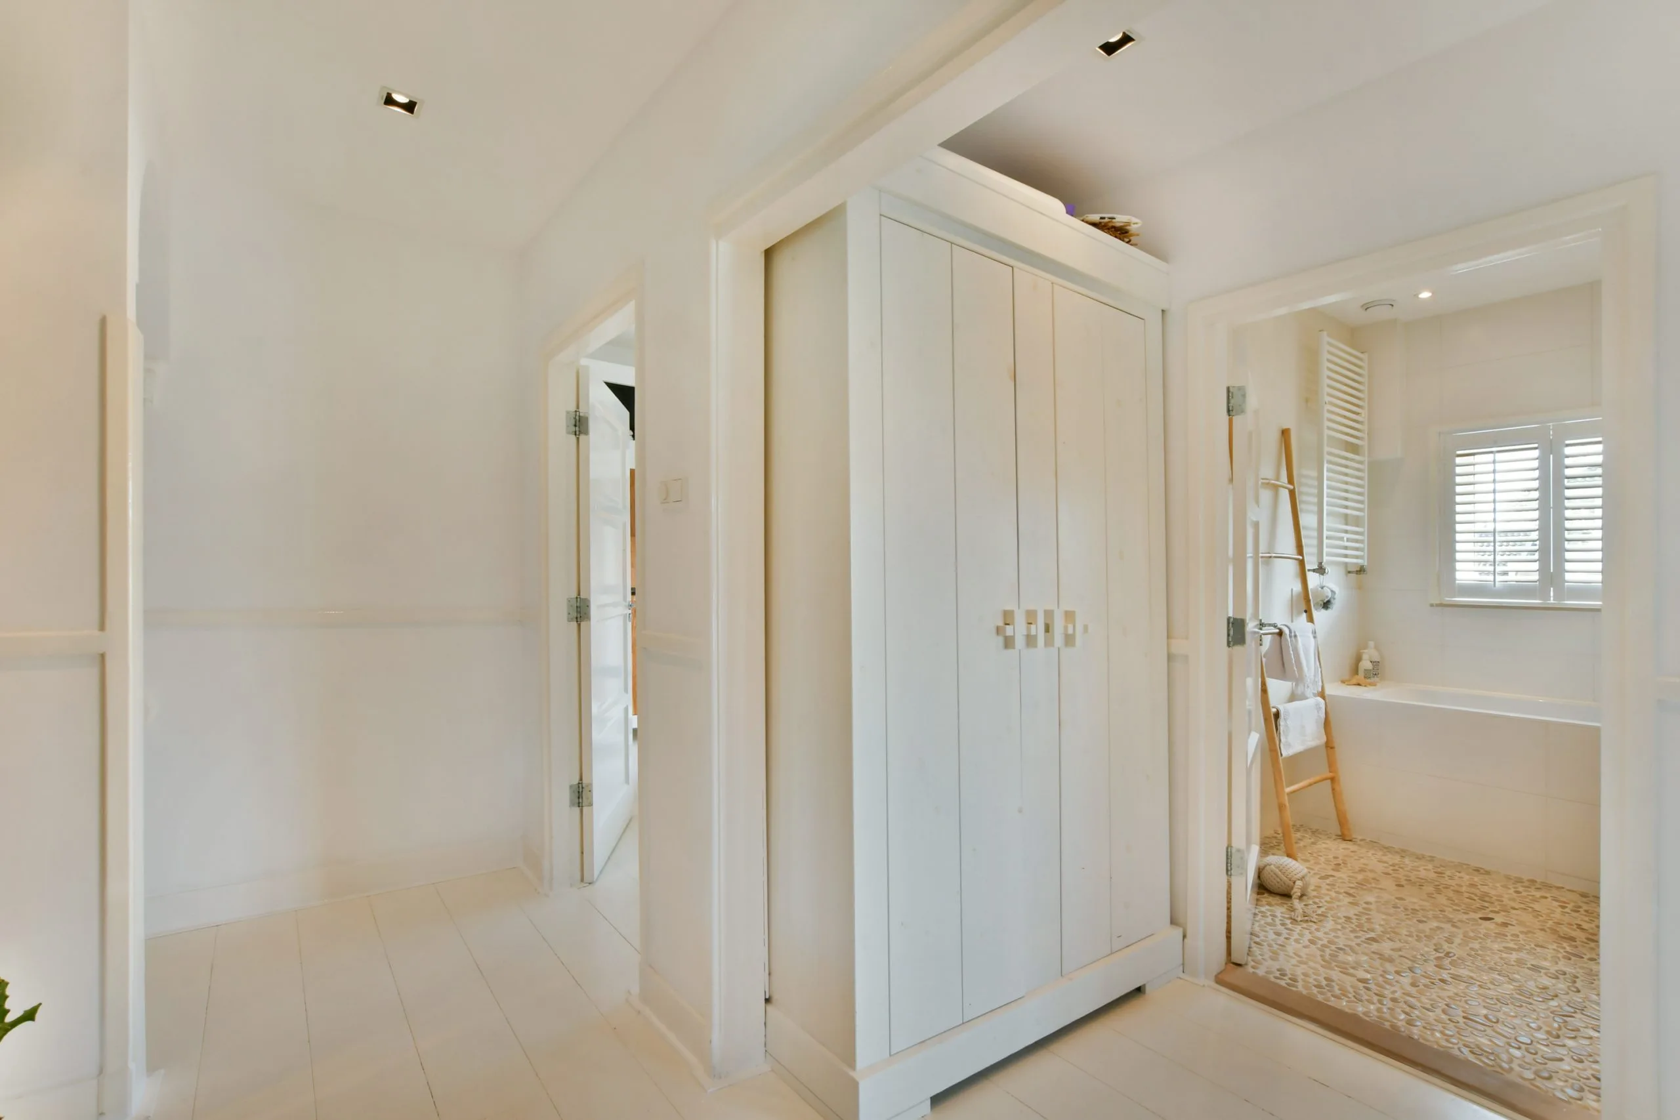
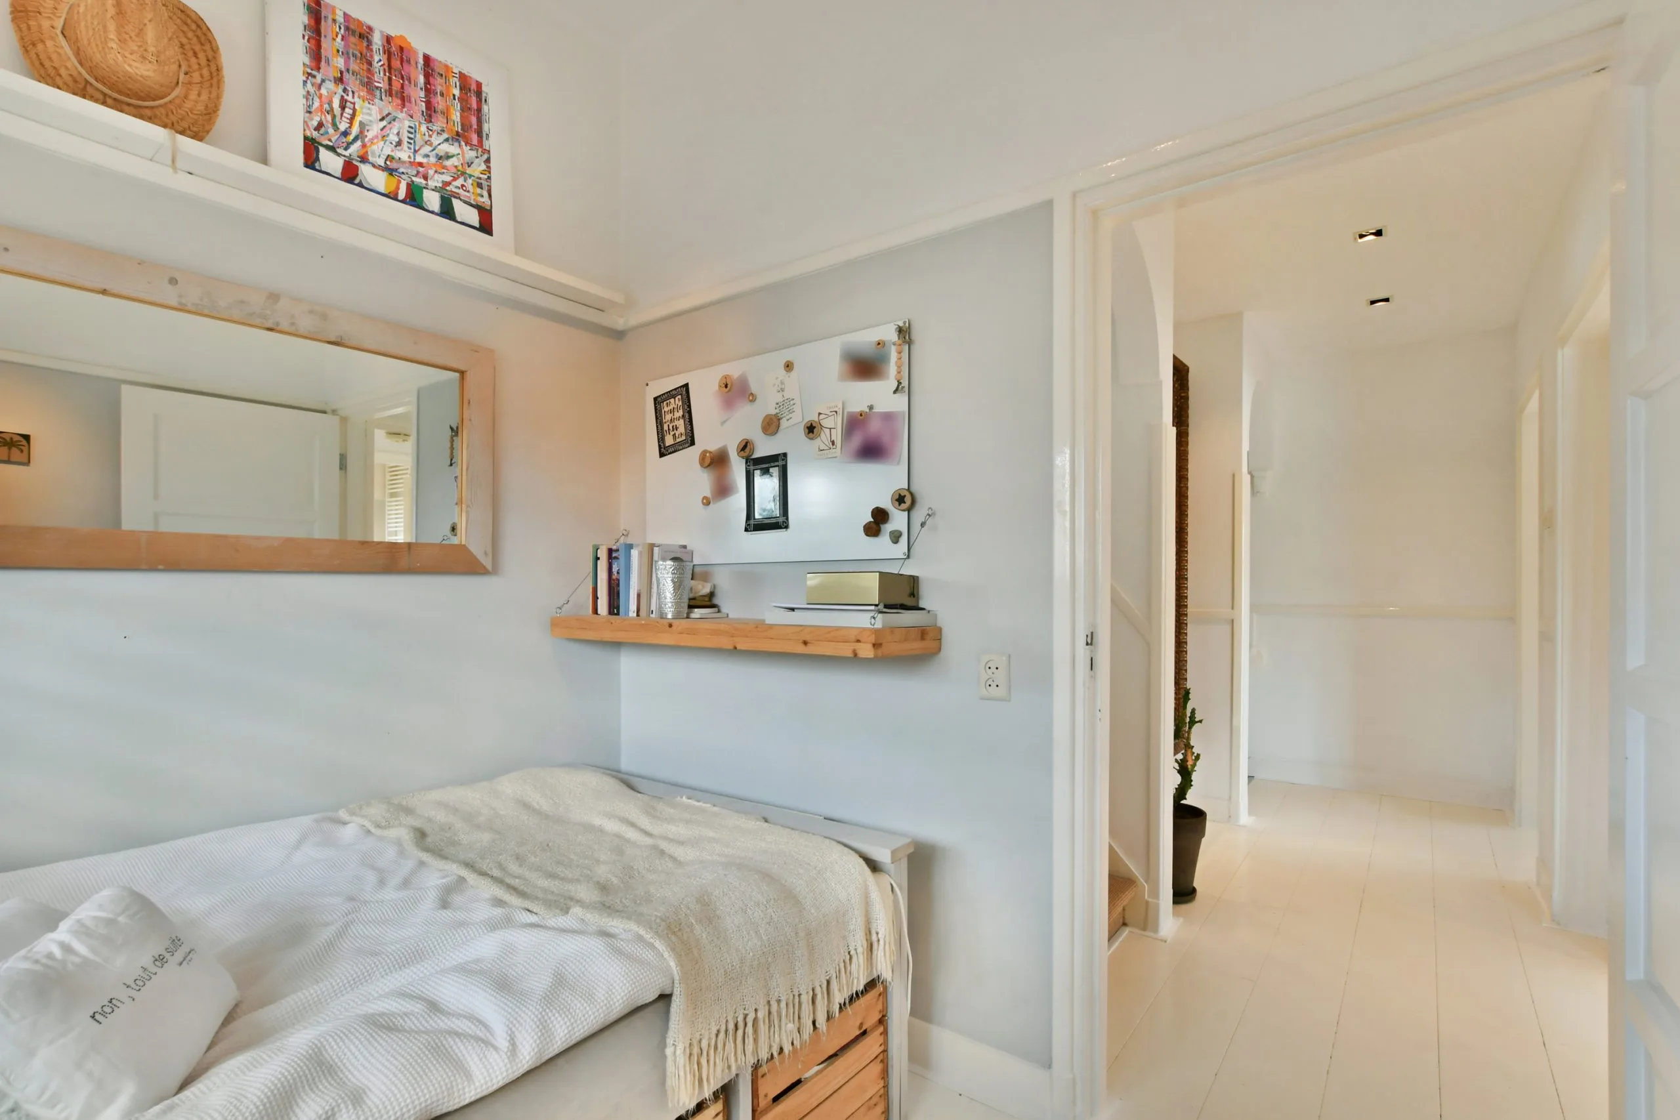
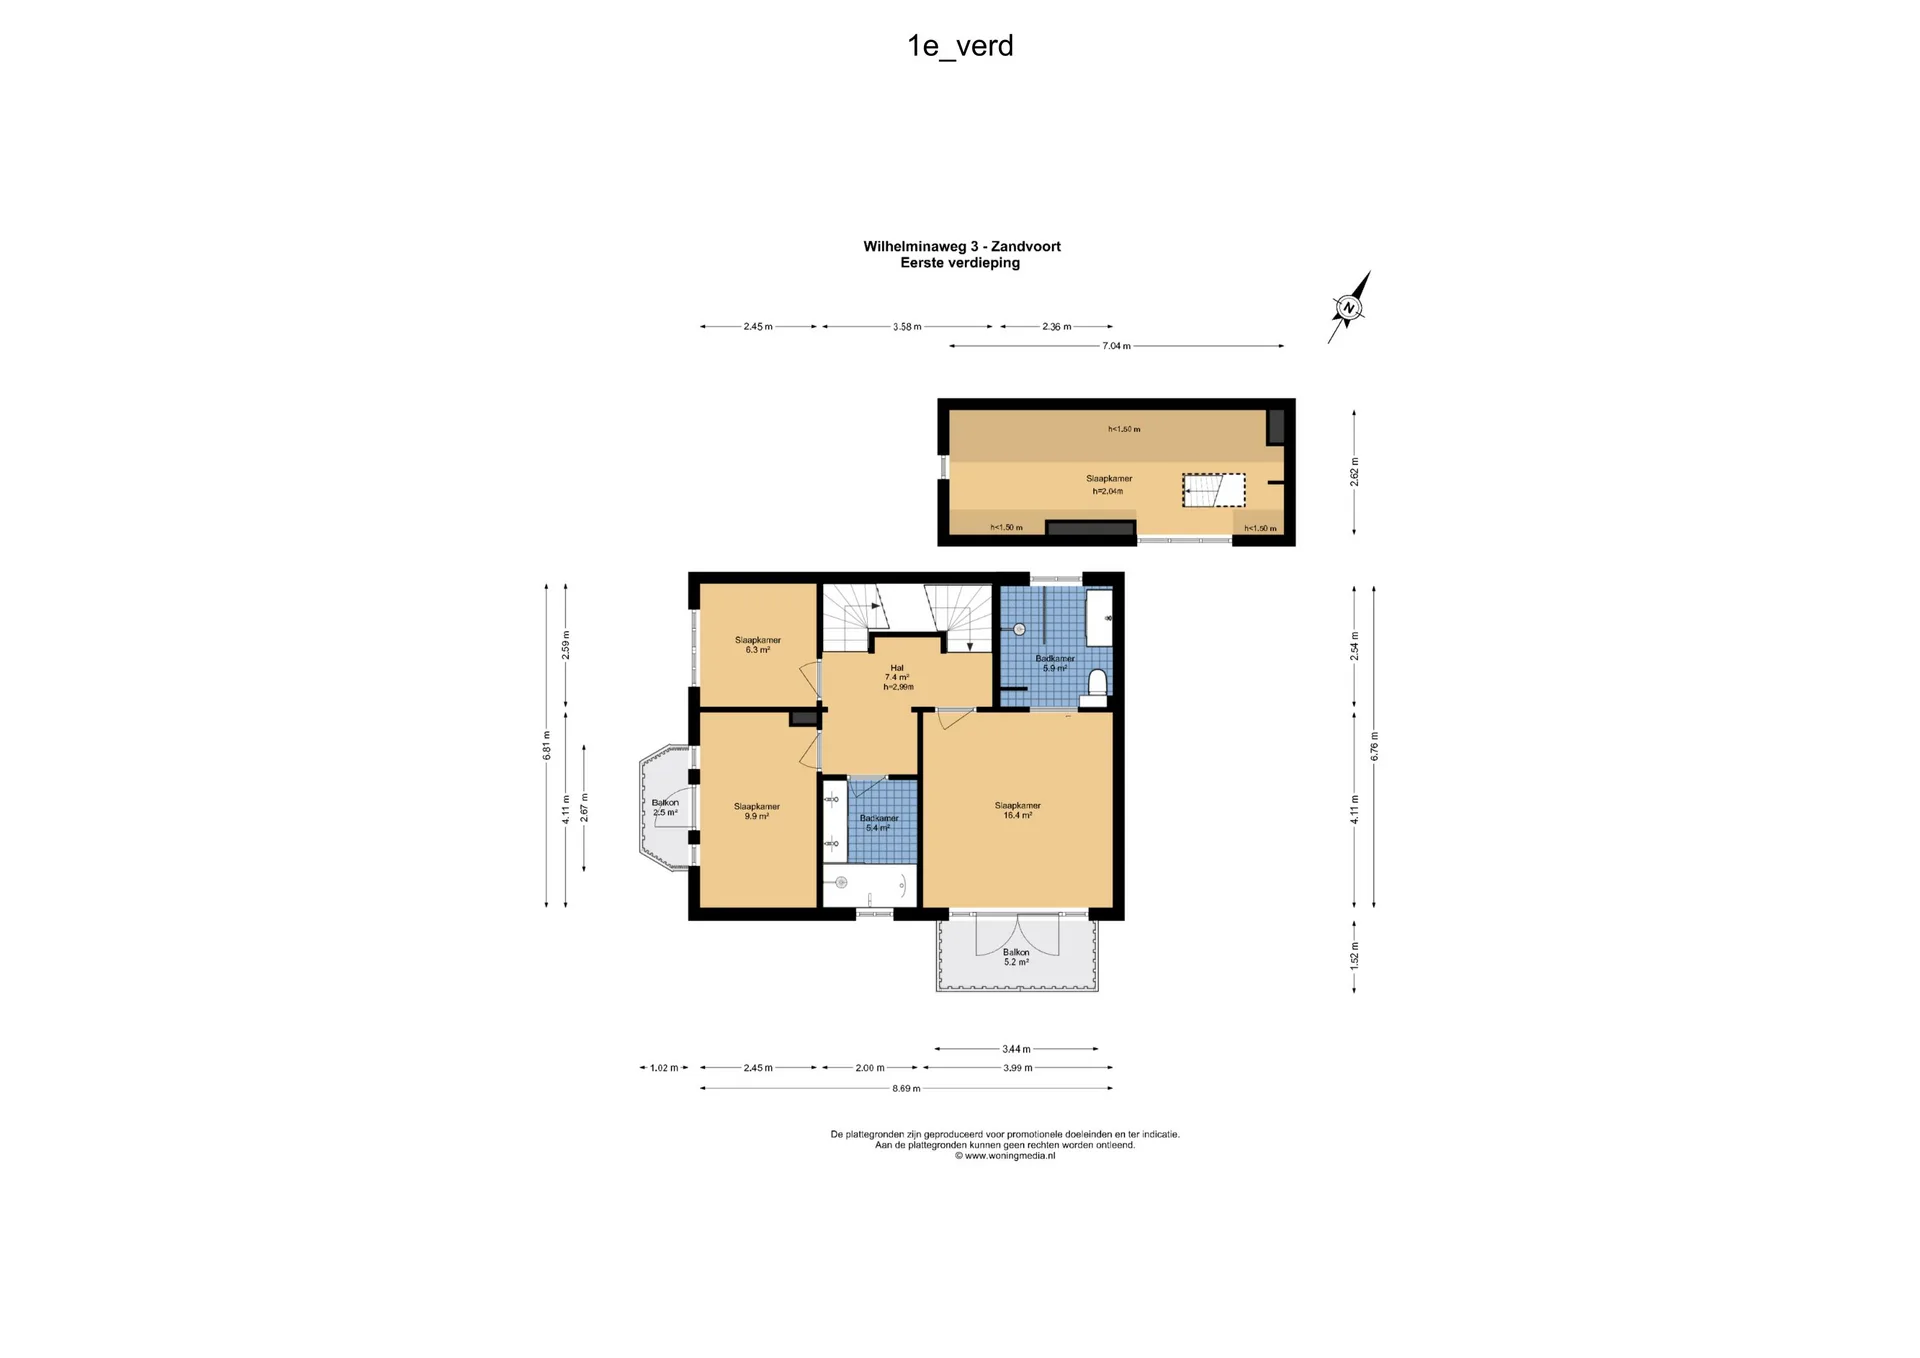
First floor From the spacious landing with its white-lacquered oak flooring, you have access to three bedrooms and two bathrooms.
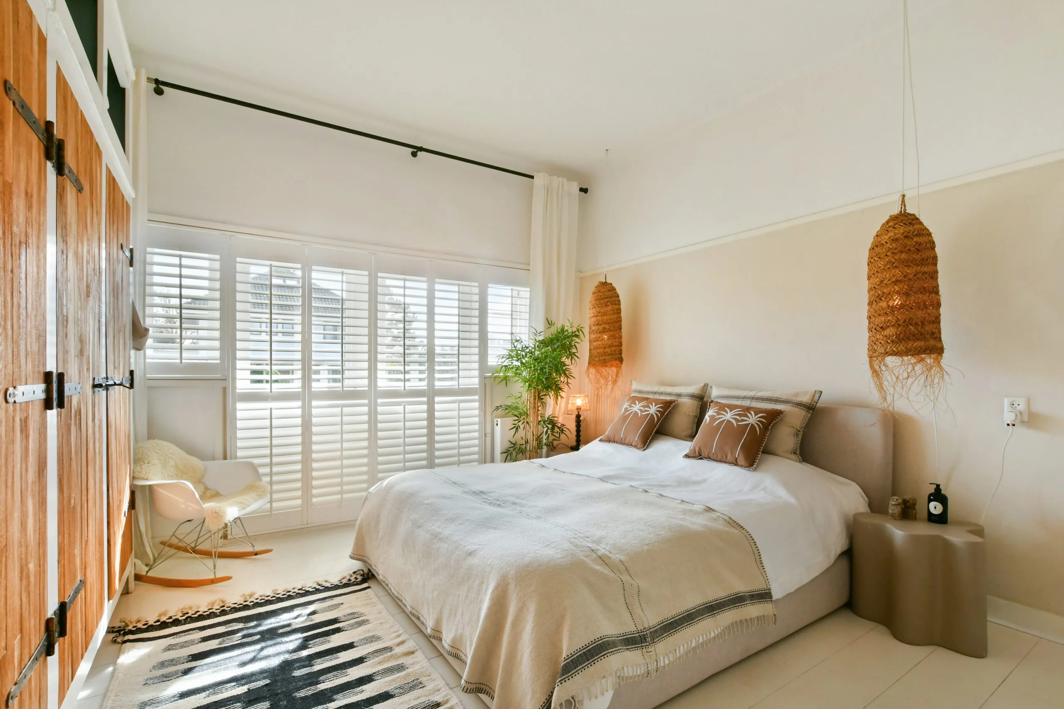
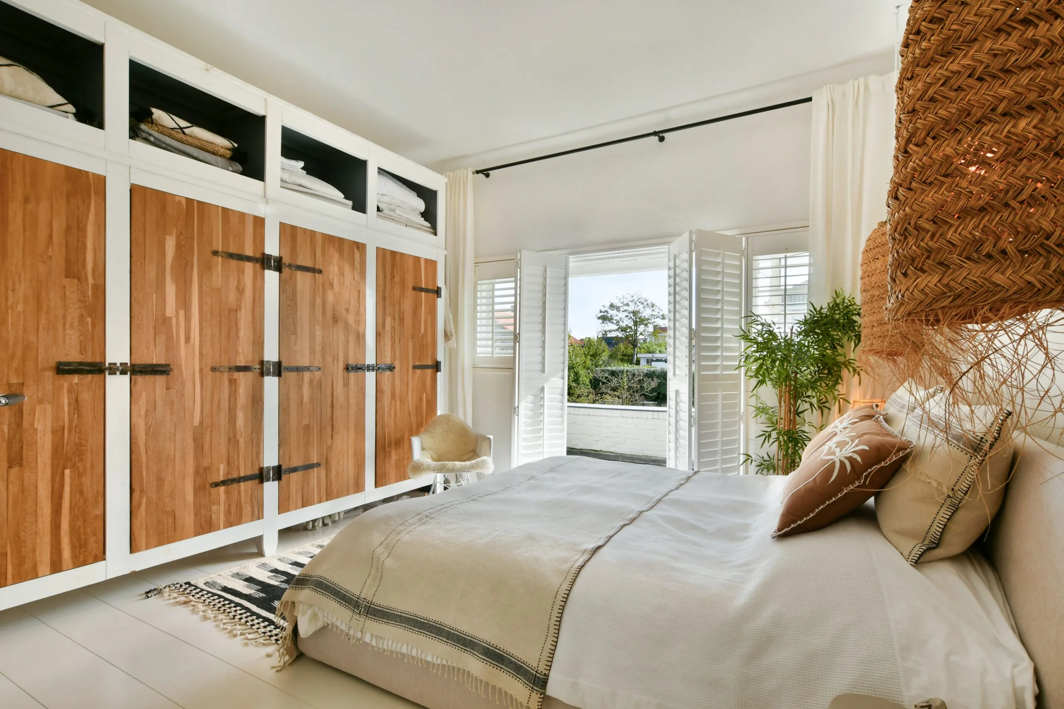
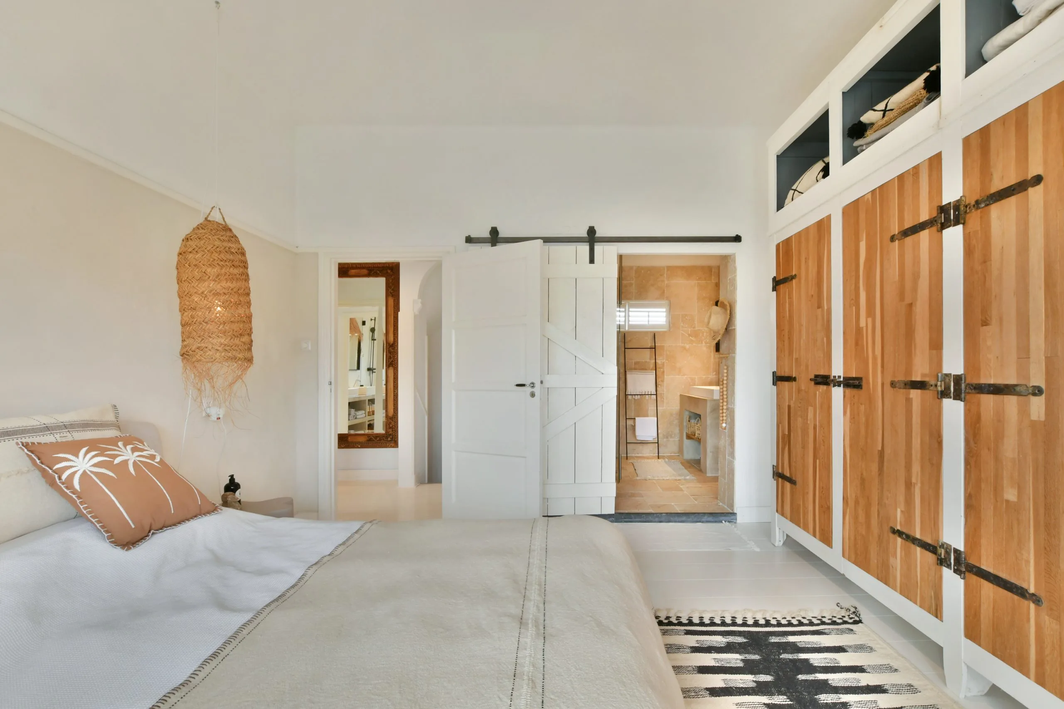
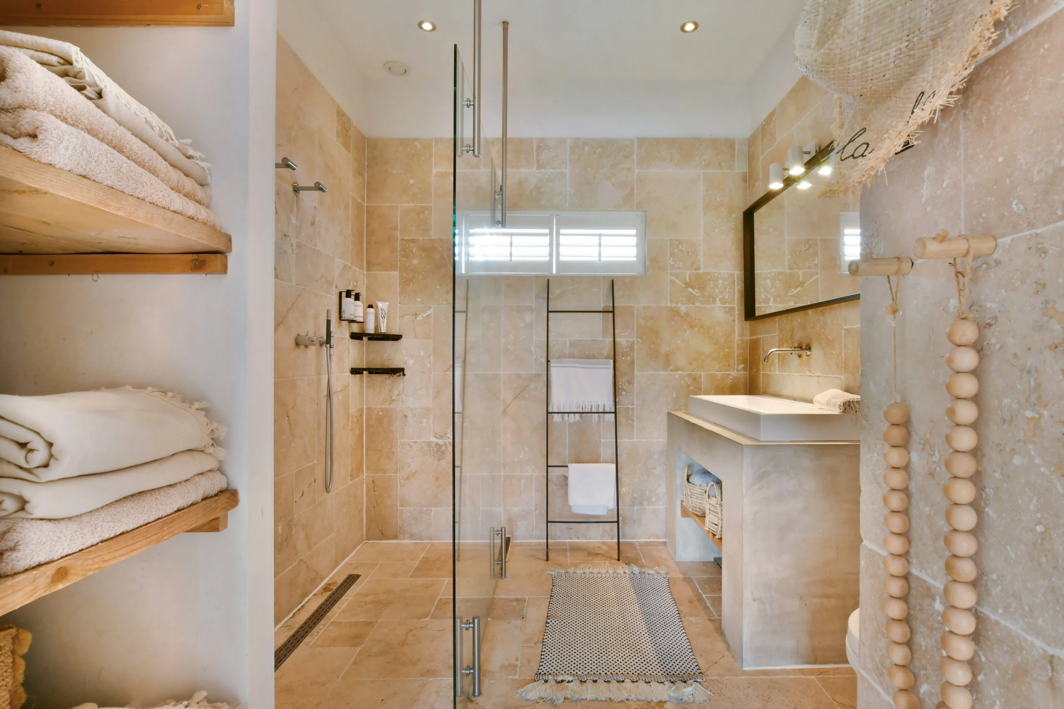
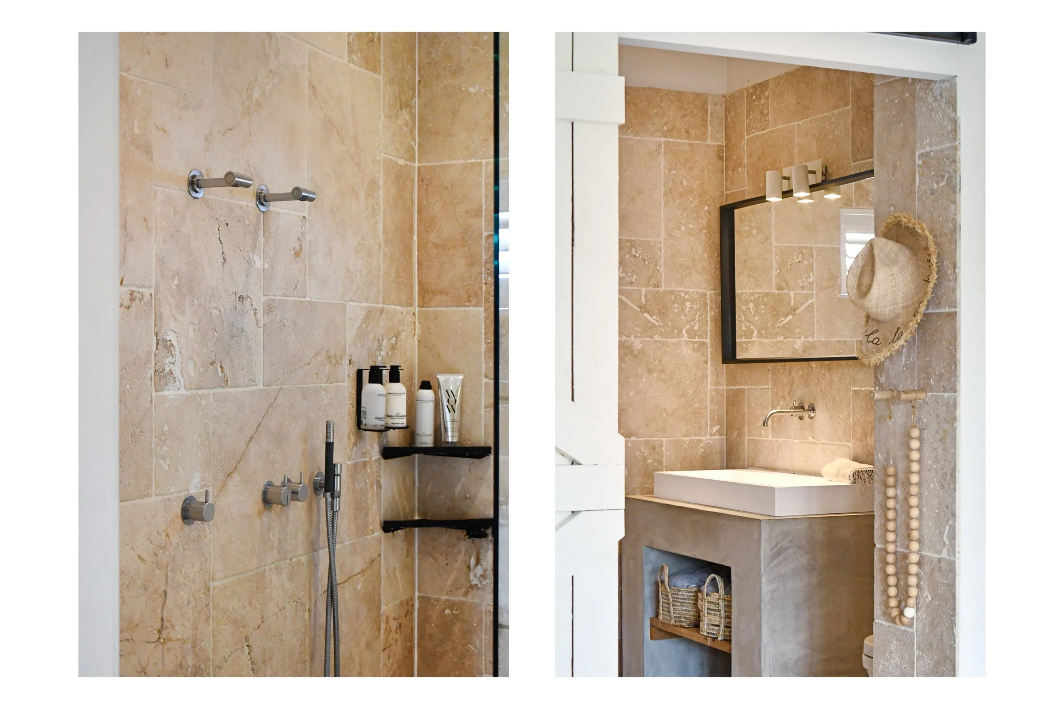
The master bedroom has a fitted wardrobe and an en-suite bathroom featuring a walk-in shower, a plastered vanity unit with a washbasin and a separate toilet. From this bedroom, French doors lead out onto the front balcony, which has a zinc finish.
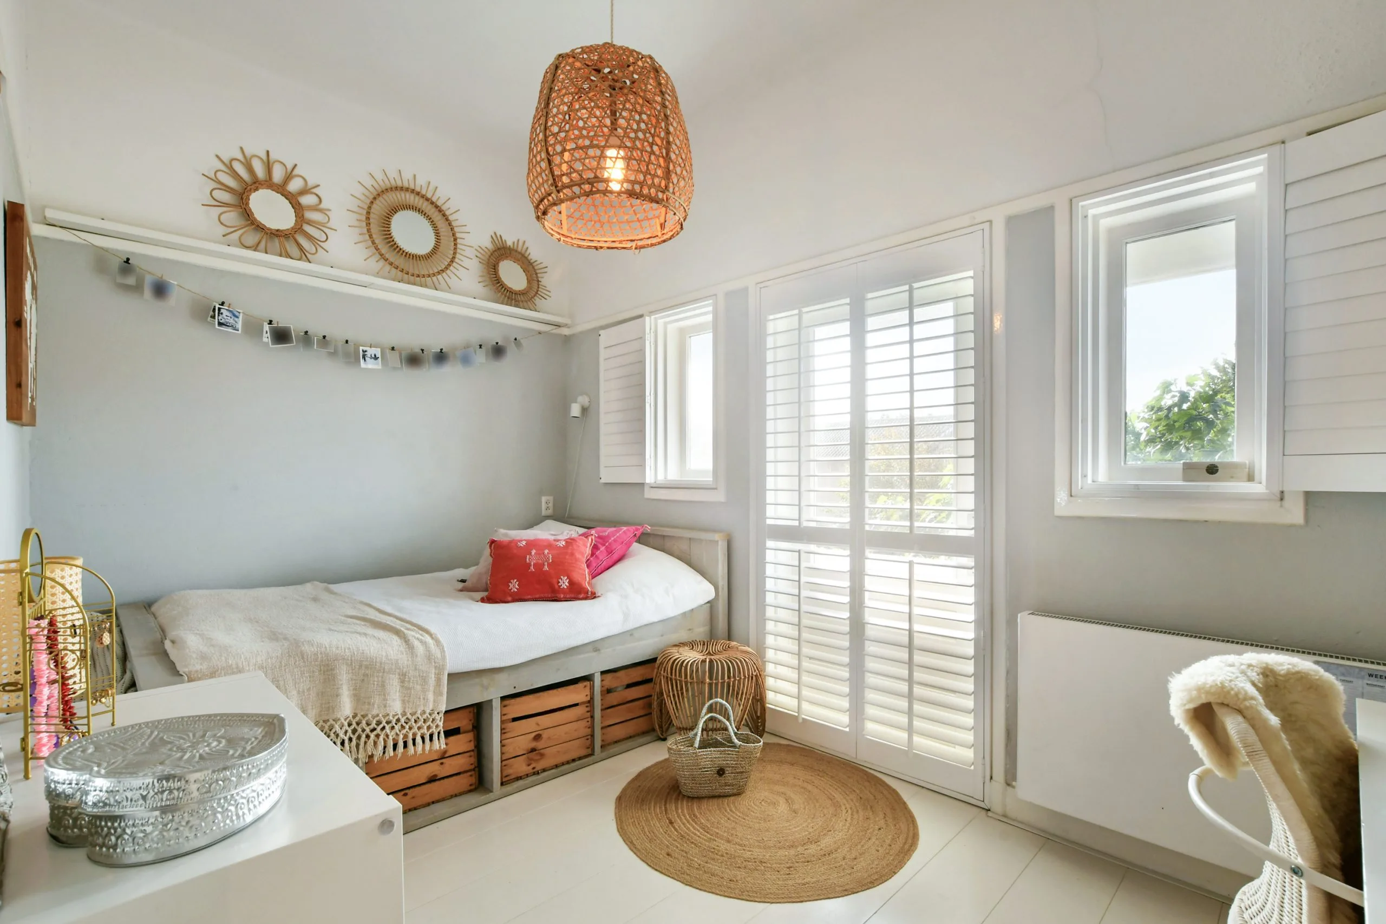
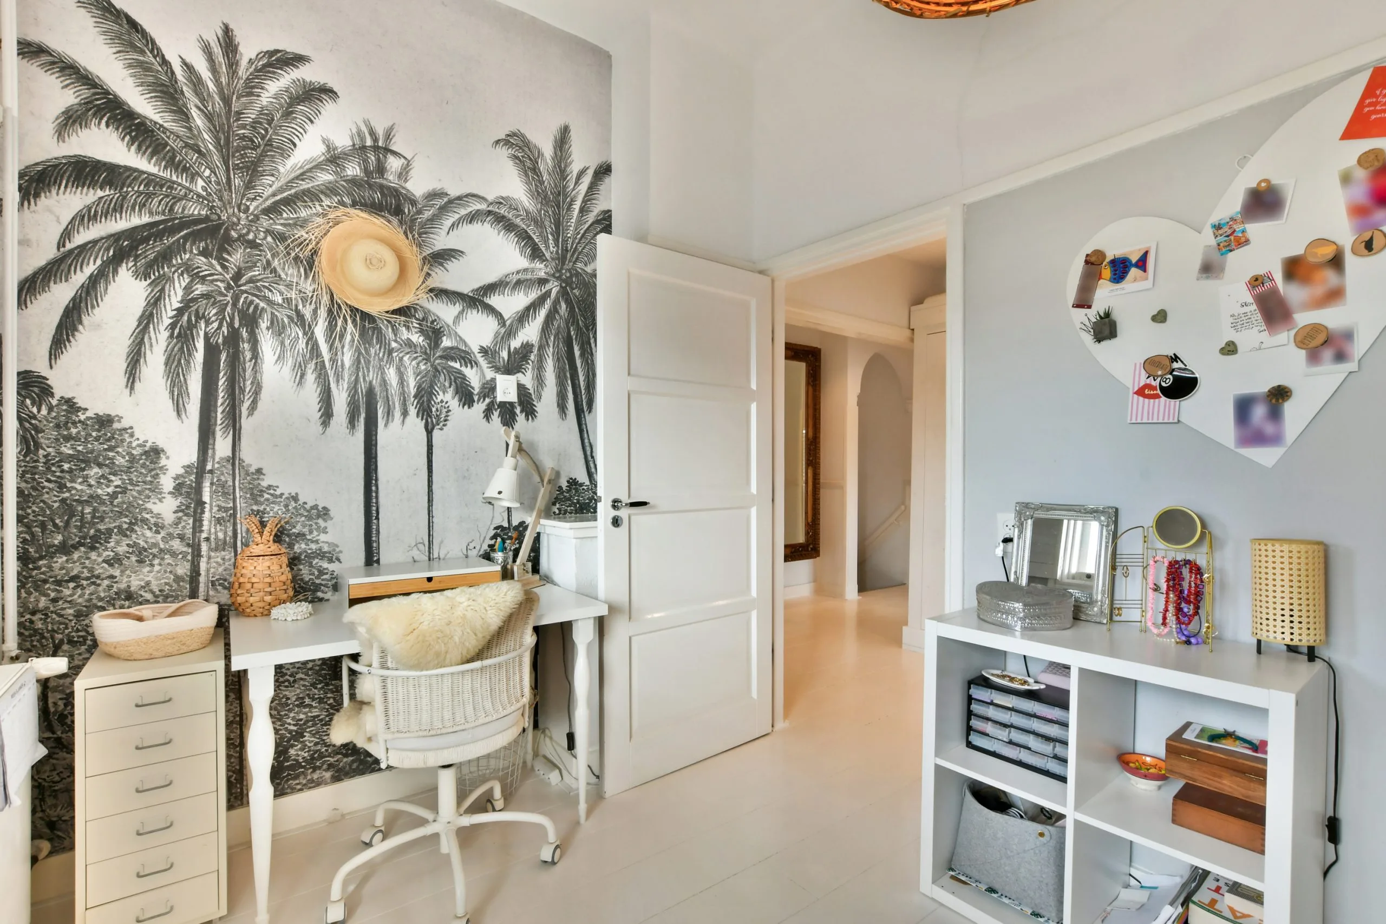
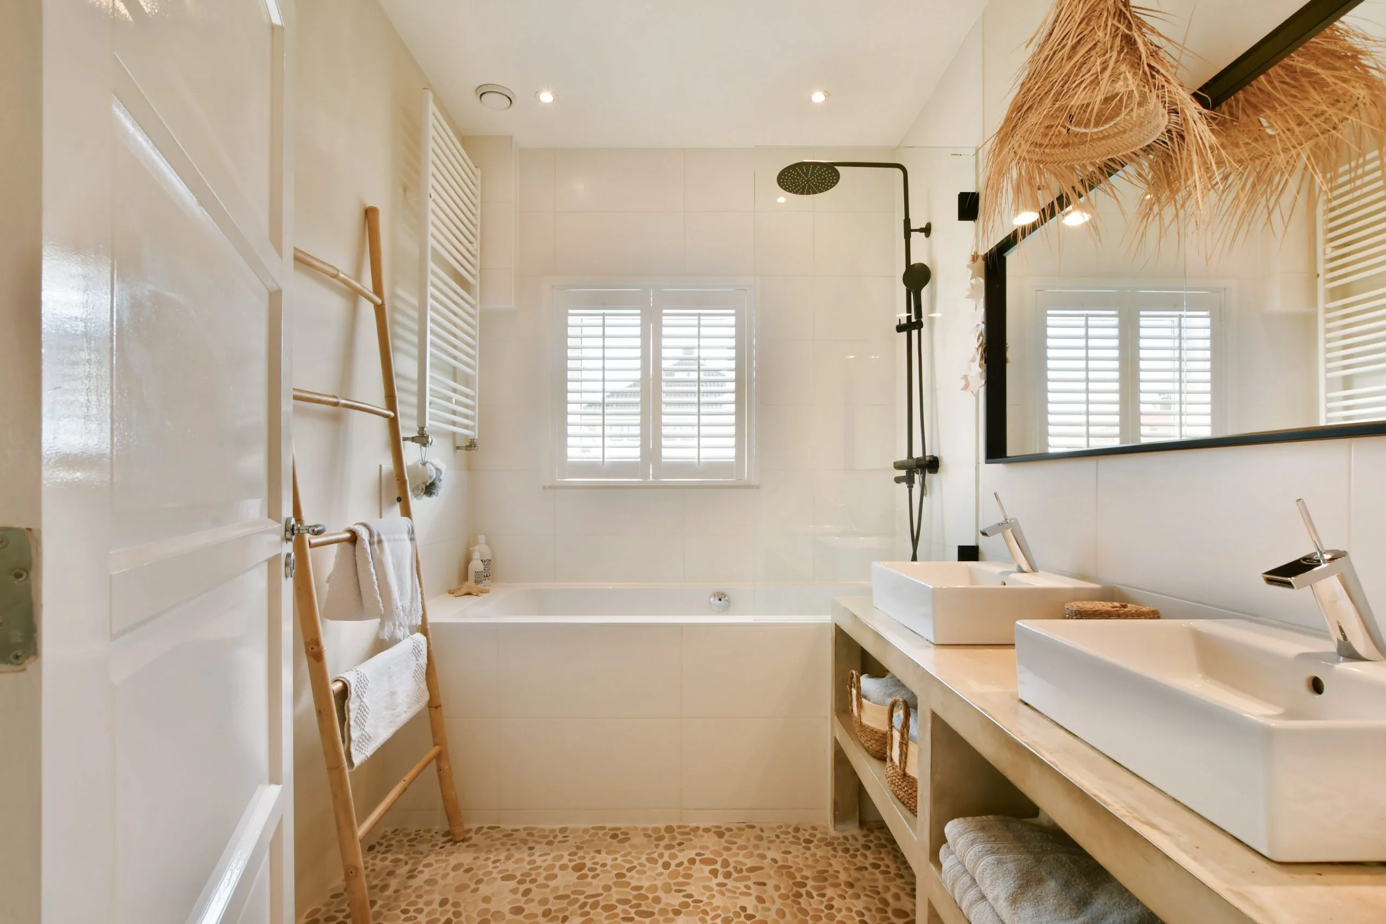
The other two bedrooms on this floor, one of which has a spacious balcony, are ideal as bedrooms, guest rooms or studies, and have access to the second, separate bathroom, which features a Pebble floor, stuccoed bathroom furniture with a double washbasin, a bath and a shower.
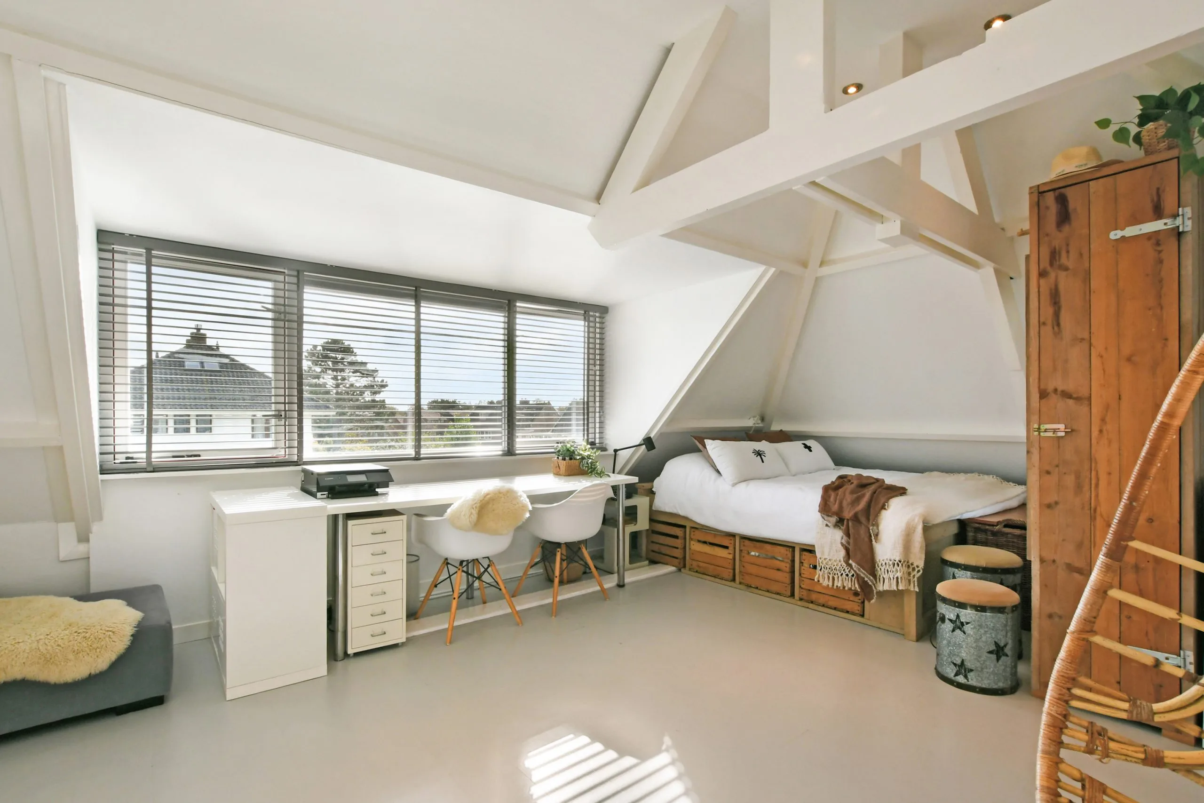
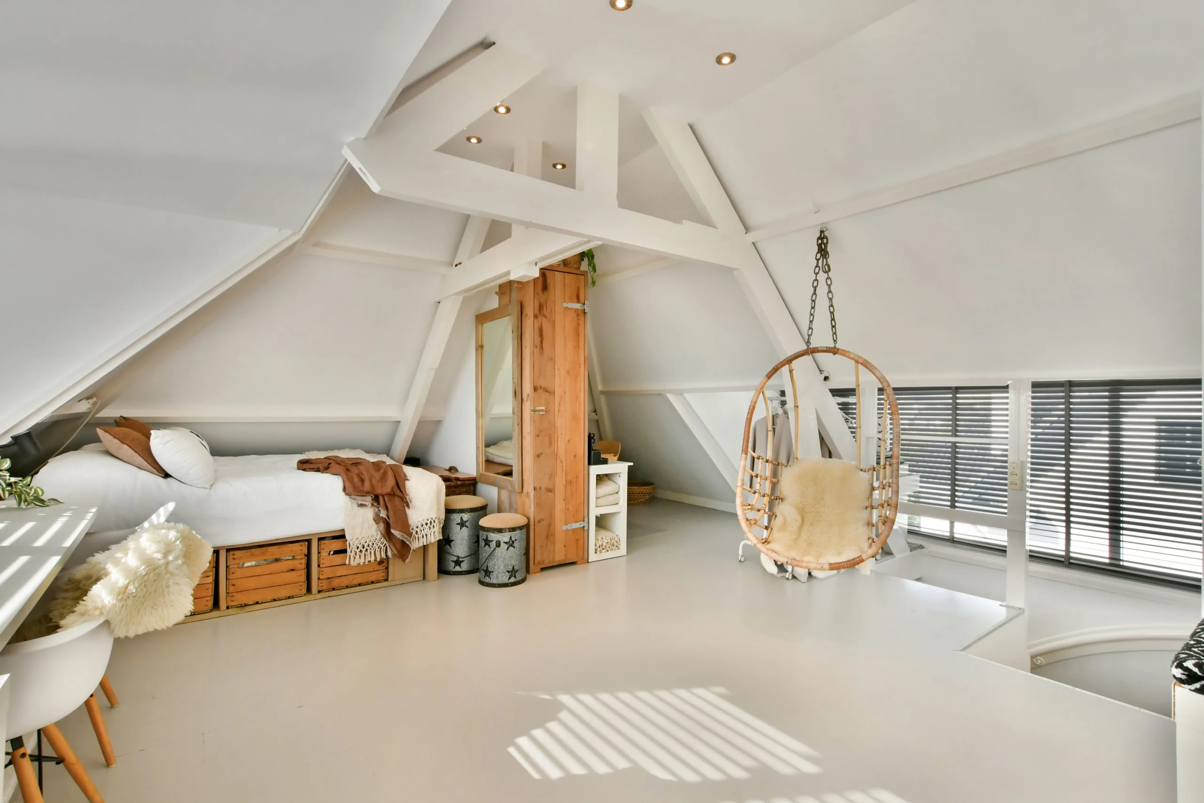
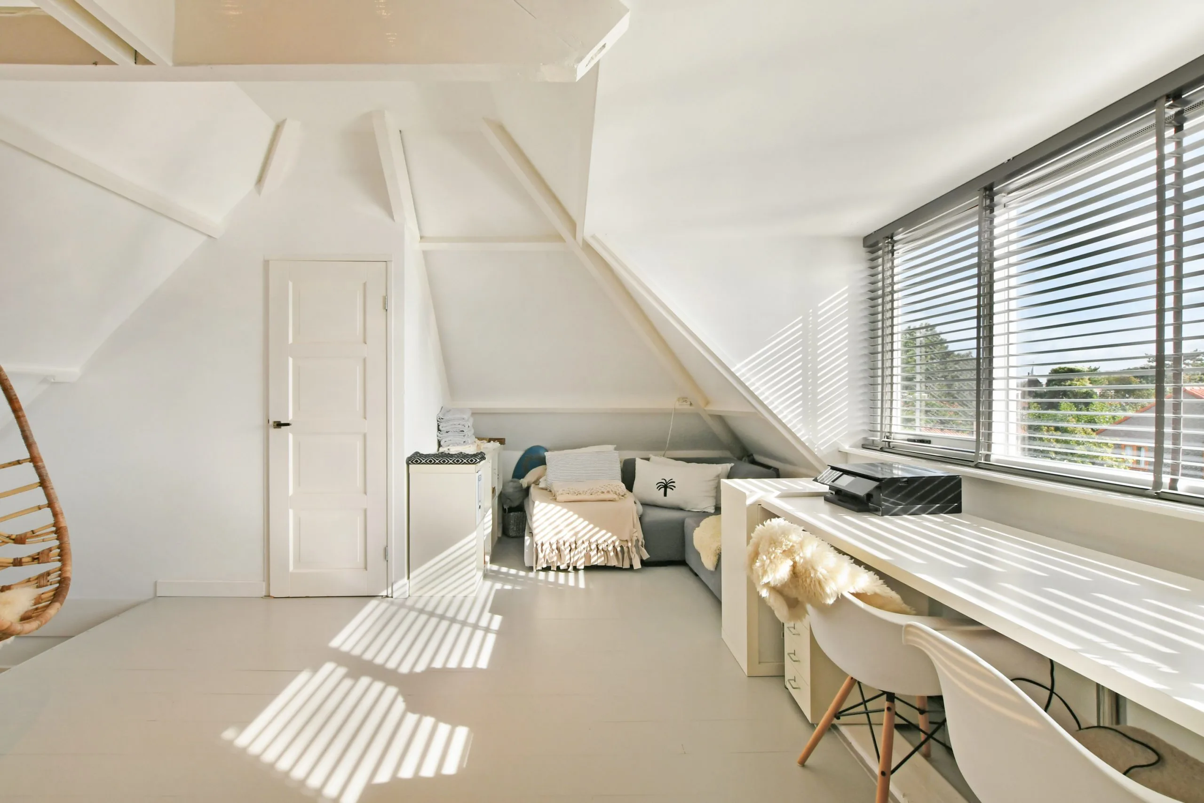
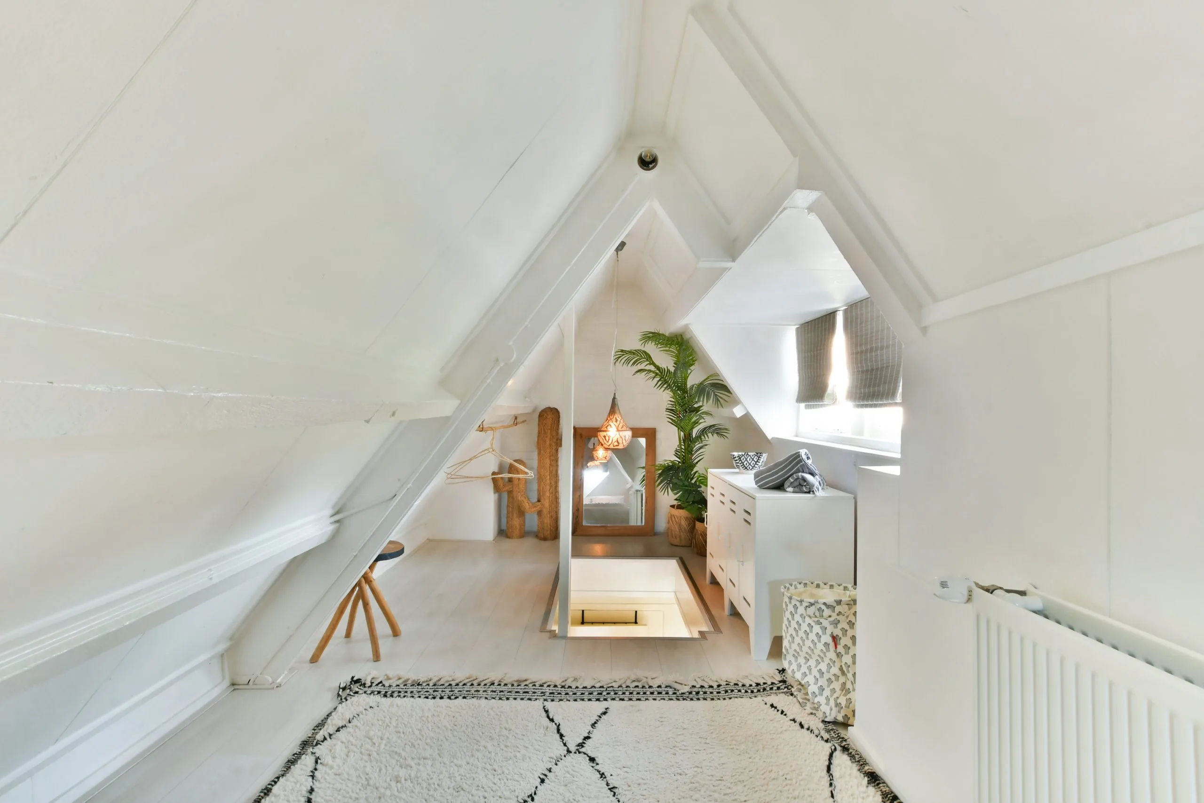
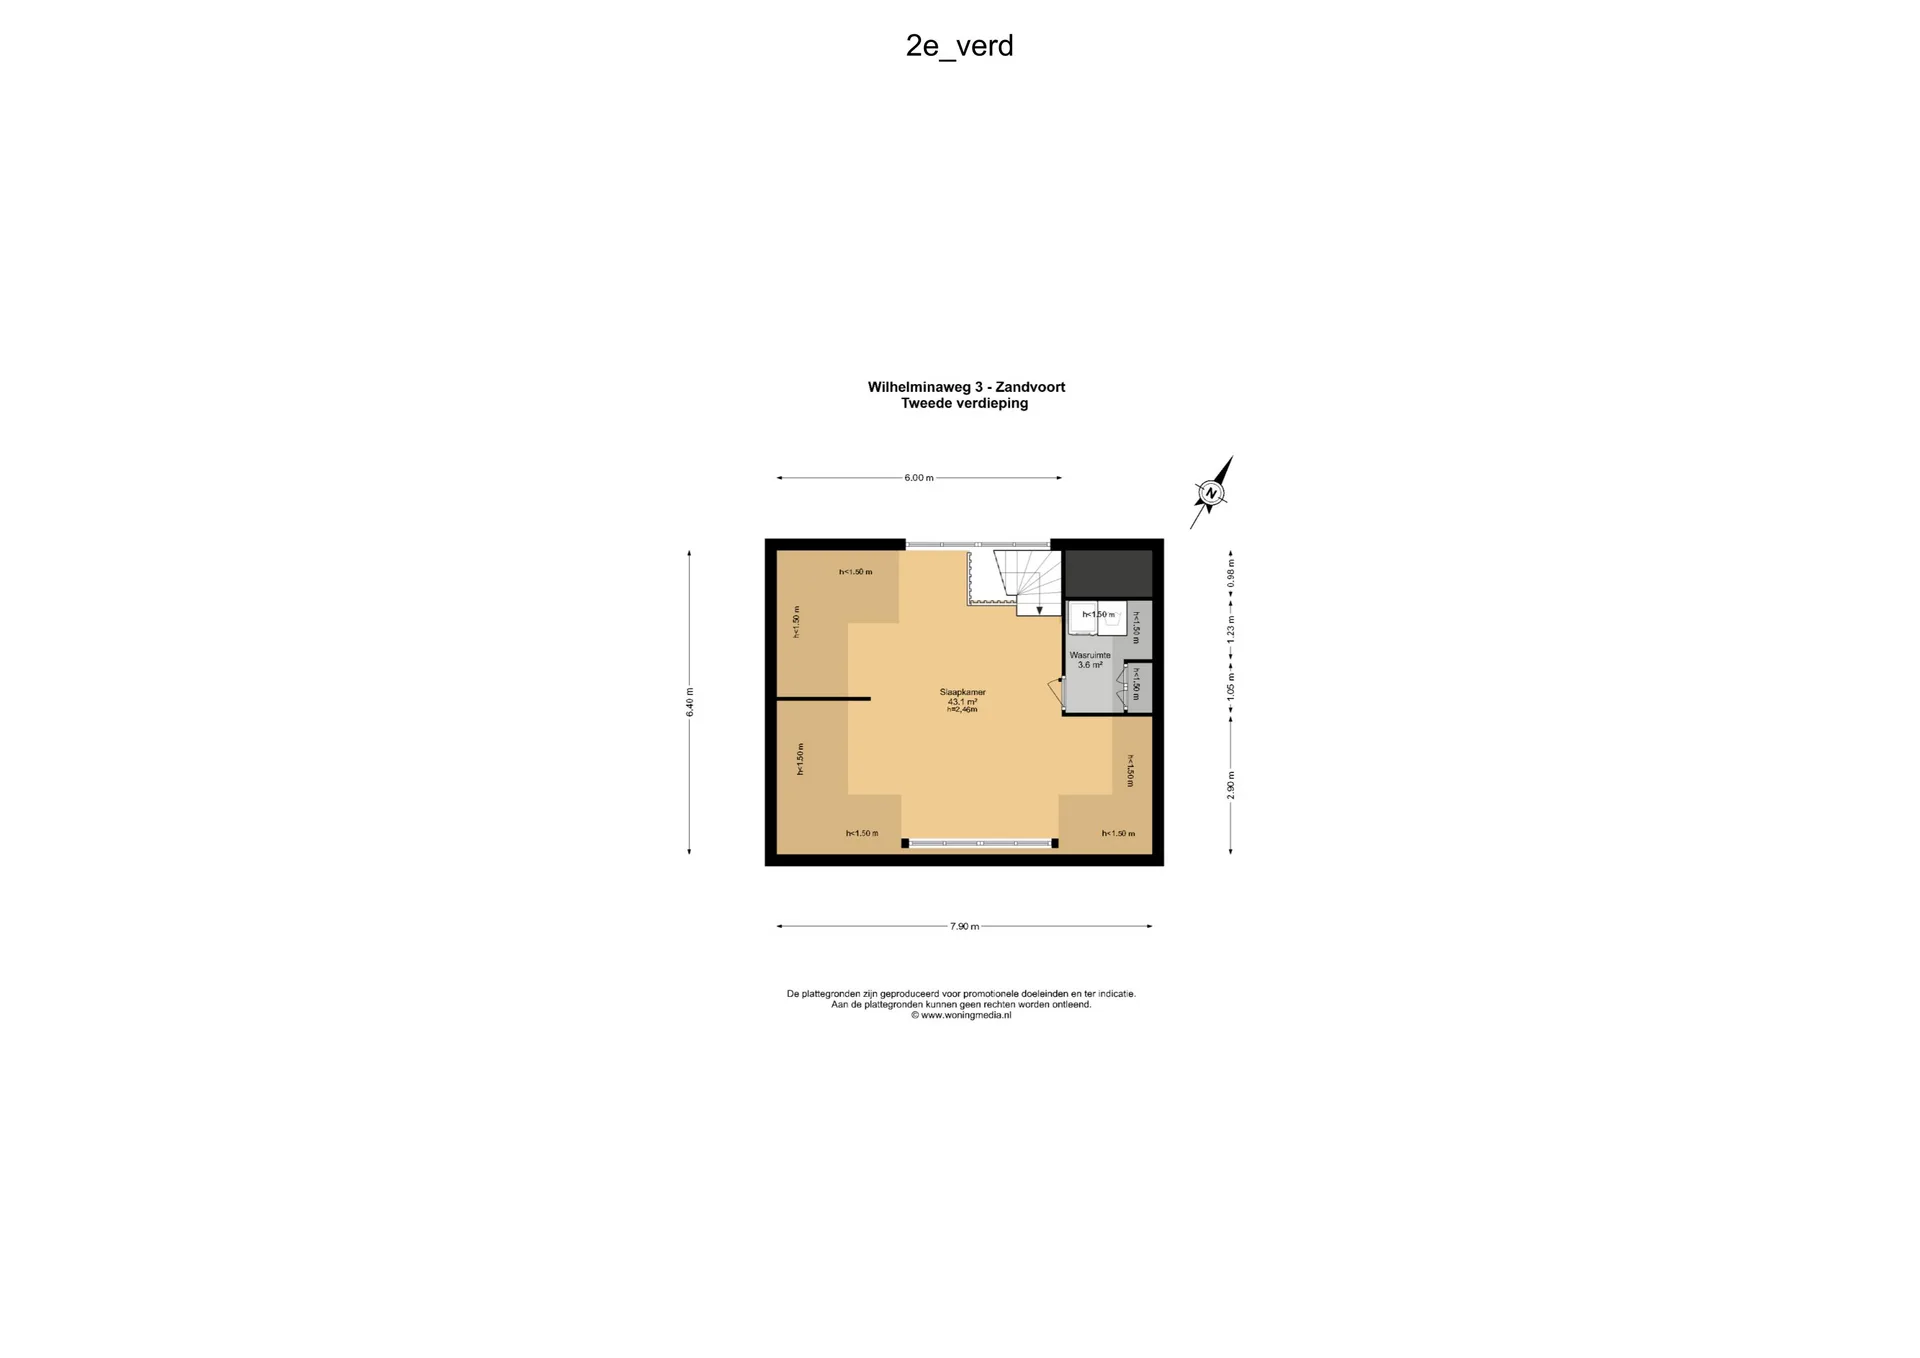
Second floor A fixed staircase on the landing leads to the second floor. Here you’ll find another spacious bedroom with windows running the full width at the front, as well as a separate, enclosed utility room with a Pebble floor and extra storage space. The white-painted wooden beams give the room a distinctive character. Thanks to the size of this space, there is plenty of room here to create a sixth bedroom.
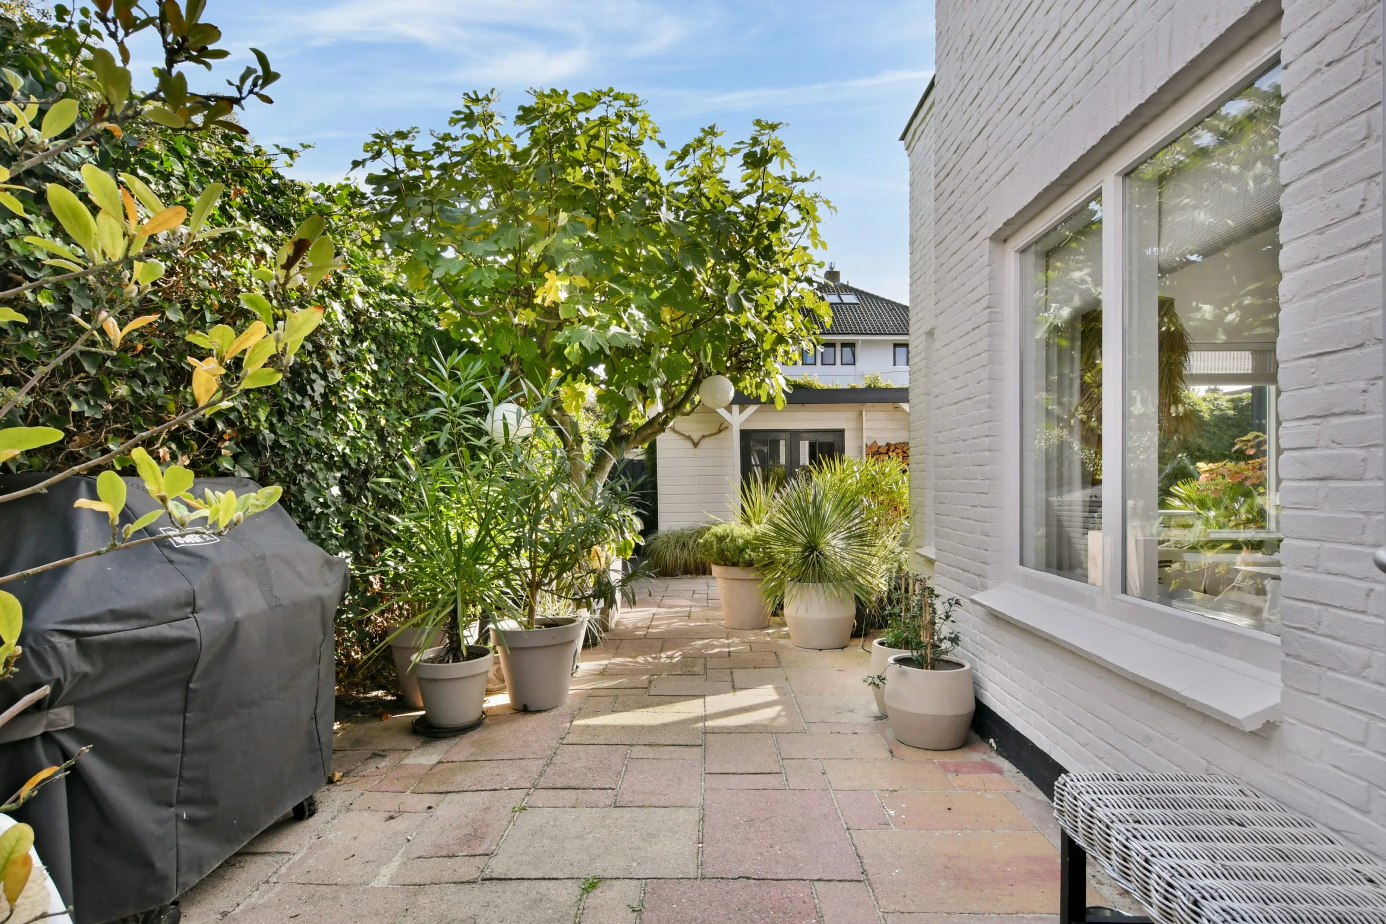
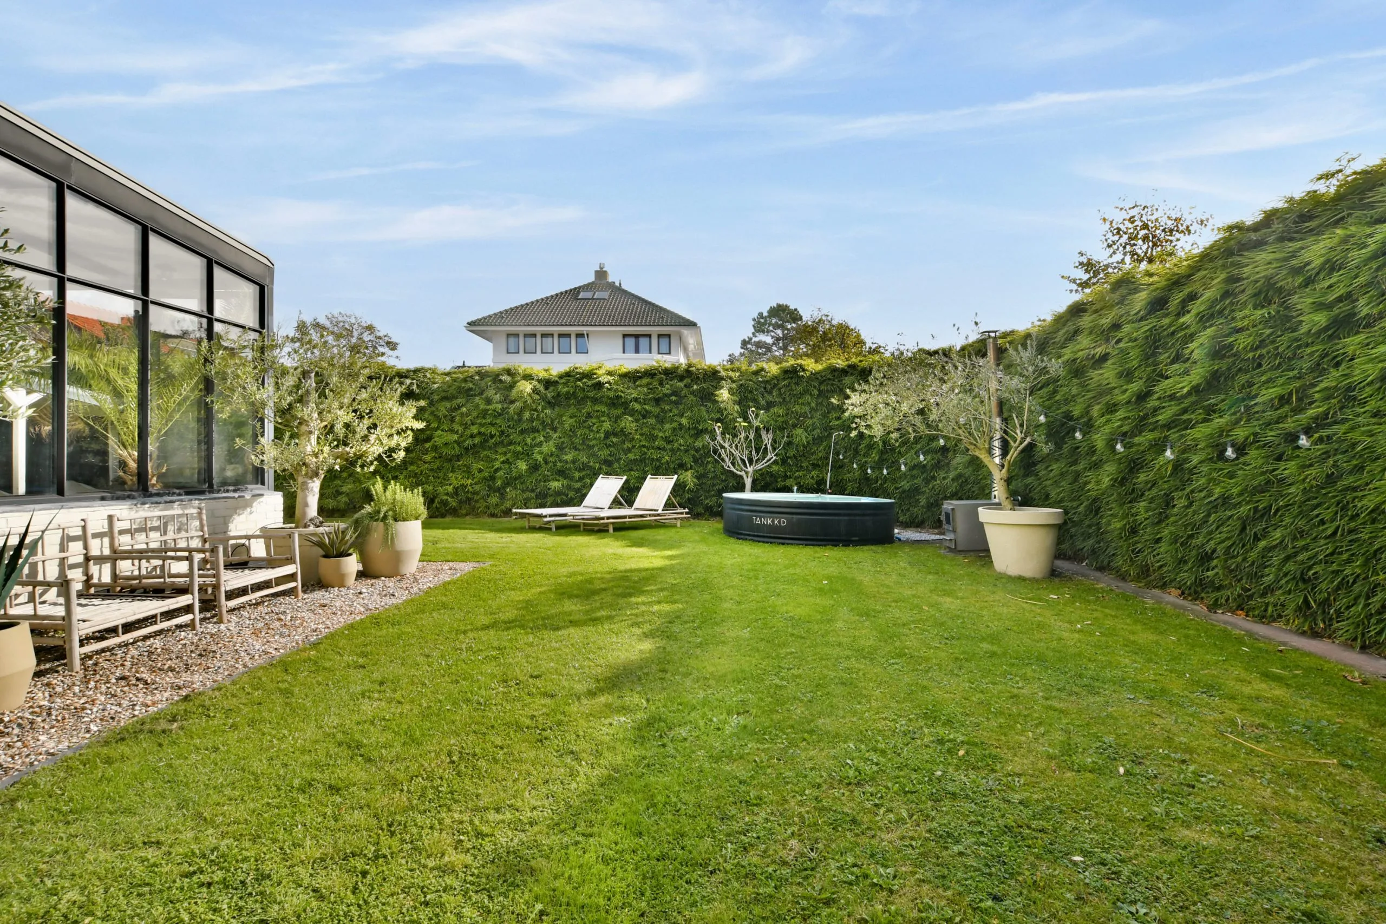
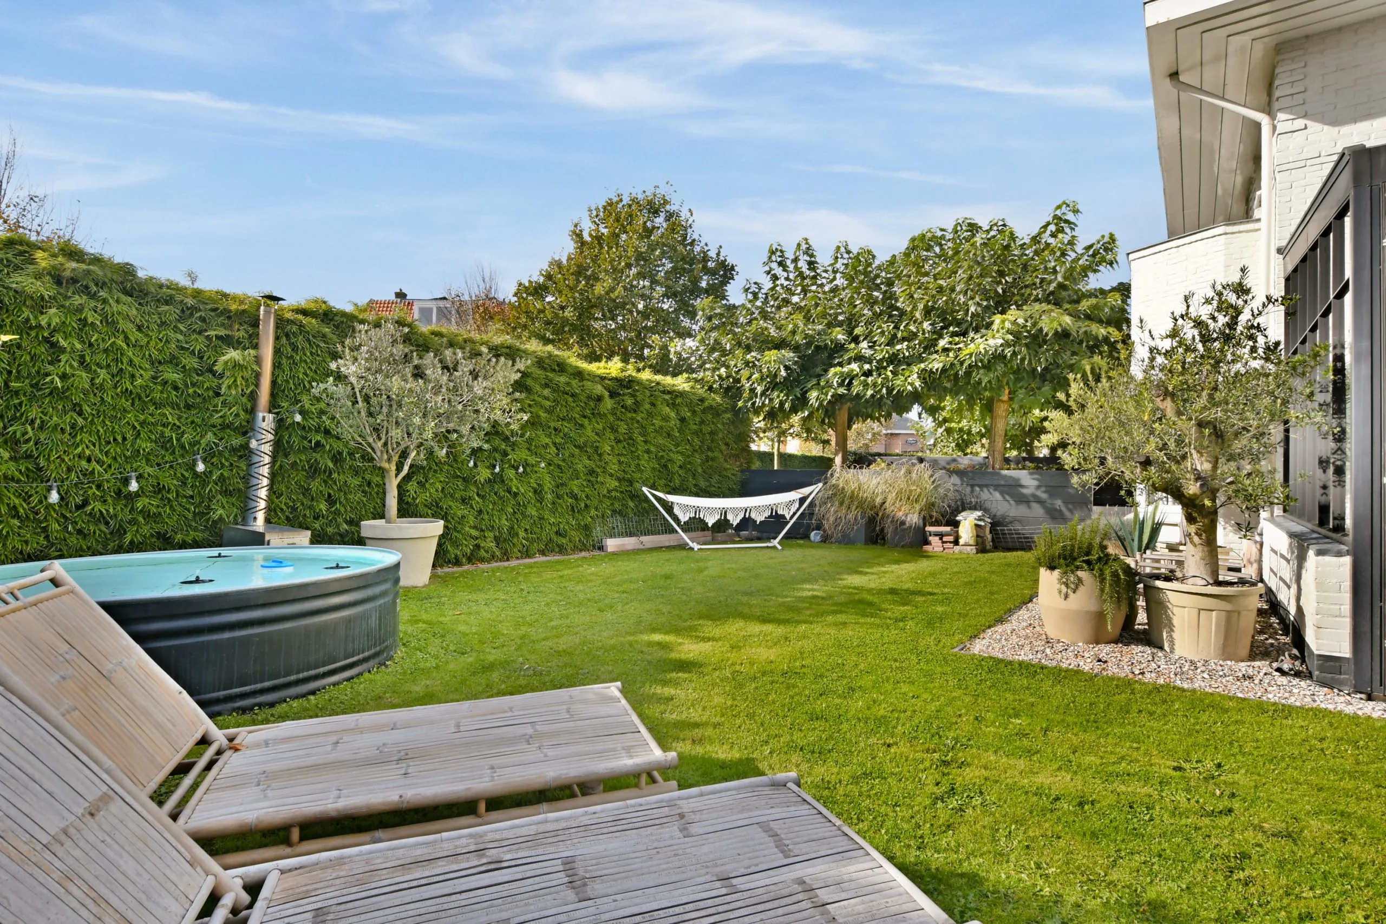
Outdoor space The beautifully landscaped garden forms a delightful extension of the villa. From the conservatory and the kitchen, you can step straight outside, where several cosy seating areas offer space to relax, enjoy a leisurely meal or soak up the sun.
The planting creates a sheltered environment. In addition, the garden features a detached shed and there is a private driveway with parking for several cars.
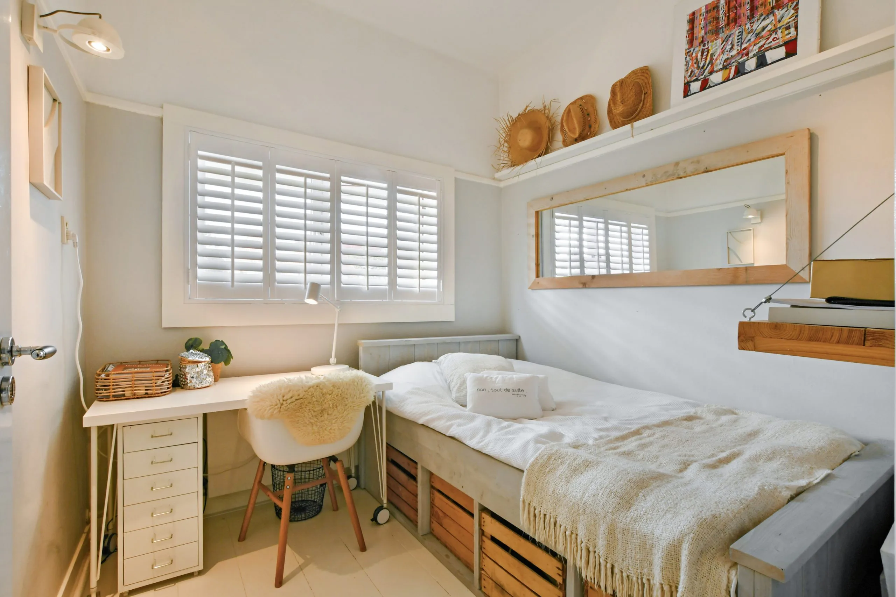
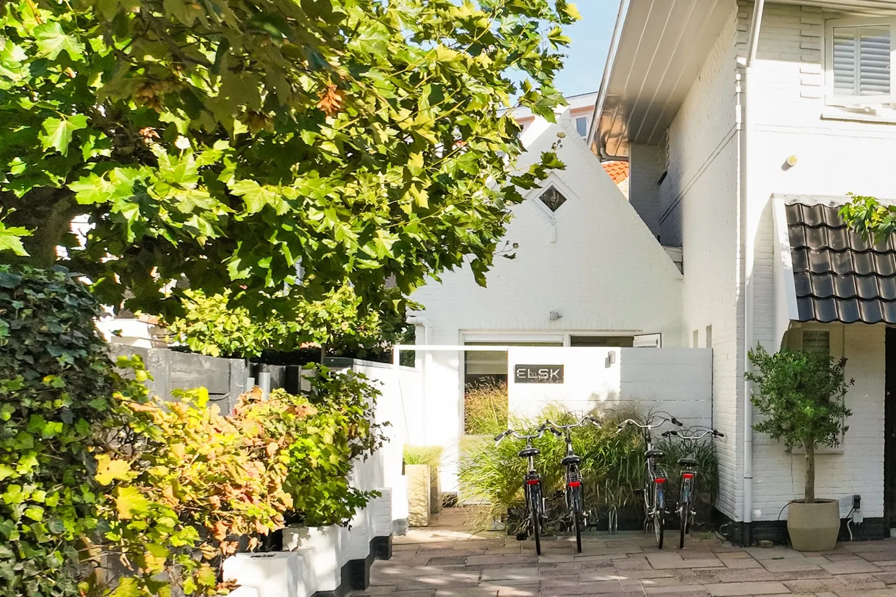
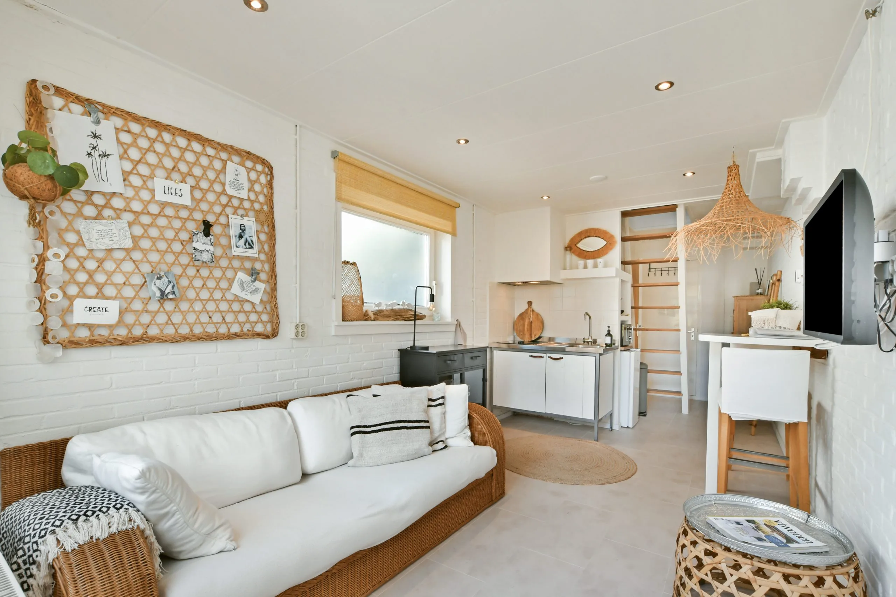
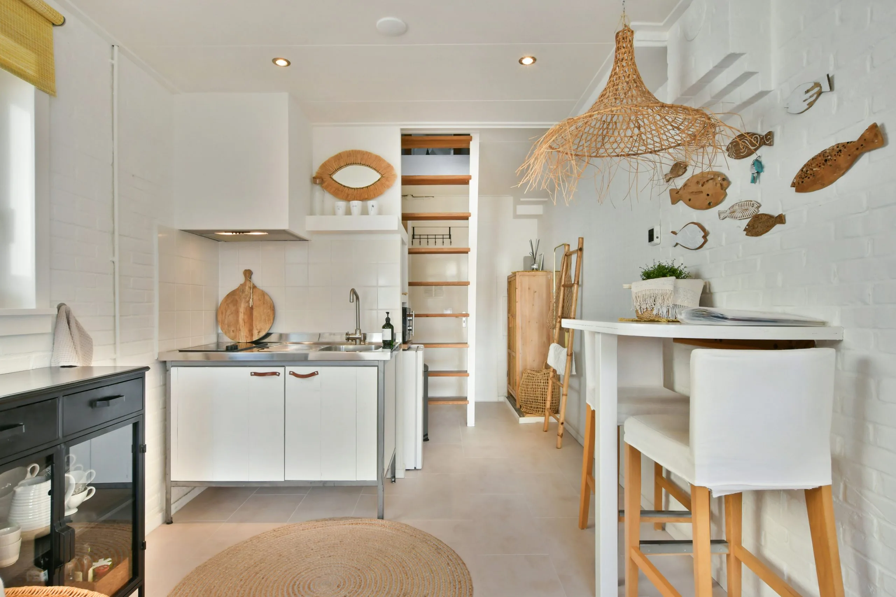
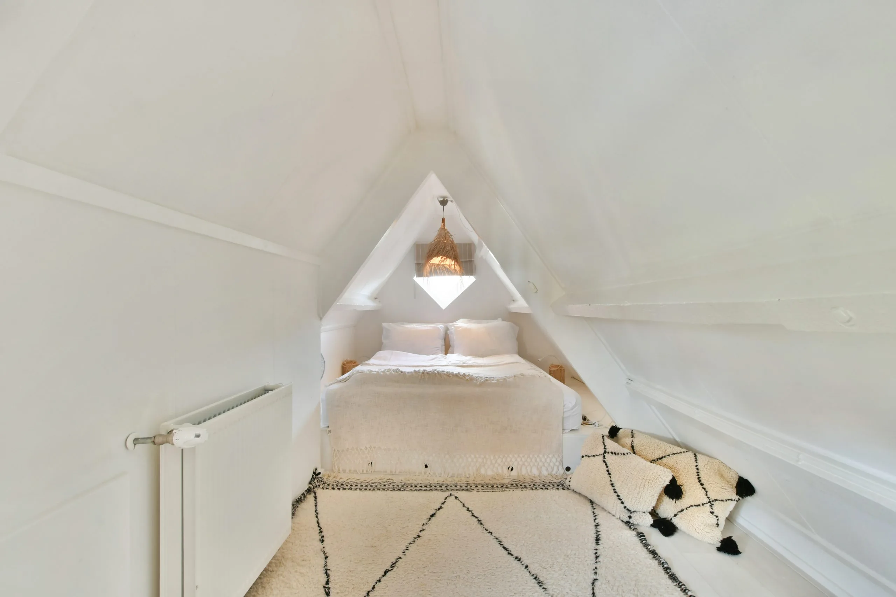
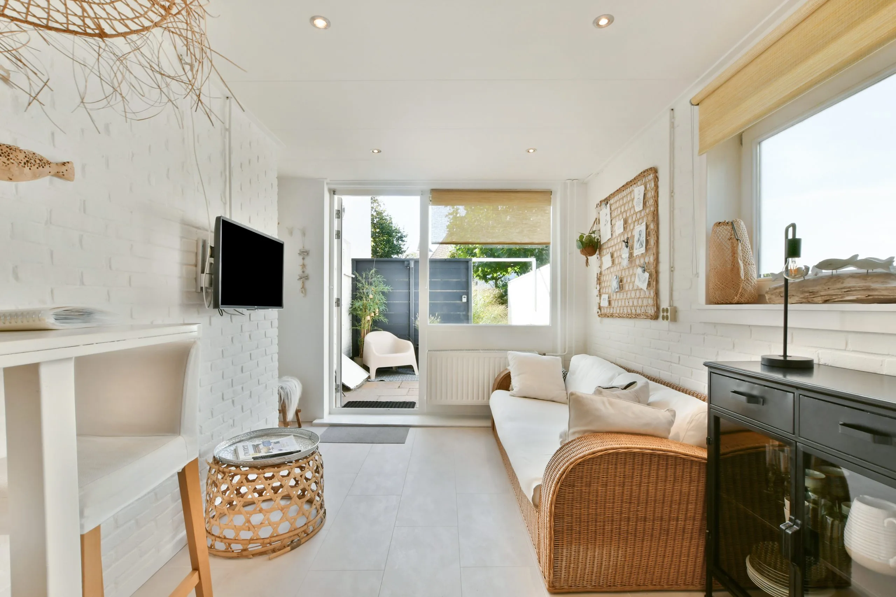
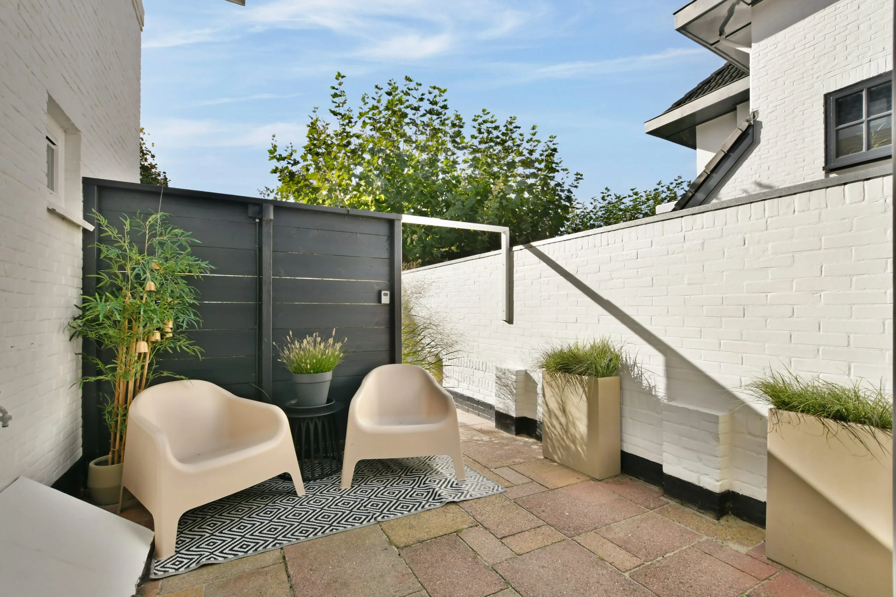
ELSK. Cottage guest house A special addition is the thriving, self-contained guest house with a lovely, sunny private terrace. A place that reflects the same love of interior design and hospitality. The guest house features a bedroom, a living room, a fully equipped kitchen with a fridge, and a bathroom with a shower and automatic ventilation. Four bicycles are always available outside the entrance, especially for the ELSK. Cottage. It offers a wonderful opportunity to combine living by the sea with hosting guests.
Features
Acceptance
Price
€1.825.000 k.k.
Status
Available
Acceptance
By mutual agreement
Postcode
2042 NN
Location
Zandvoort
Address
Wilhelminaweg 3
Construction
Type of construction
Existing buildings
Type of dwelling
Villa
Type of dwelling
Detached house
Year of manufacture
1925
Areas and volumes
Living space
198 m²
Plot area
465 m²
Layout
Number of rooms
7
Number of bedrooms
5
Energy
Energy label
D
Valid until
19/10/2036
Heating
Boiler
Hot water
Boiler
Central Heating Fuel
Gas
Central Heating System Year of Installation
2018
CV Type
Nefit Tzerza
Insulation
Roof insulation, Floor insulation, Double glazing
Facilities
Facilities
Mechanical ventilation, Alarm system, Flue, Solar panels, Natural ventilation
Details
Partially upholstered, Dual occupancy permitted, The property is currently occupied by two households
Location
On a quiet road, In the city centre, In a residential area, Unobstructed view, Sheltered location
Outdoor space
Types of garden
Garden all round
Main garden type
Garden all round
Total garden area
306 m²
Shed/Storage room
Free-standing timber
Other outdoor areas
Balcony
Parking
Parking facilities
Public parking, Paid parking, Parking permits, On our own premises