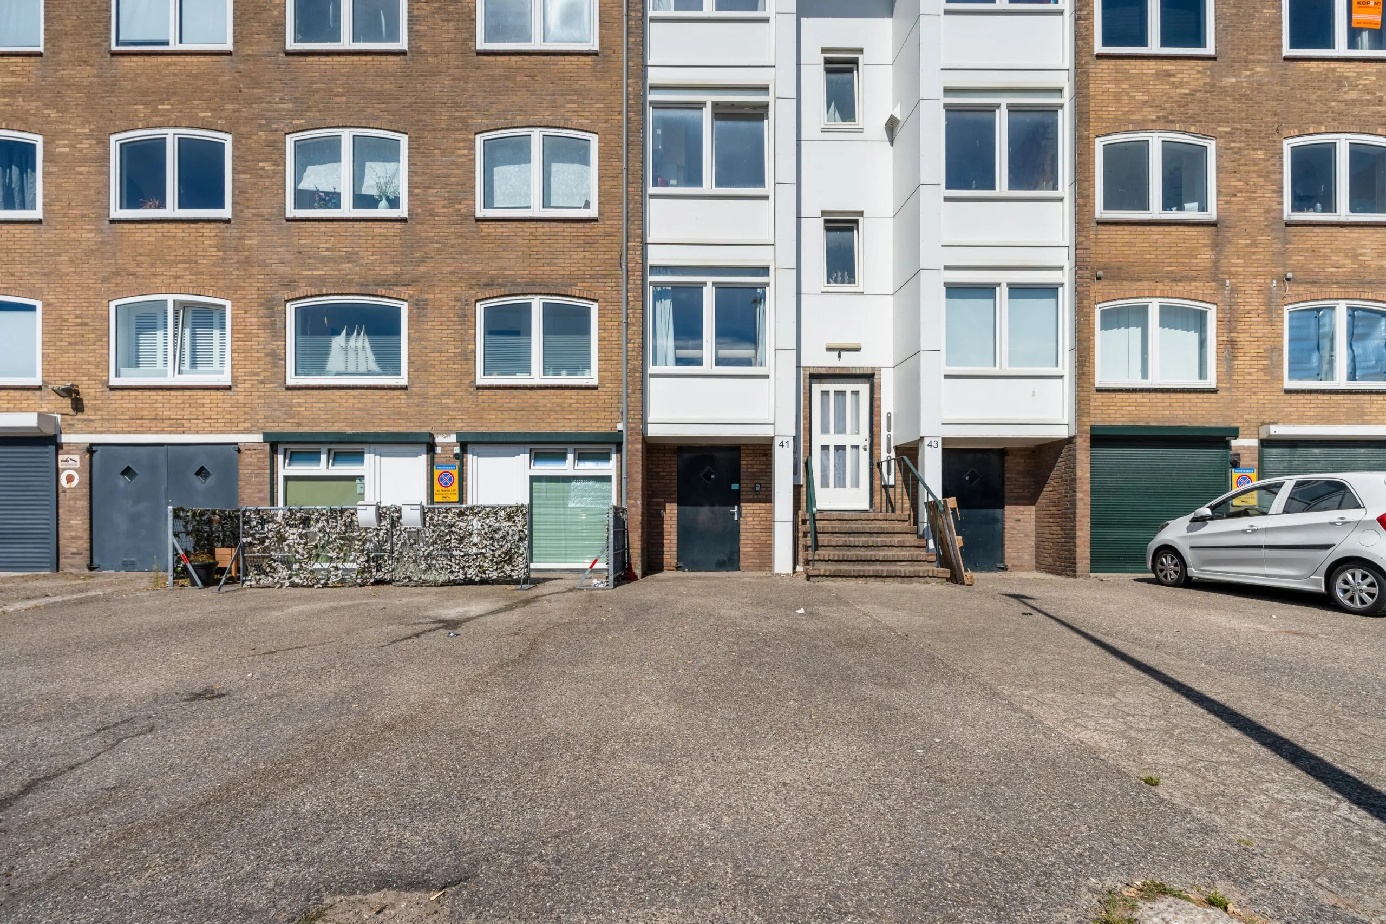
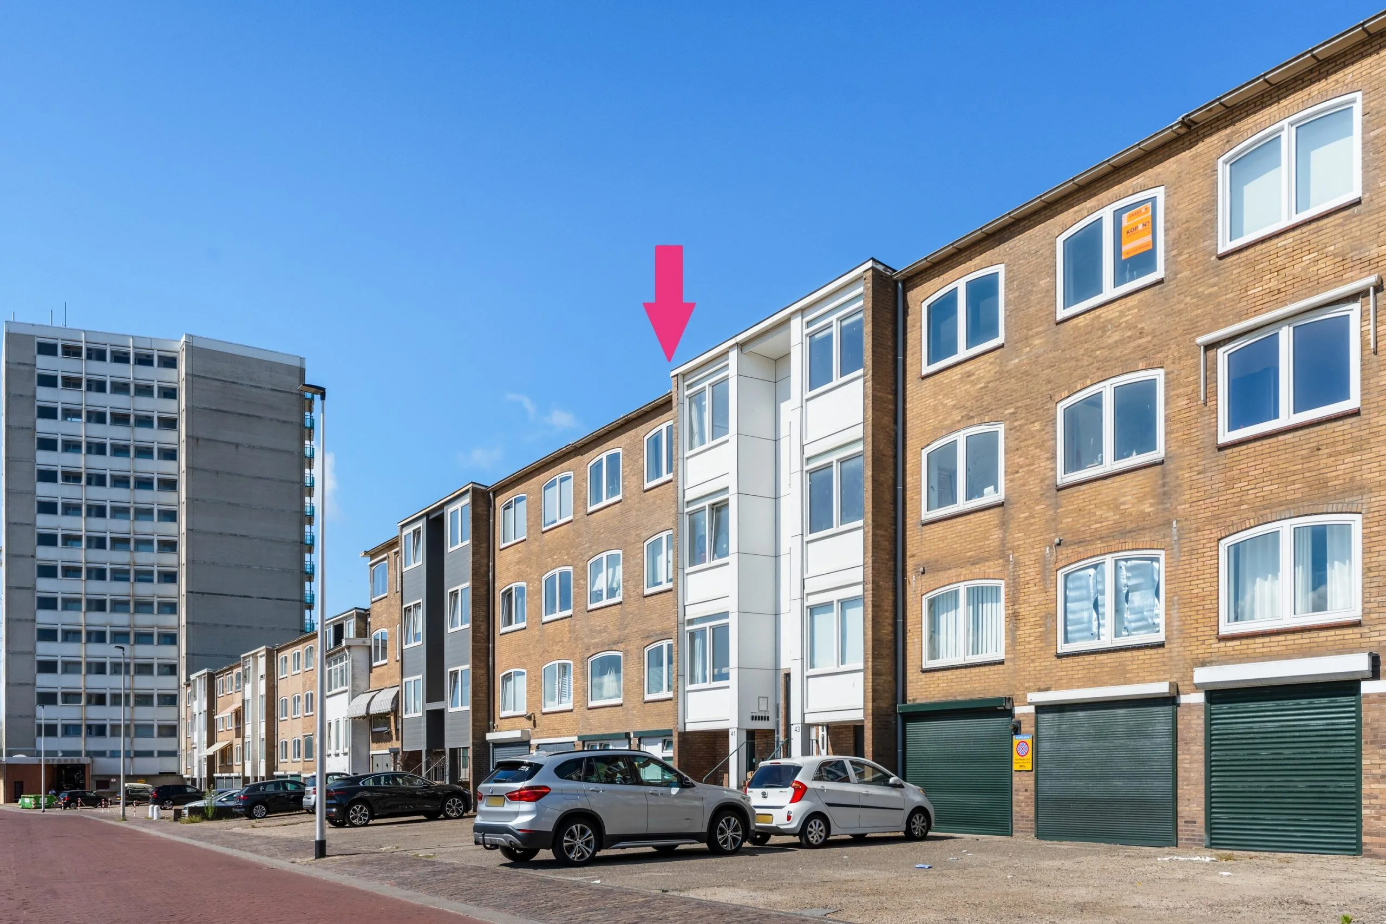
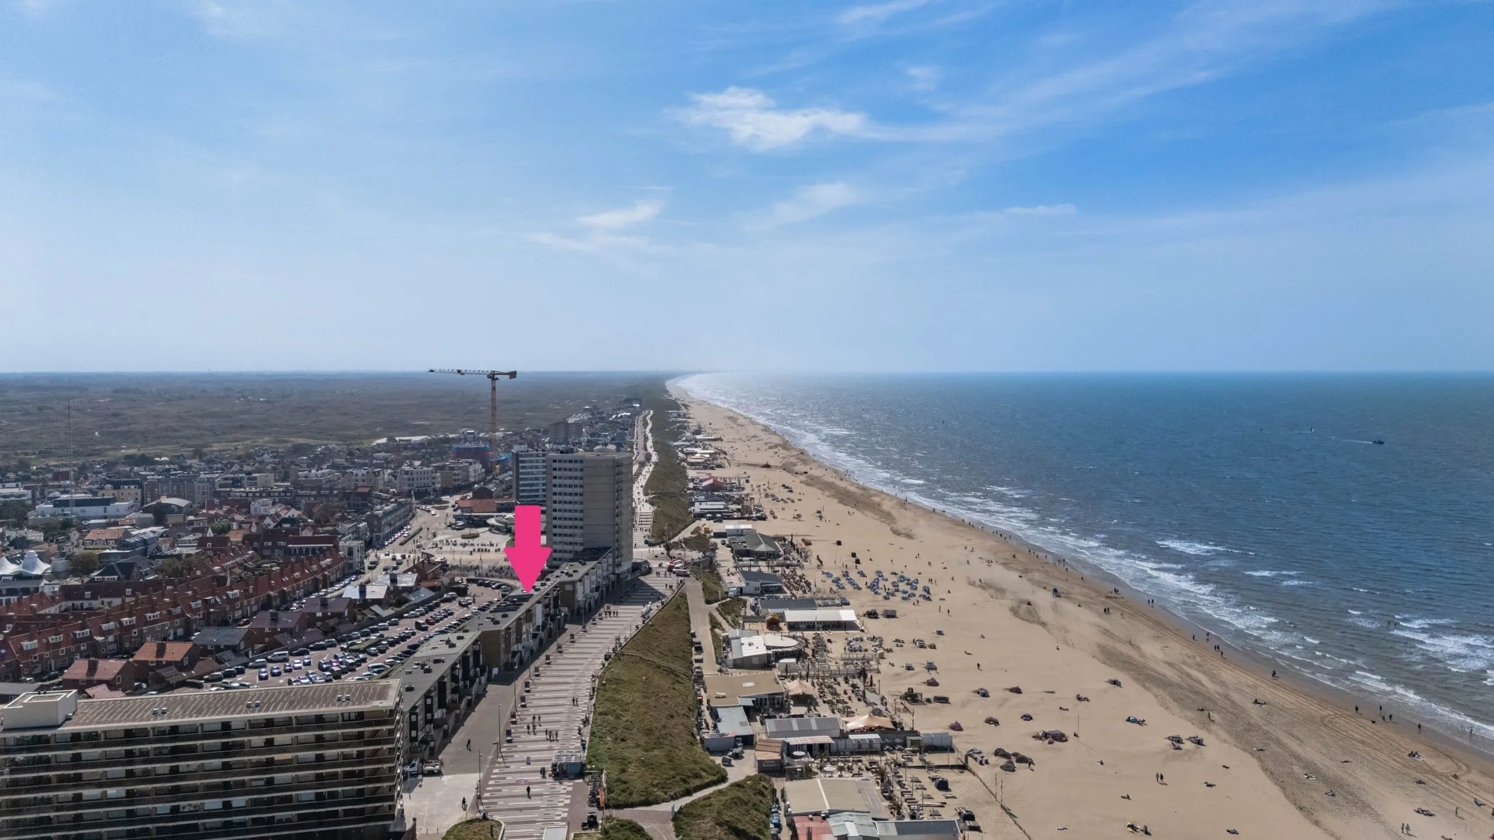
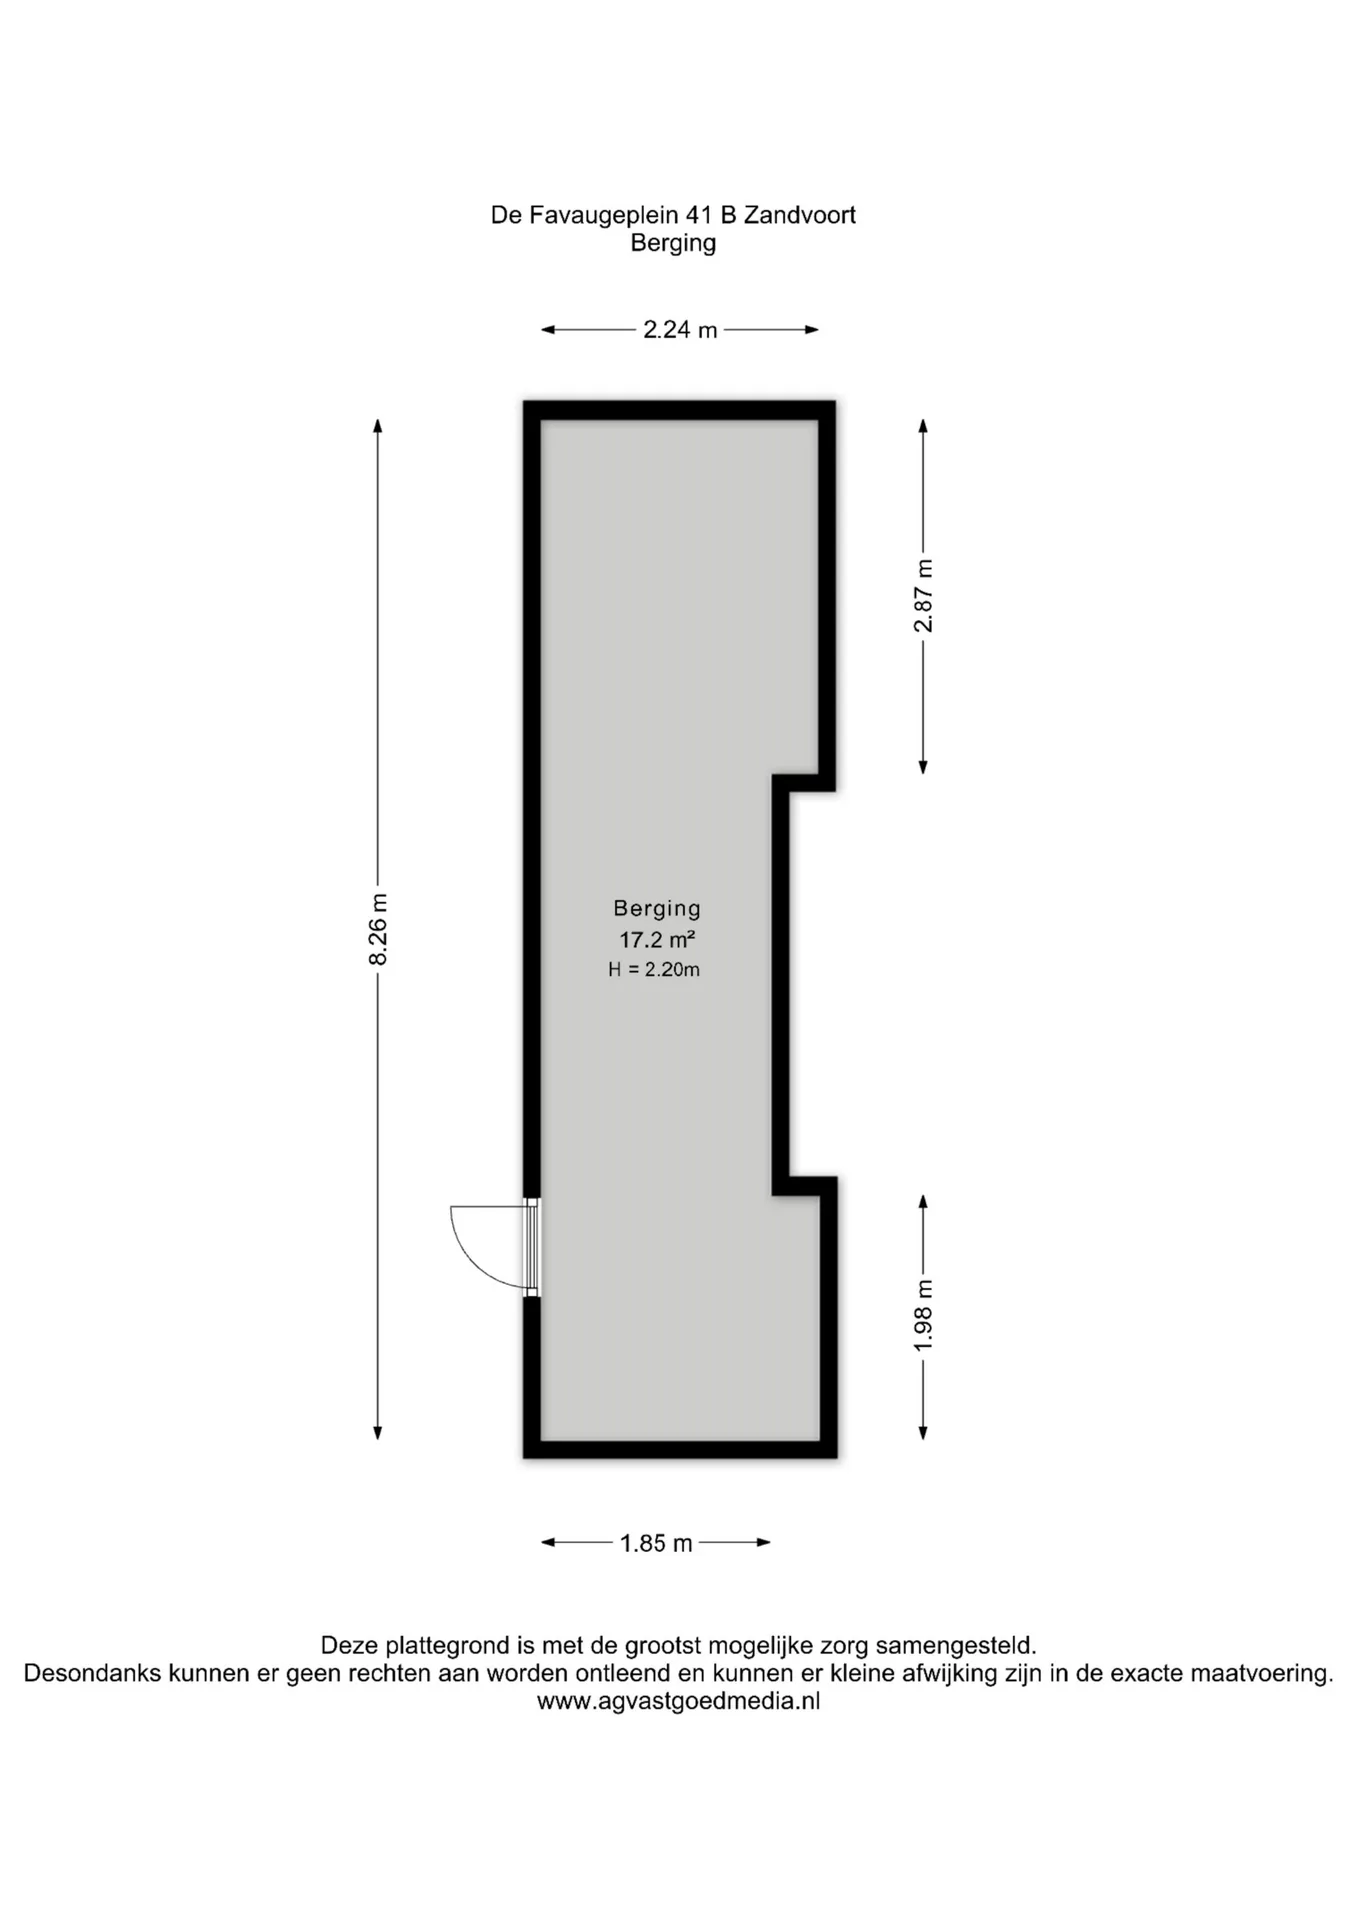
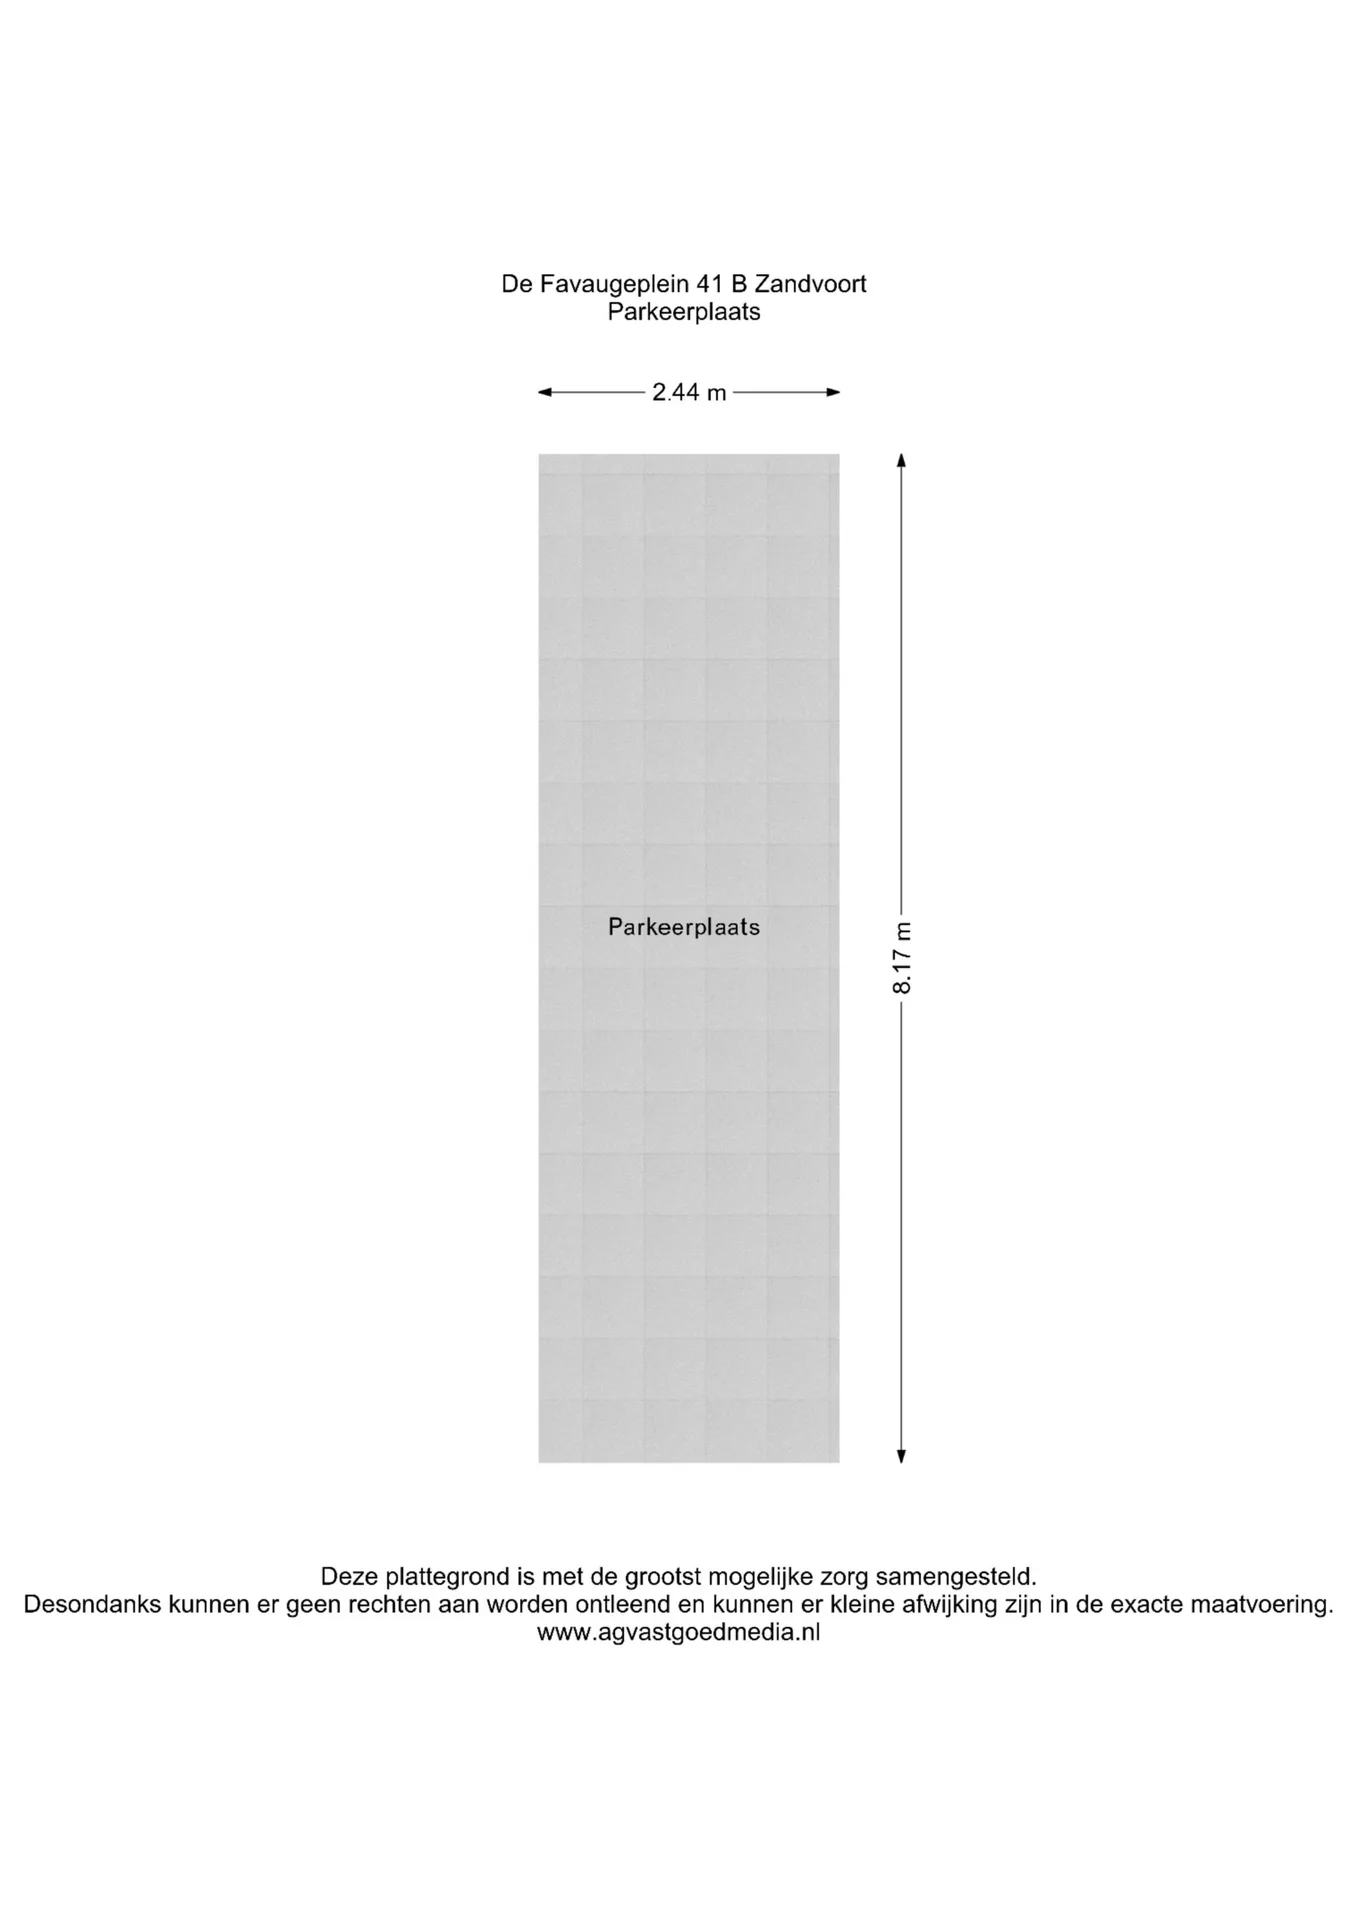
UNIQUE 4-BEDROOM APARTMENT BY THE SEA WITH 2 PRIVATE PARKING SPACES! This beautiful, move-in-ready flat is situated in a unique location right on the Zandvoort seafront. The flat was fully renovated in 2017 with great attention to quality and finish. With a living area of 78 m², a living room with an open-plan kitchen, three bedrooms and a luxuriously fitted bathroom, this is an exceptional opportunity in a prime location! As an added bonus, the flat has a balcony with a folding door on the sea-facing side. Here, you can enjoy an ever-changing view of the beach and the sea at any time of day. A place where every day feels like a holiday! The property has two private parking spaces and a very spacious in-building storage room in the...
UNIQUE 4-BEDROOM APARTMENT BY THE SEA WITH 2 PRIVATE PARKING SPACES!
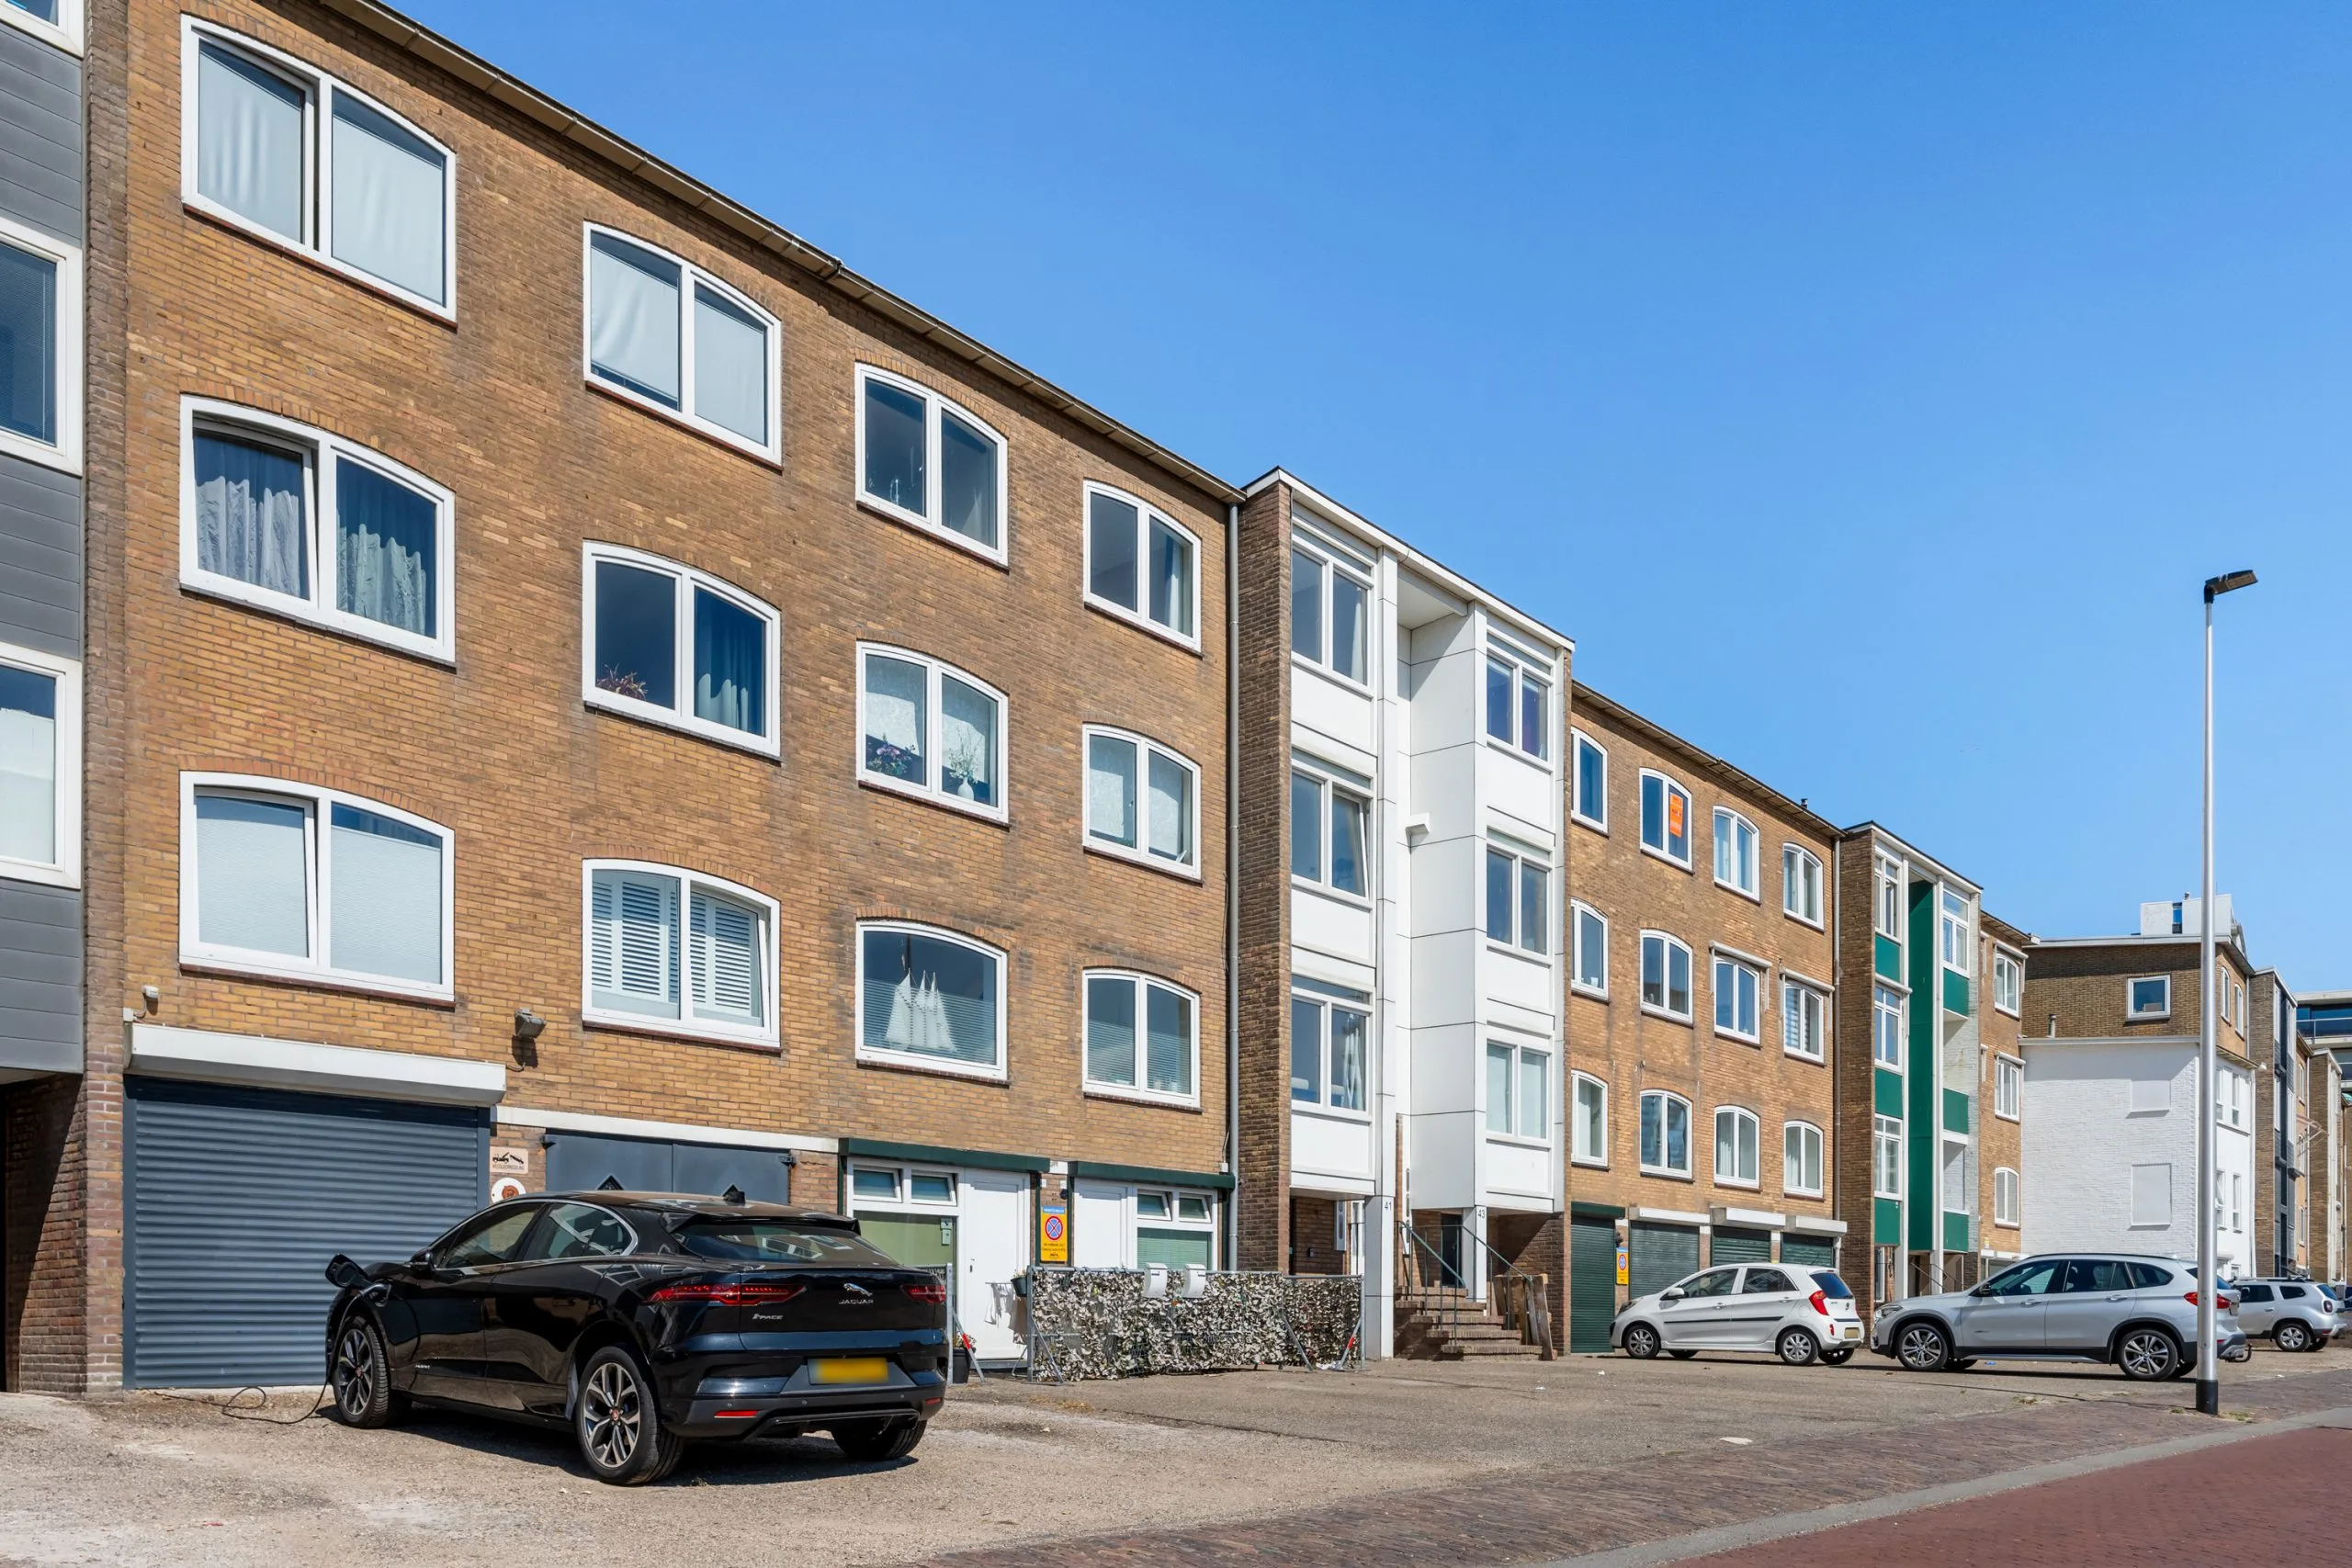
This beautiful, move-in-ready flat is situated in a unique location right on the Zandvoort seafront. The flat was fully renovated in 2017 with great attention to quality and finish. With a living area of 78 m², a living room with an open-plan kitchen, three bedrooms and a luxuriously fitted bathroom, this is an exceptional opportunity in a prime location! As an added bonus, the flat has a balcony with a folding door on the sea-facing side. Here, you can enjoy an ever-changing view of the beach and the sea at any time of day. A place where every day feels like a holiday!
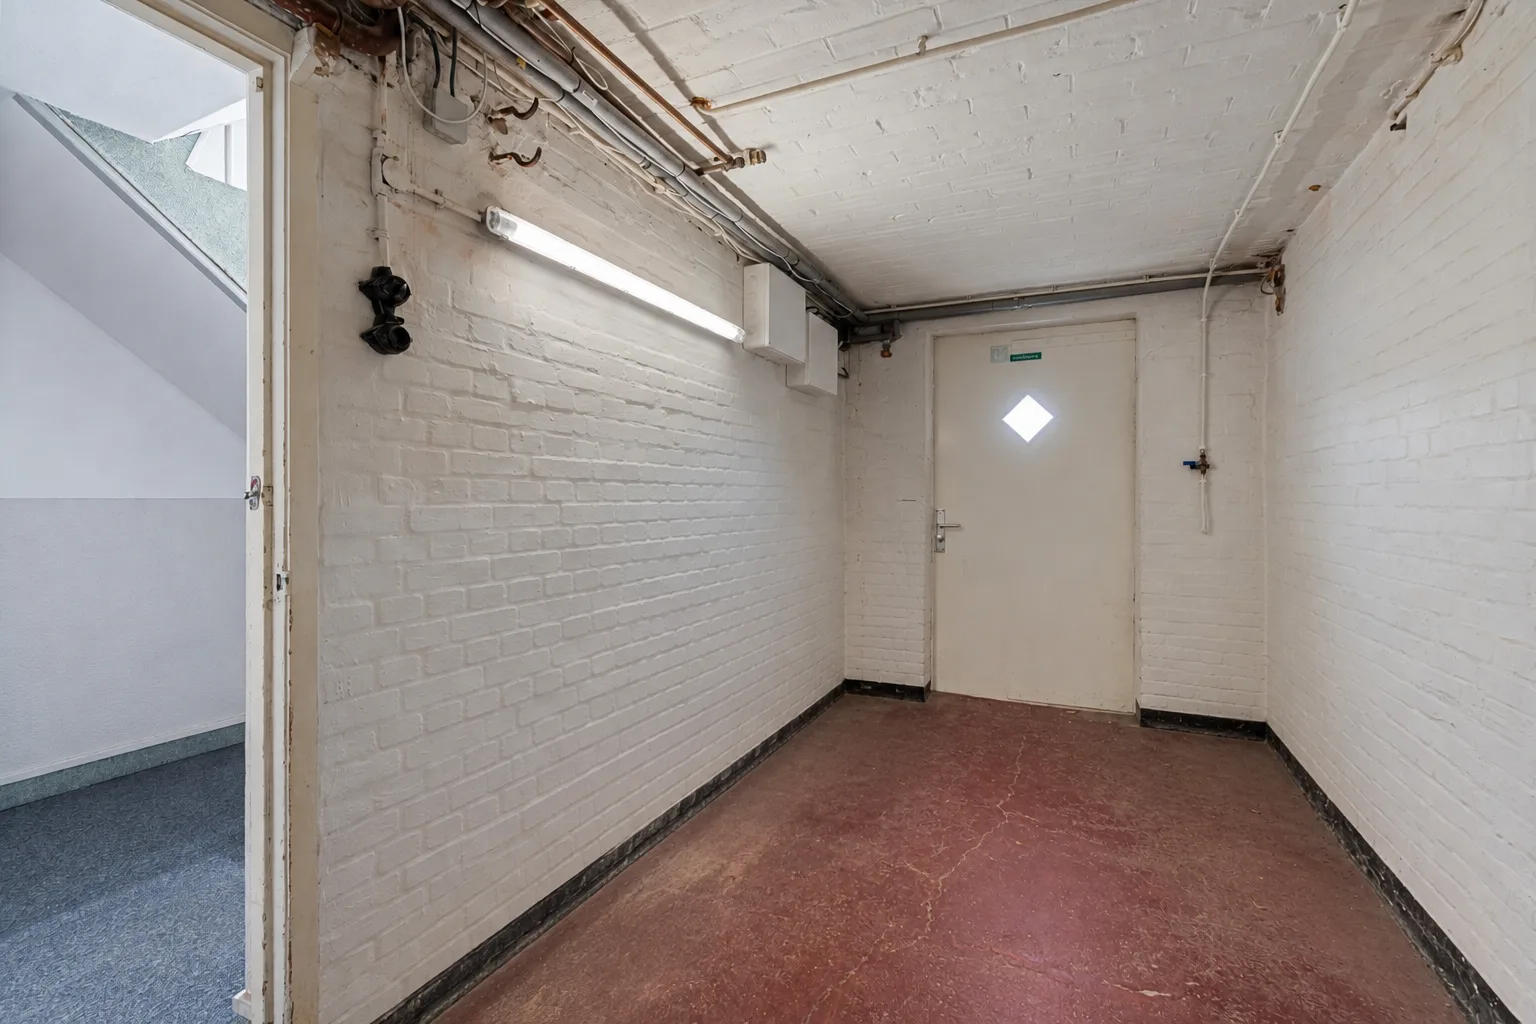
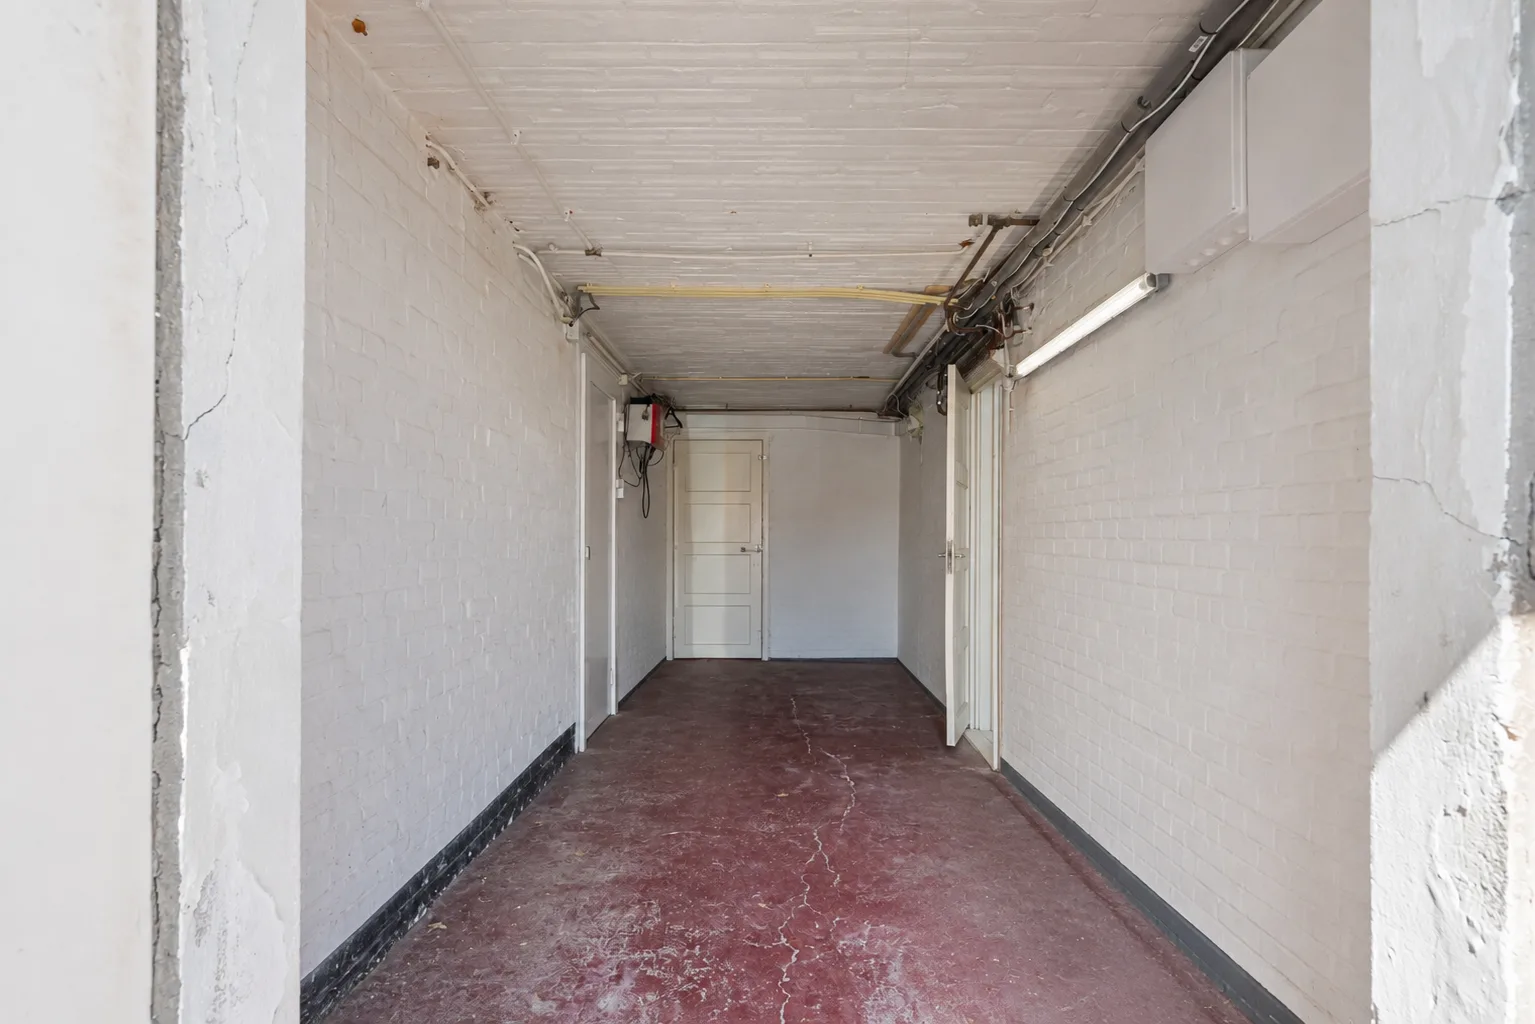
The property has two private parking spaces and a very spacious in-building storage room in the basement. Thanks to the property’s central location, the shops, the beach and the railway station are all within walking distance.
VIEWING DAYS (BY APPOINTMENT) • Wednesday 4 November 2026 • Thursday 5 November 2026
SPECIAL FEATURES
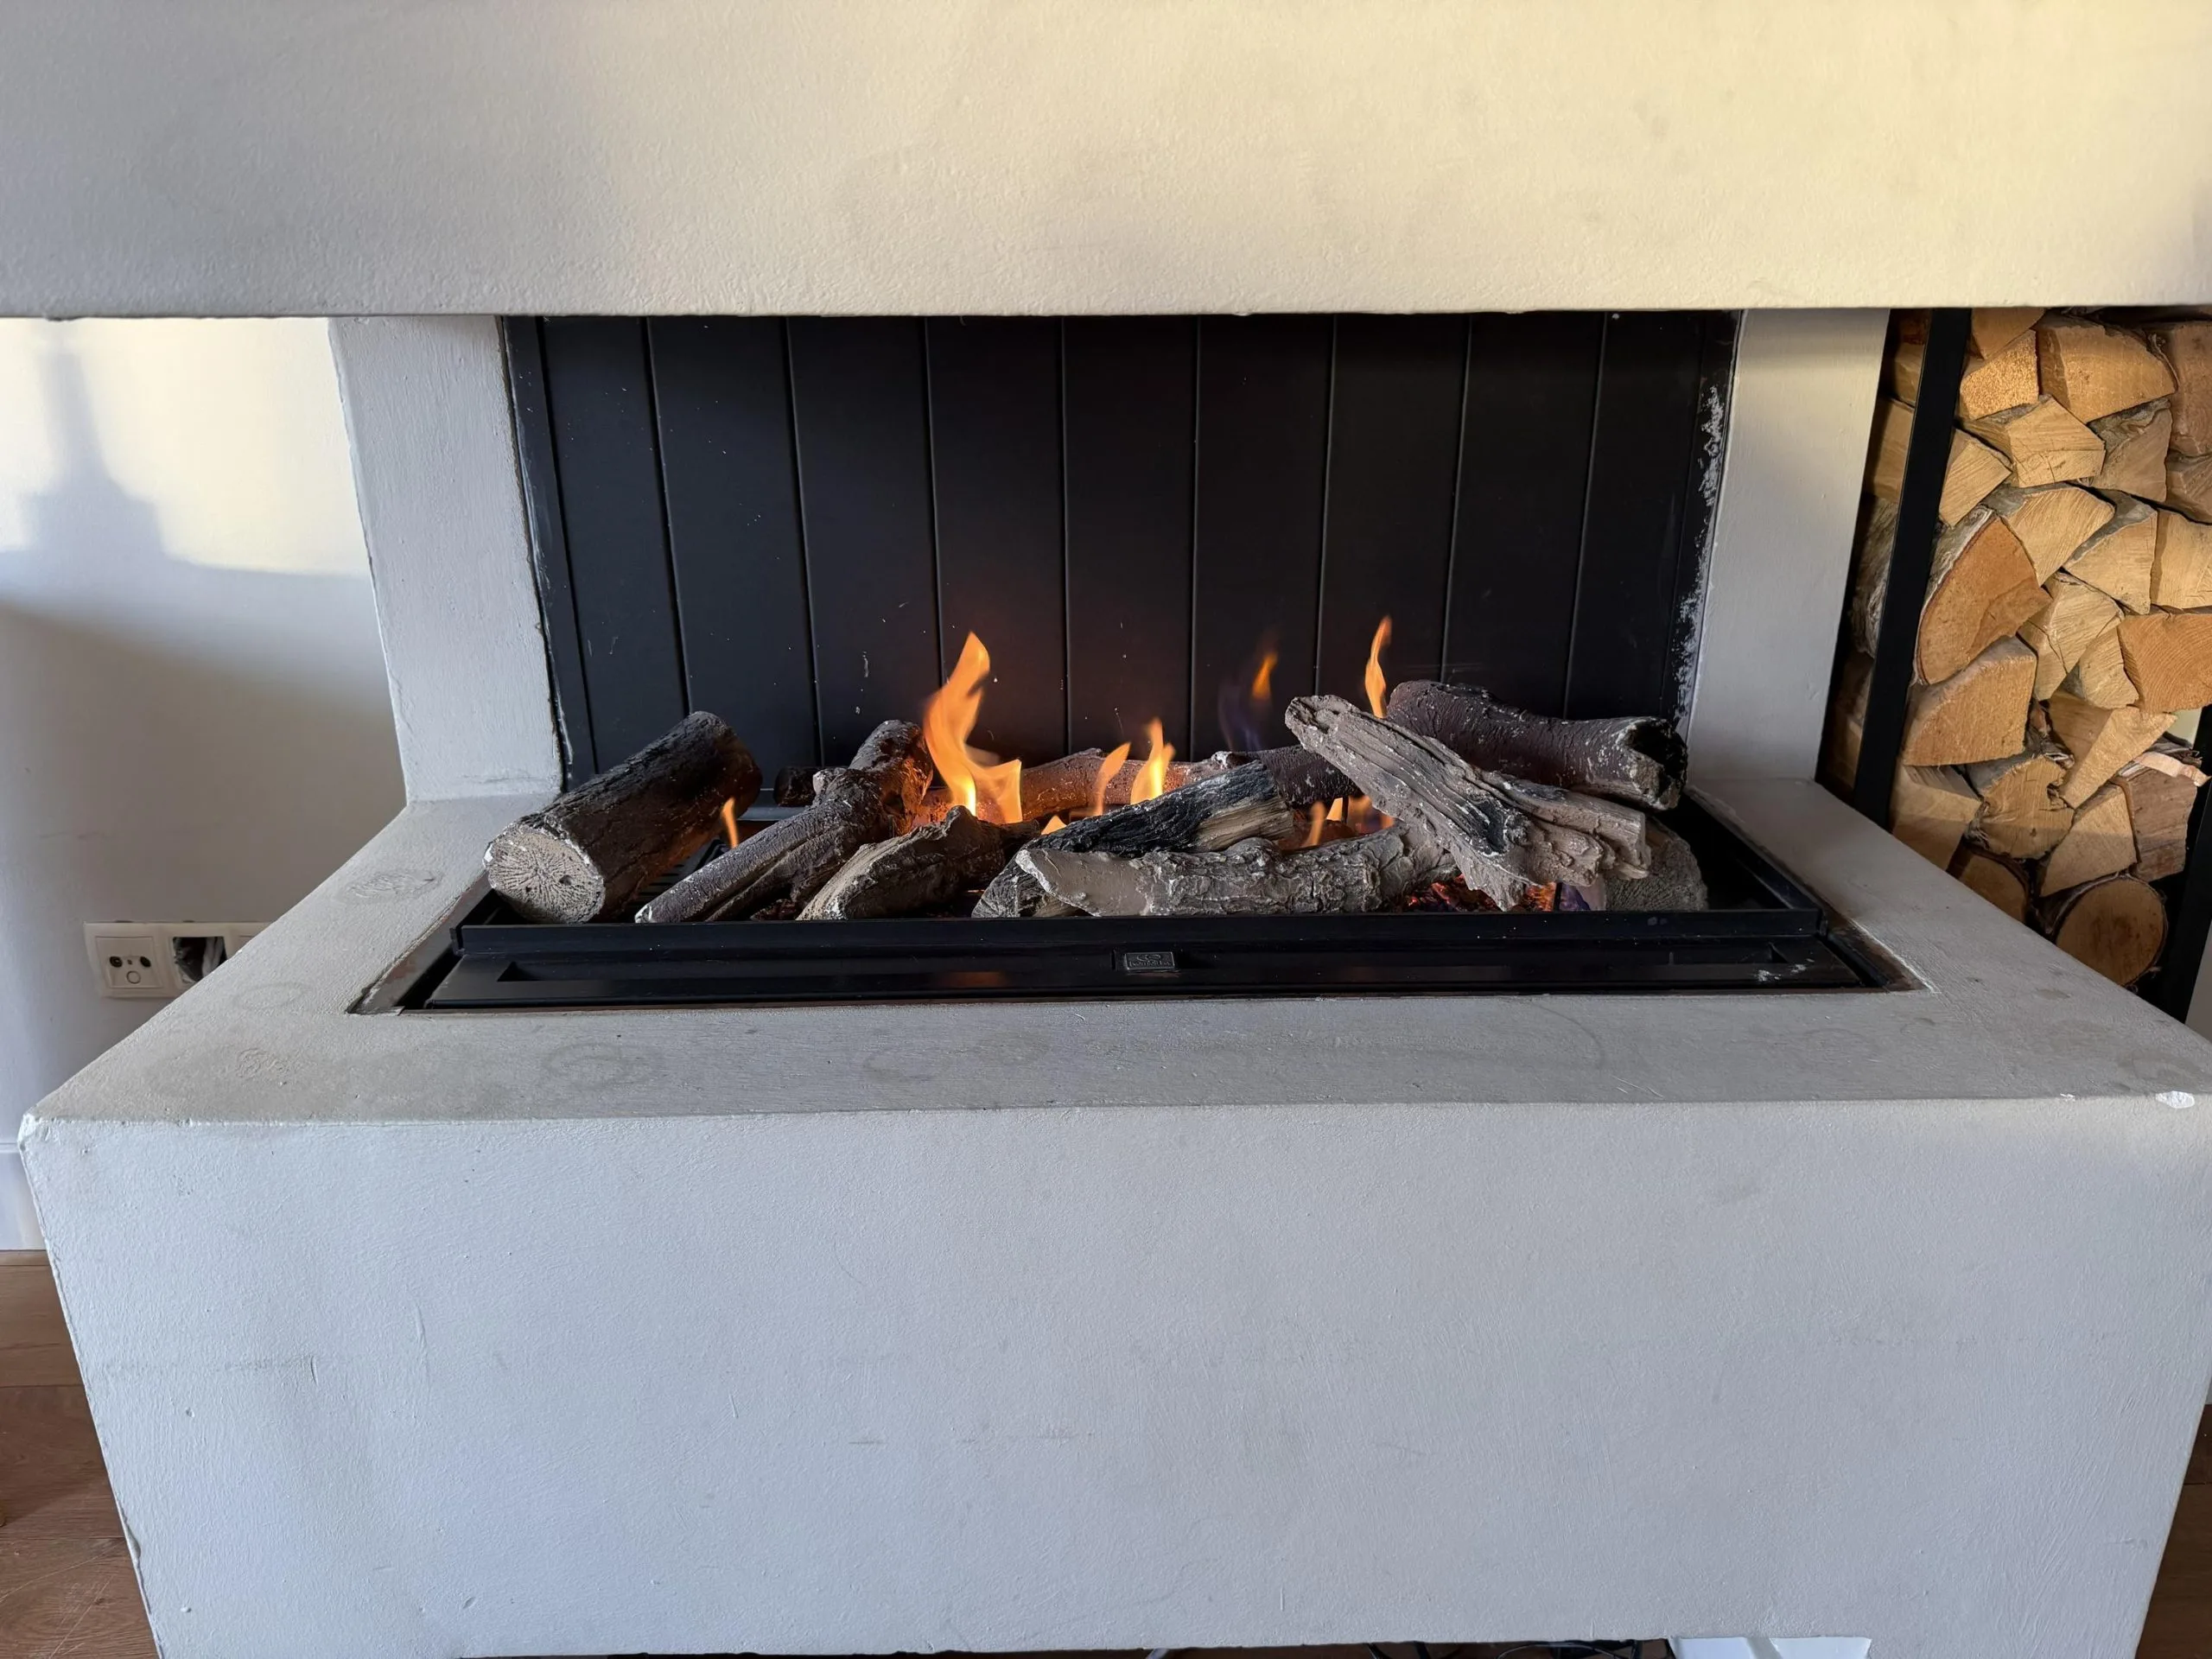
• 4-room flat situated on the third (and top) floor, right on the promenade • Panoramic and ever-changing views of the beach and sea • Living area: approximately 78 m² • Energy rating: C • Three bedrooms • Cosy gas fireplace • Fully fitted with underfloor heating • Bathroom fitted with a whirlpool bath and a rain shower • West-facing balcony on the sea side • Service charges: €250 per month • On-site parking with space for two cars • Very spacious in-building storage room in the basement with electricity • The non-owner-occupancy clause applies • Handover: by arrangement
Asking price €525,000 (costs payable by the buyer)
LAYOUT
Ground floor The entrance on the ground floor leads into the stairwell. The stairs take you up to the flat on the top floor.
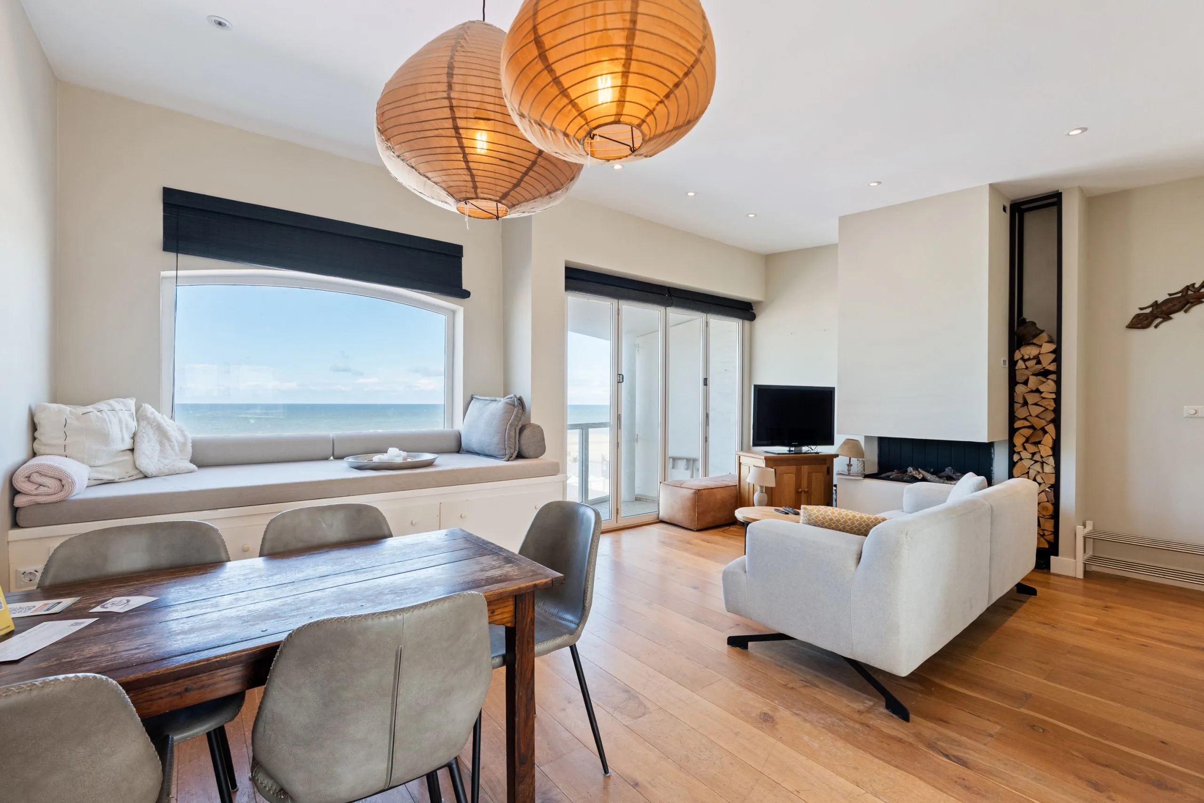
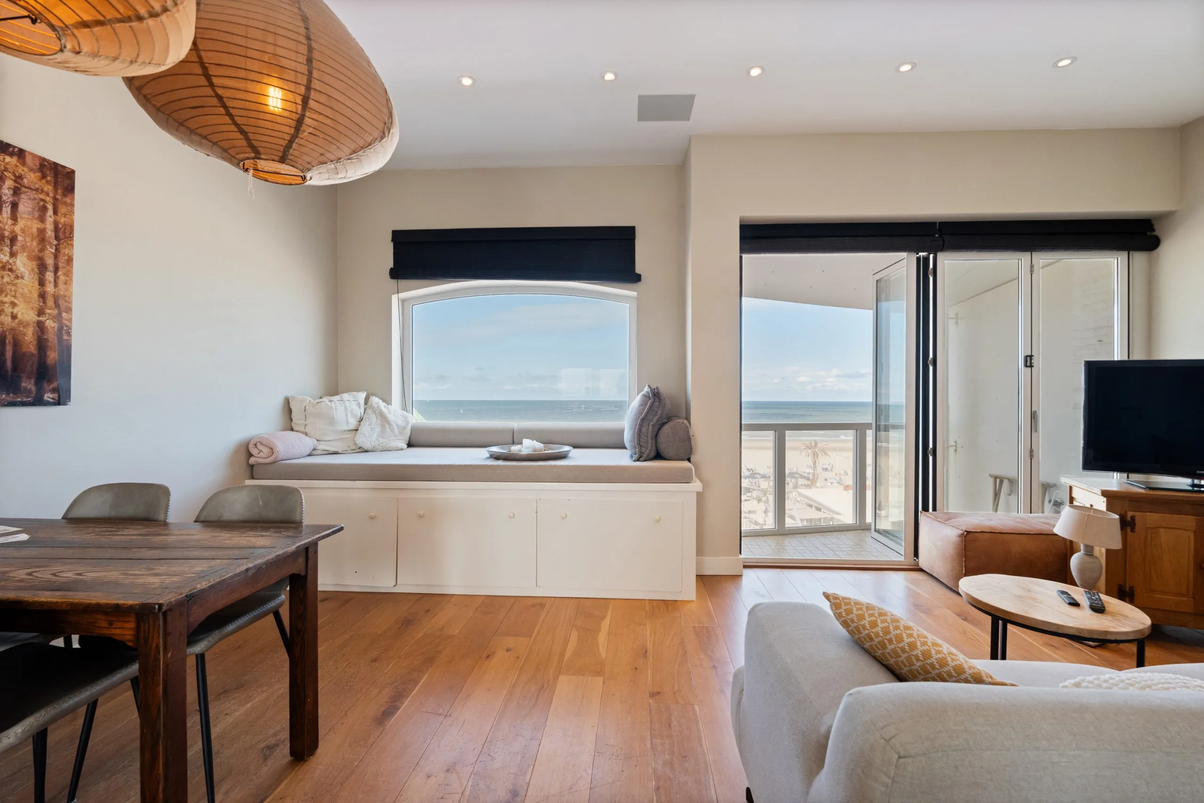
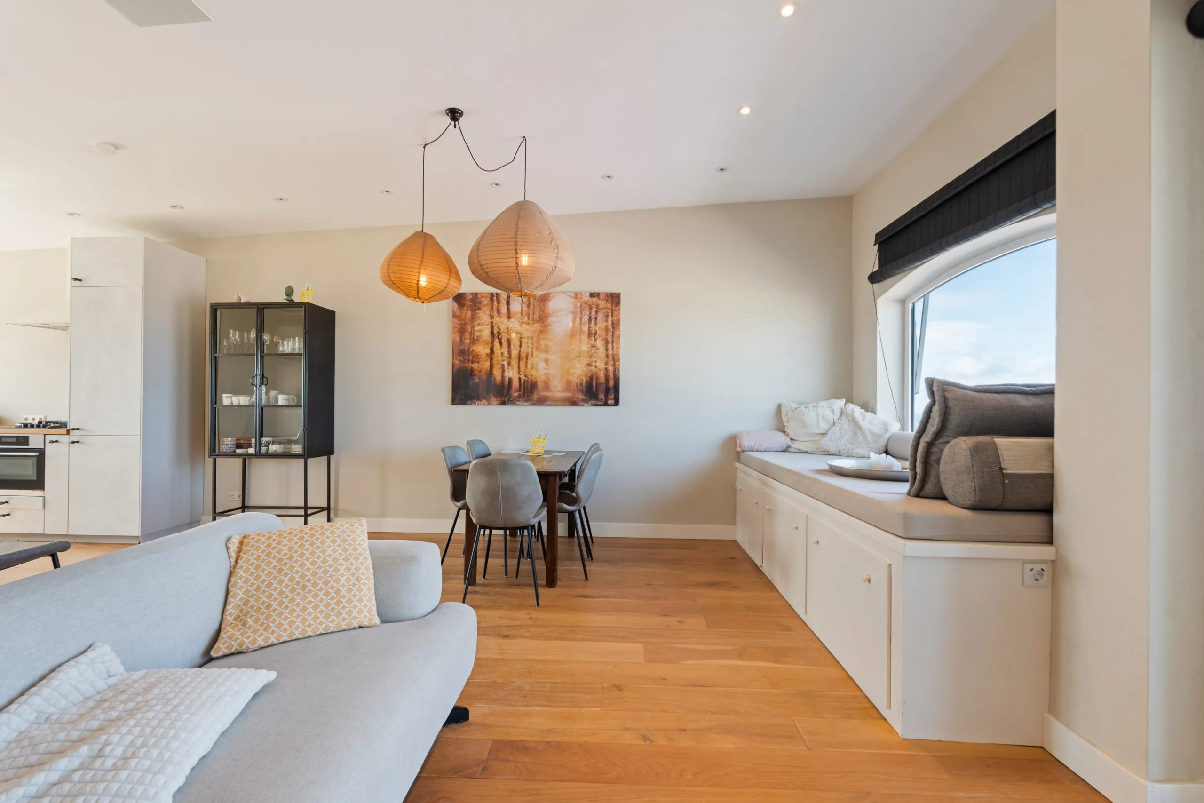
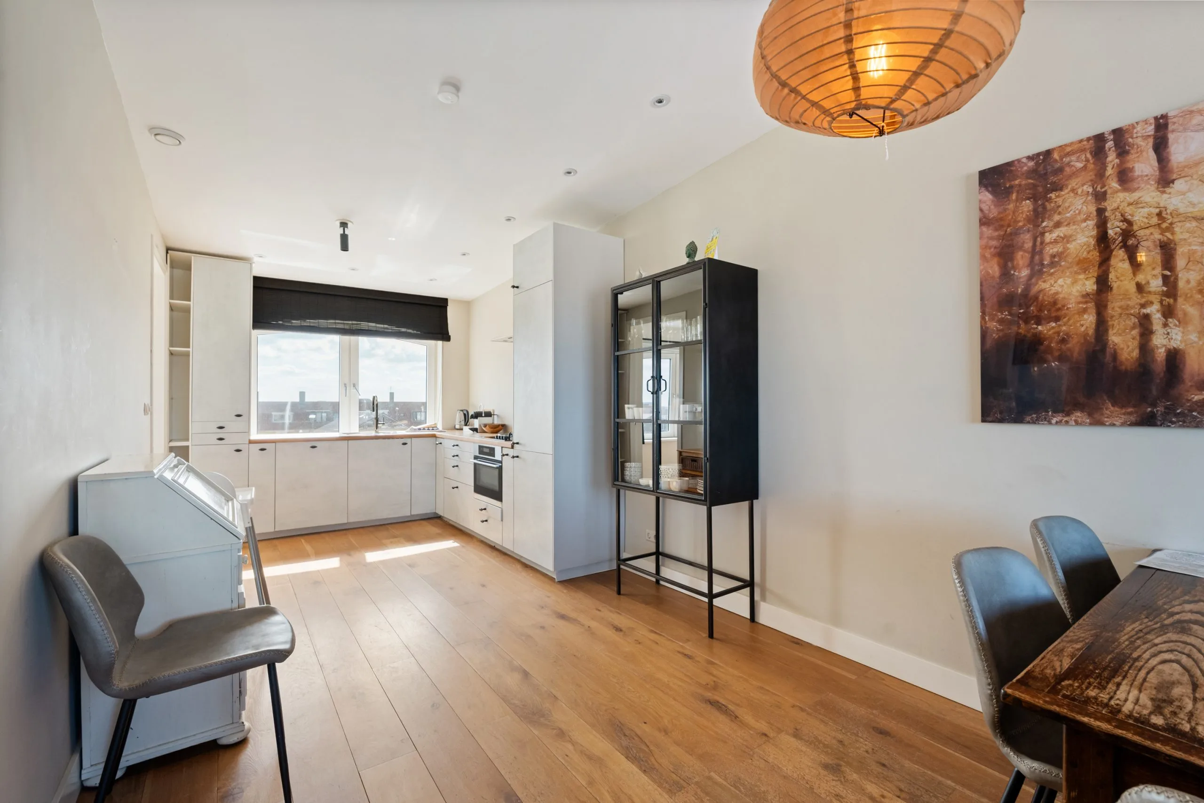
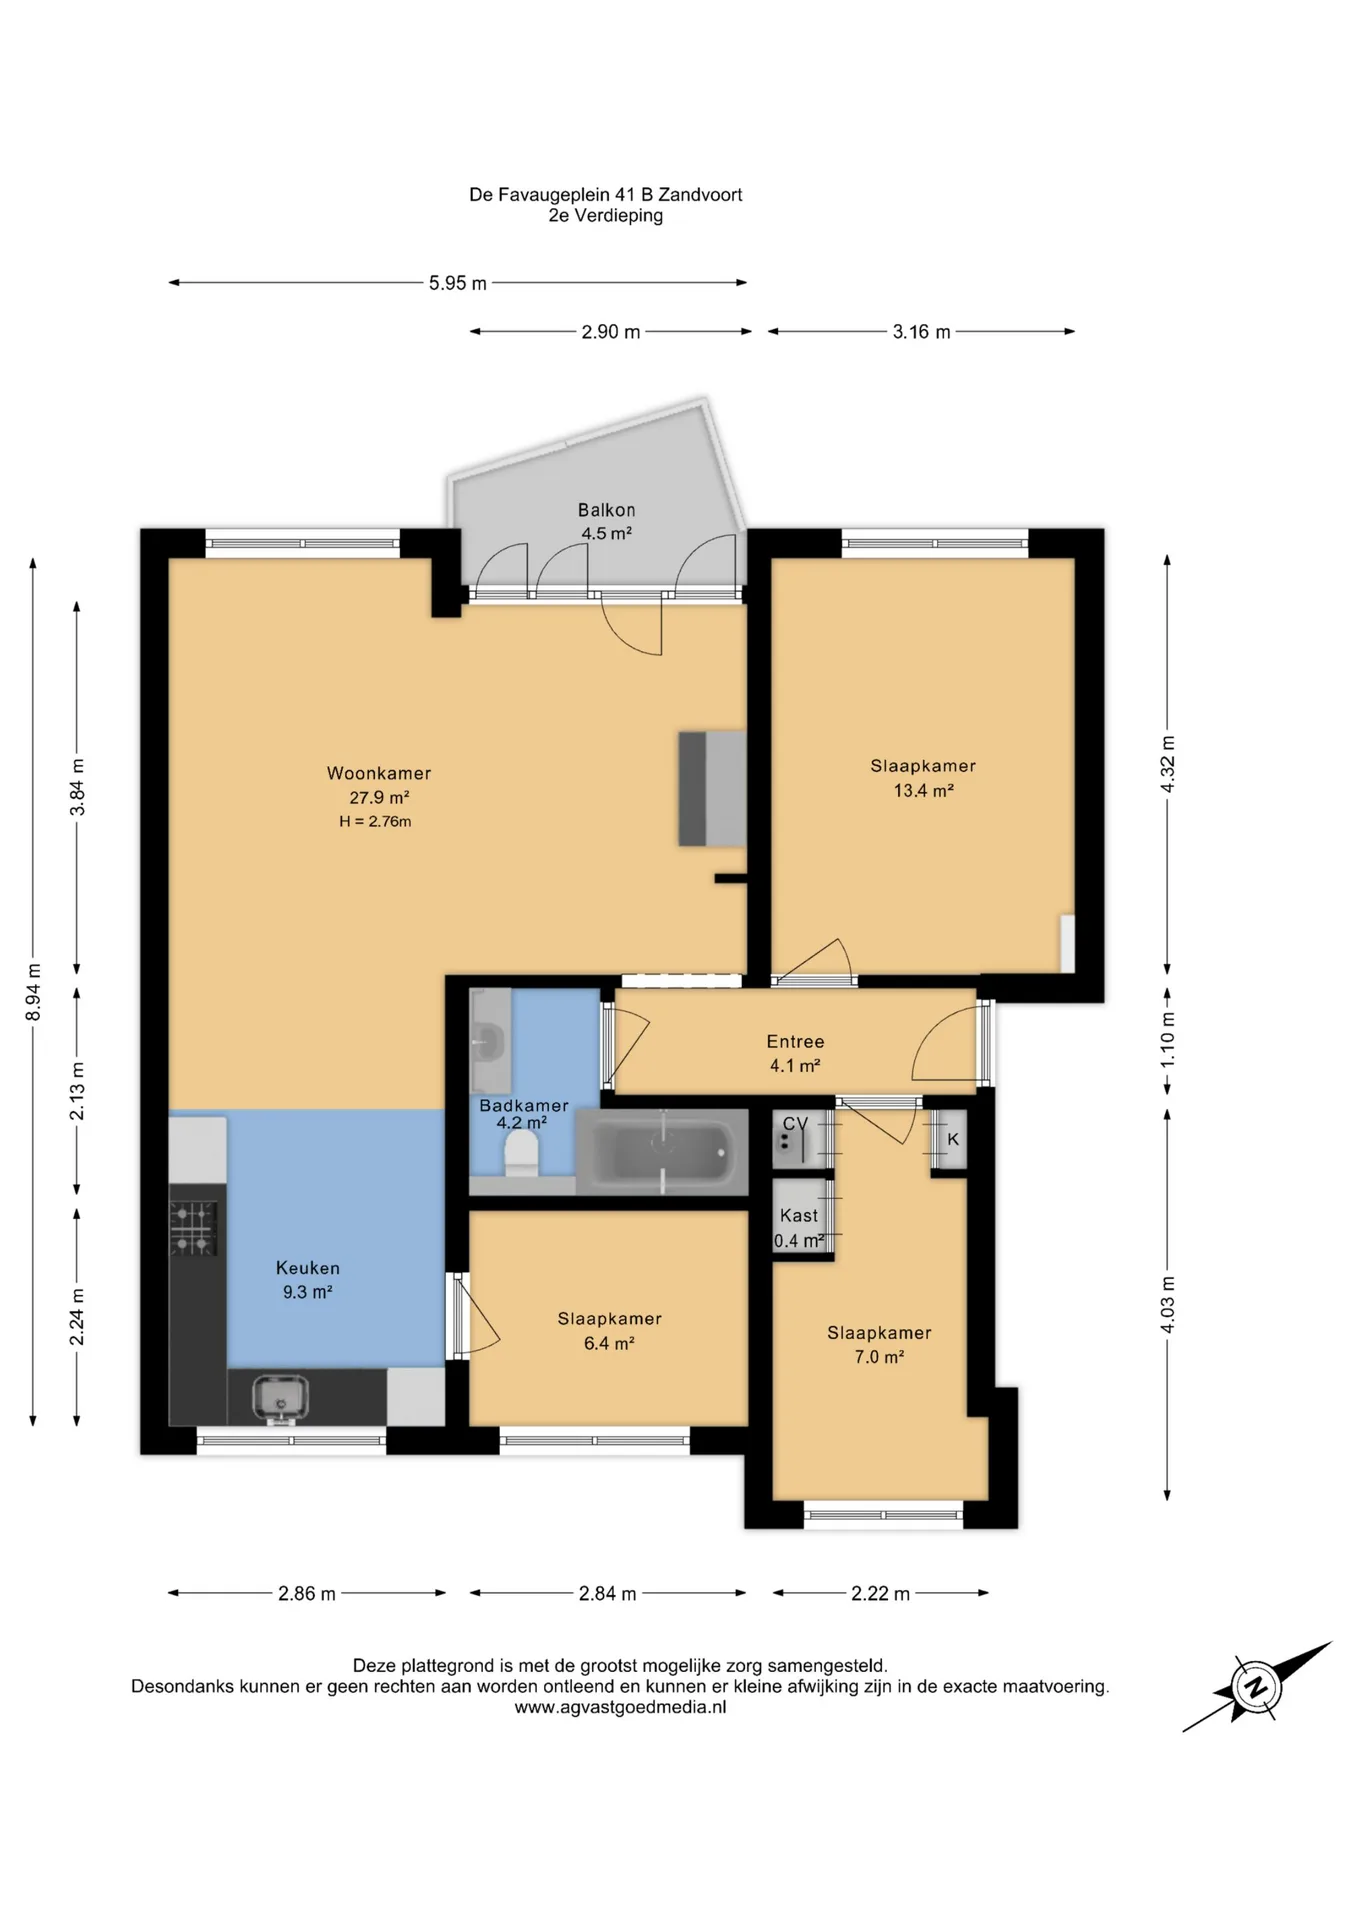
The flat The cosy living room forms the heart of the flat. The large, uniquely shaped windows let in plenty of light and offer a magnificent view of the North Sea. The wooden flooring and open-plan fireplace lend the space a warm feel, whilst the folding door ensures that the indoors and outdoors blend seamlessly. The bespoke sofa with practical storage space completes the picture.
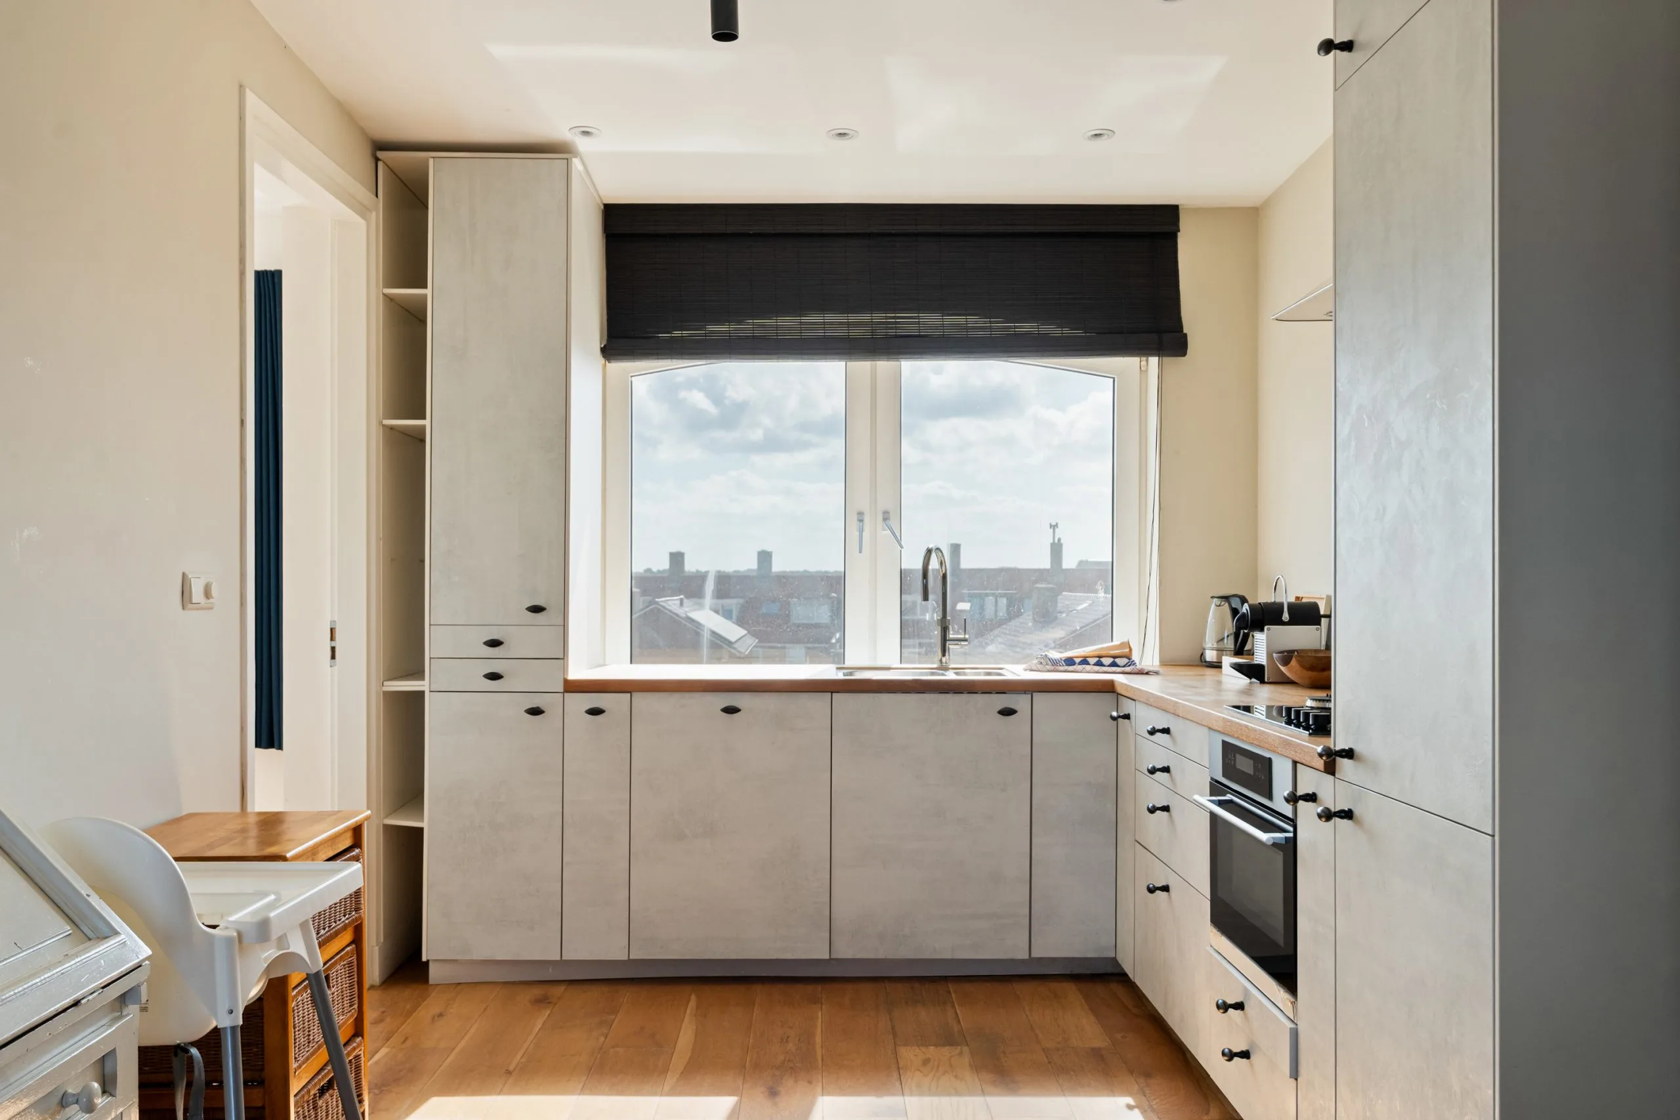
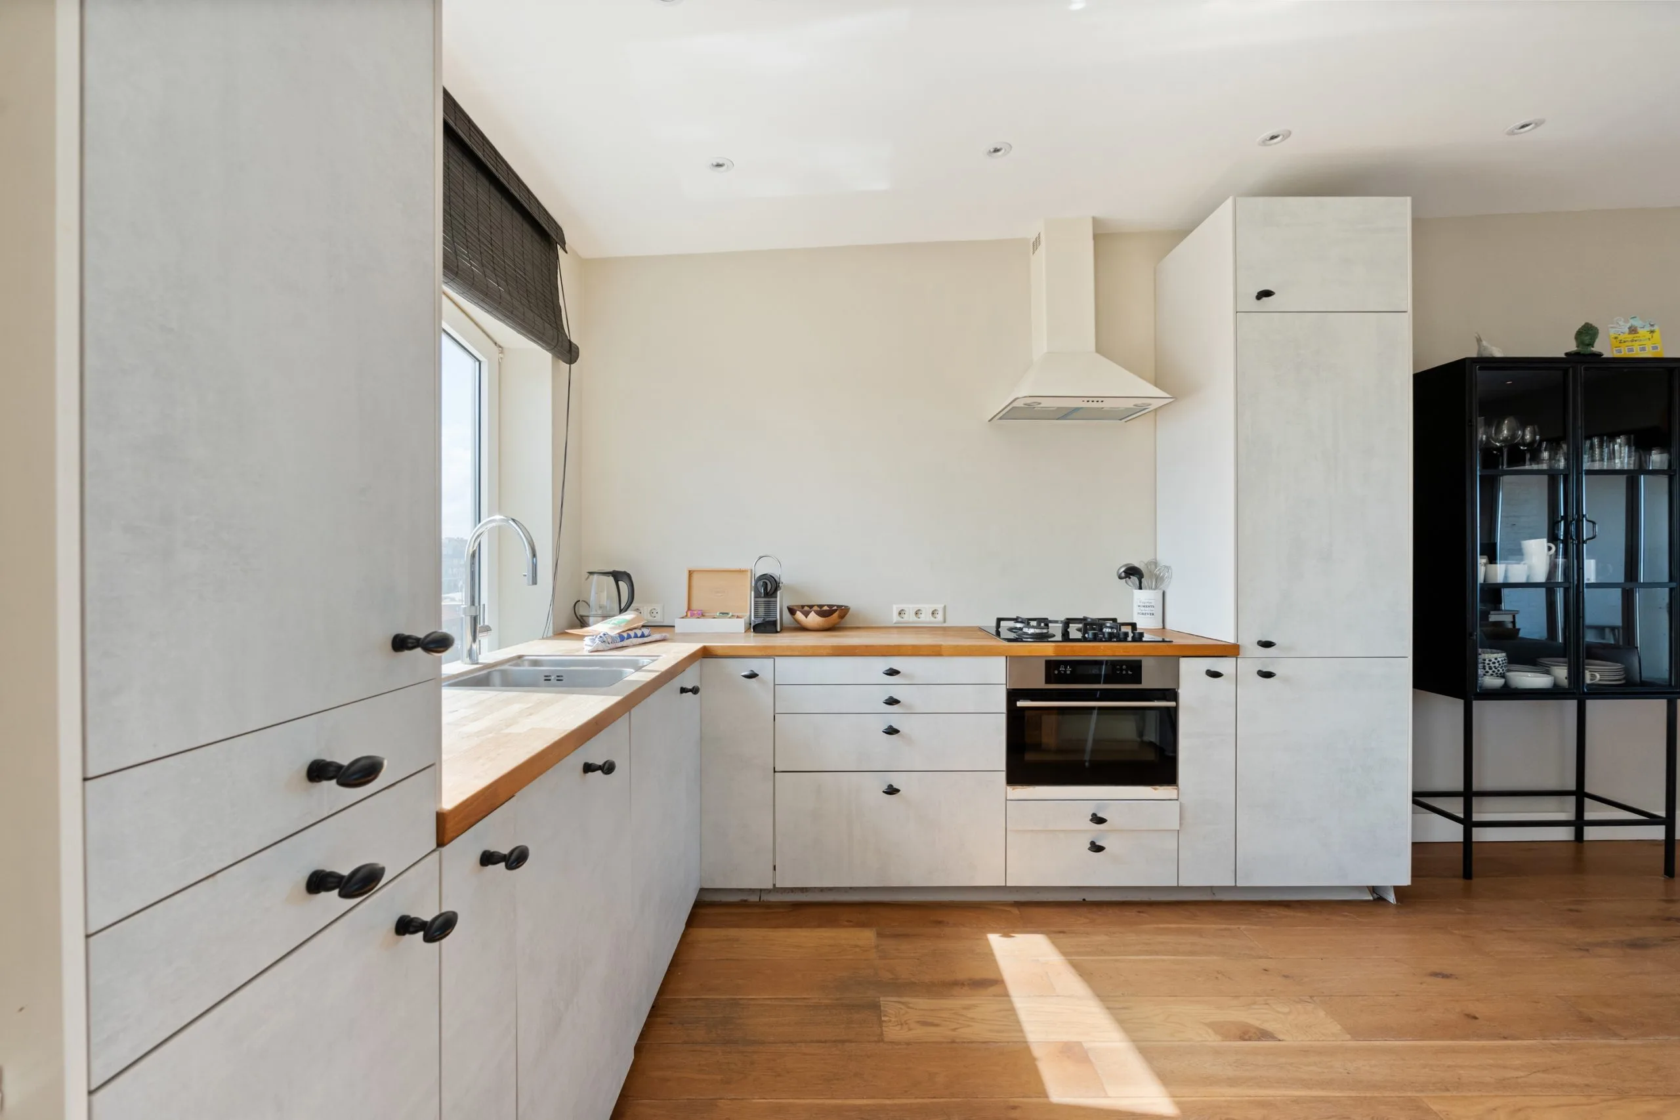
Adjoining the living room is the open-plan kitchen, fitted with various built-in appliances, soft-close cupboards and a Quooker.
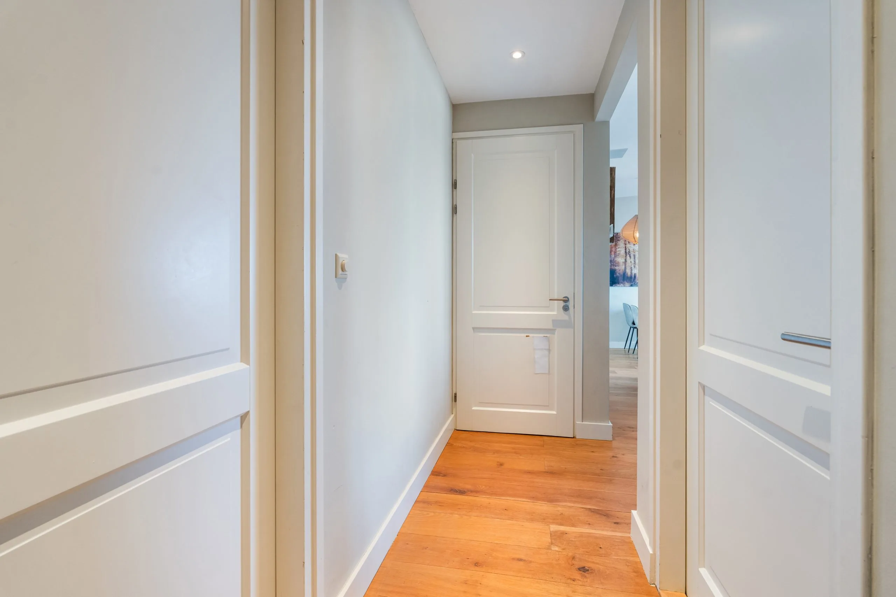
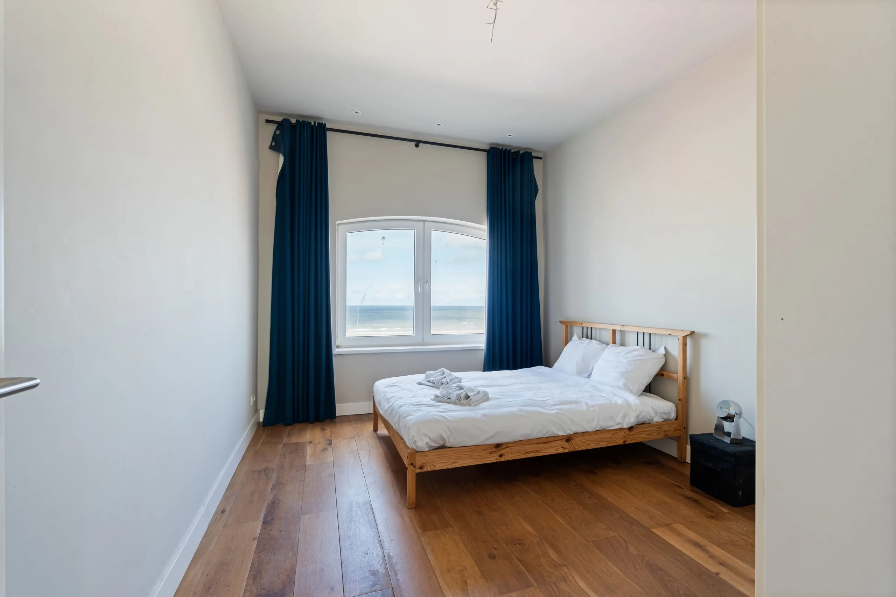
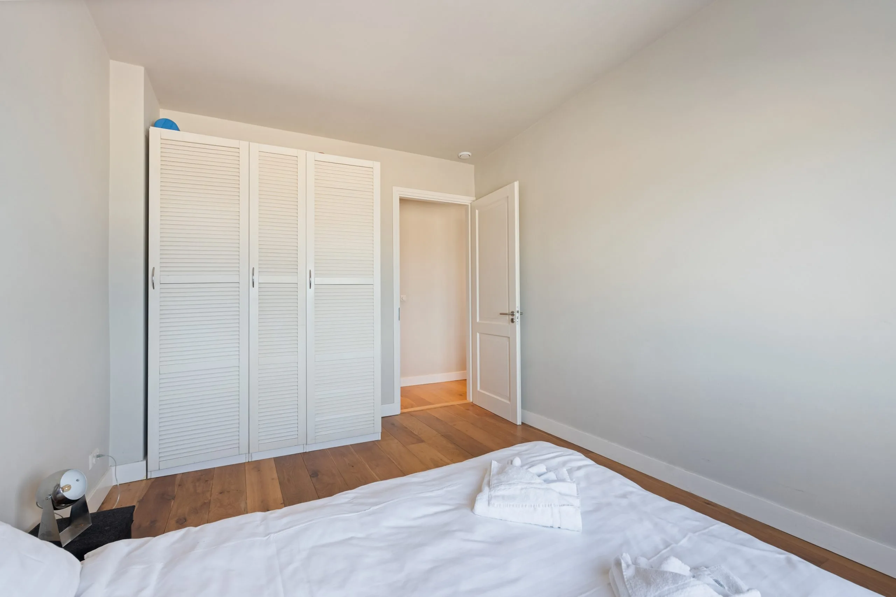
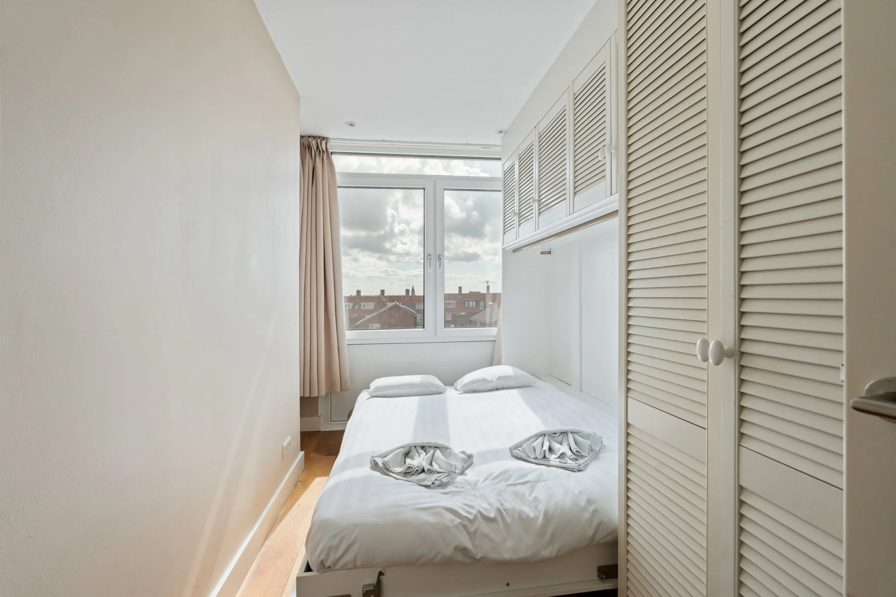
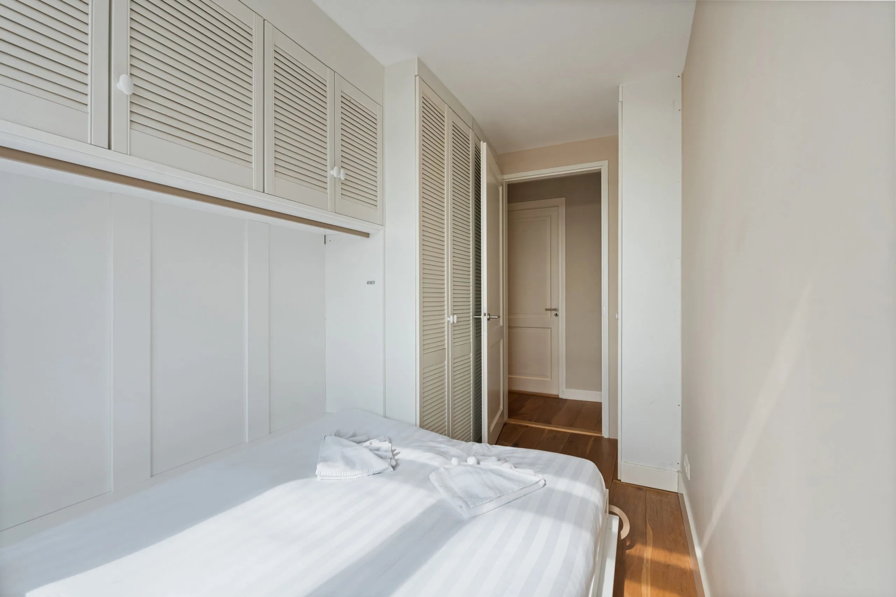
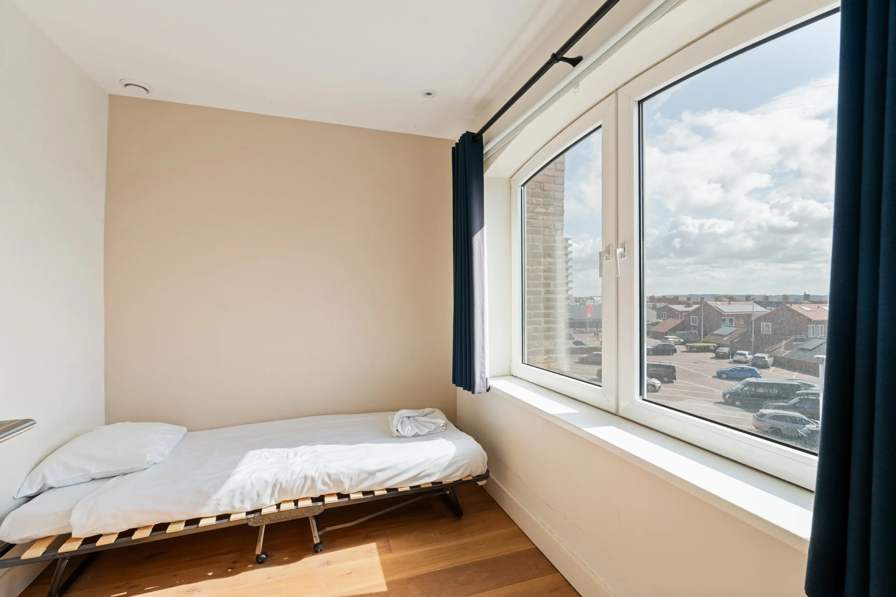
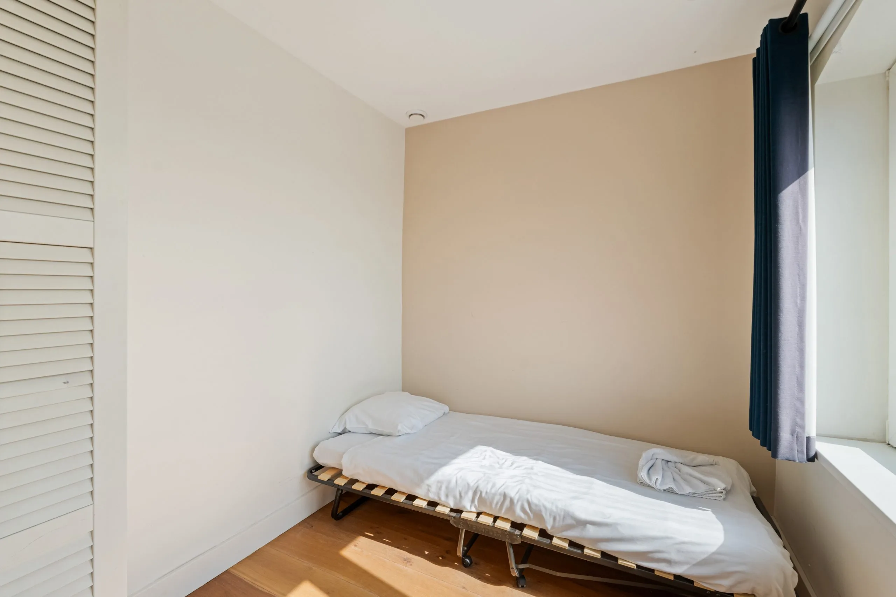
The flat has three good-sized bedrooms. Two bedrooms are accessible directly from the hall, one of which has a washing machine connection. The third bedroom is situated on the other side of the flat and is accessed via the kitchen. This ensures the bedrooms are nicely distributed throughout the property.
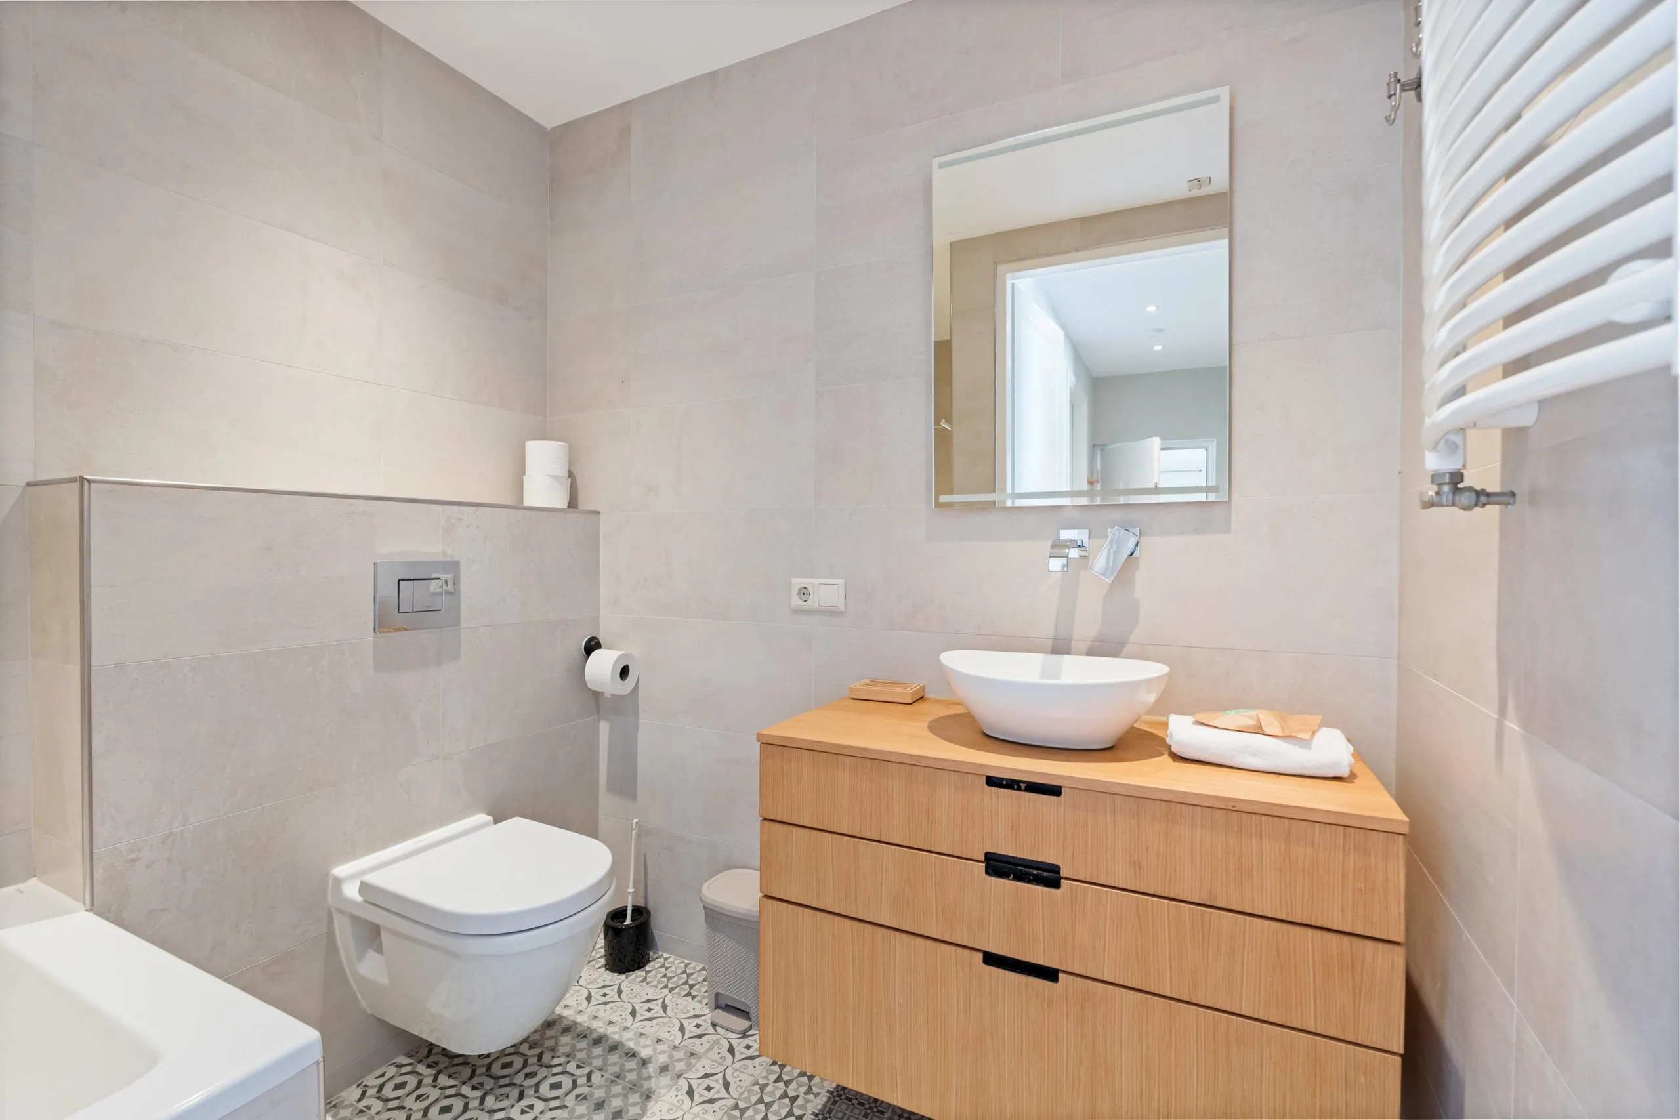
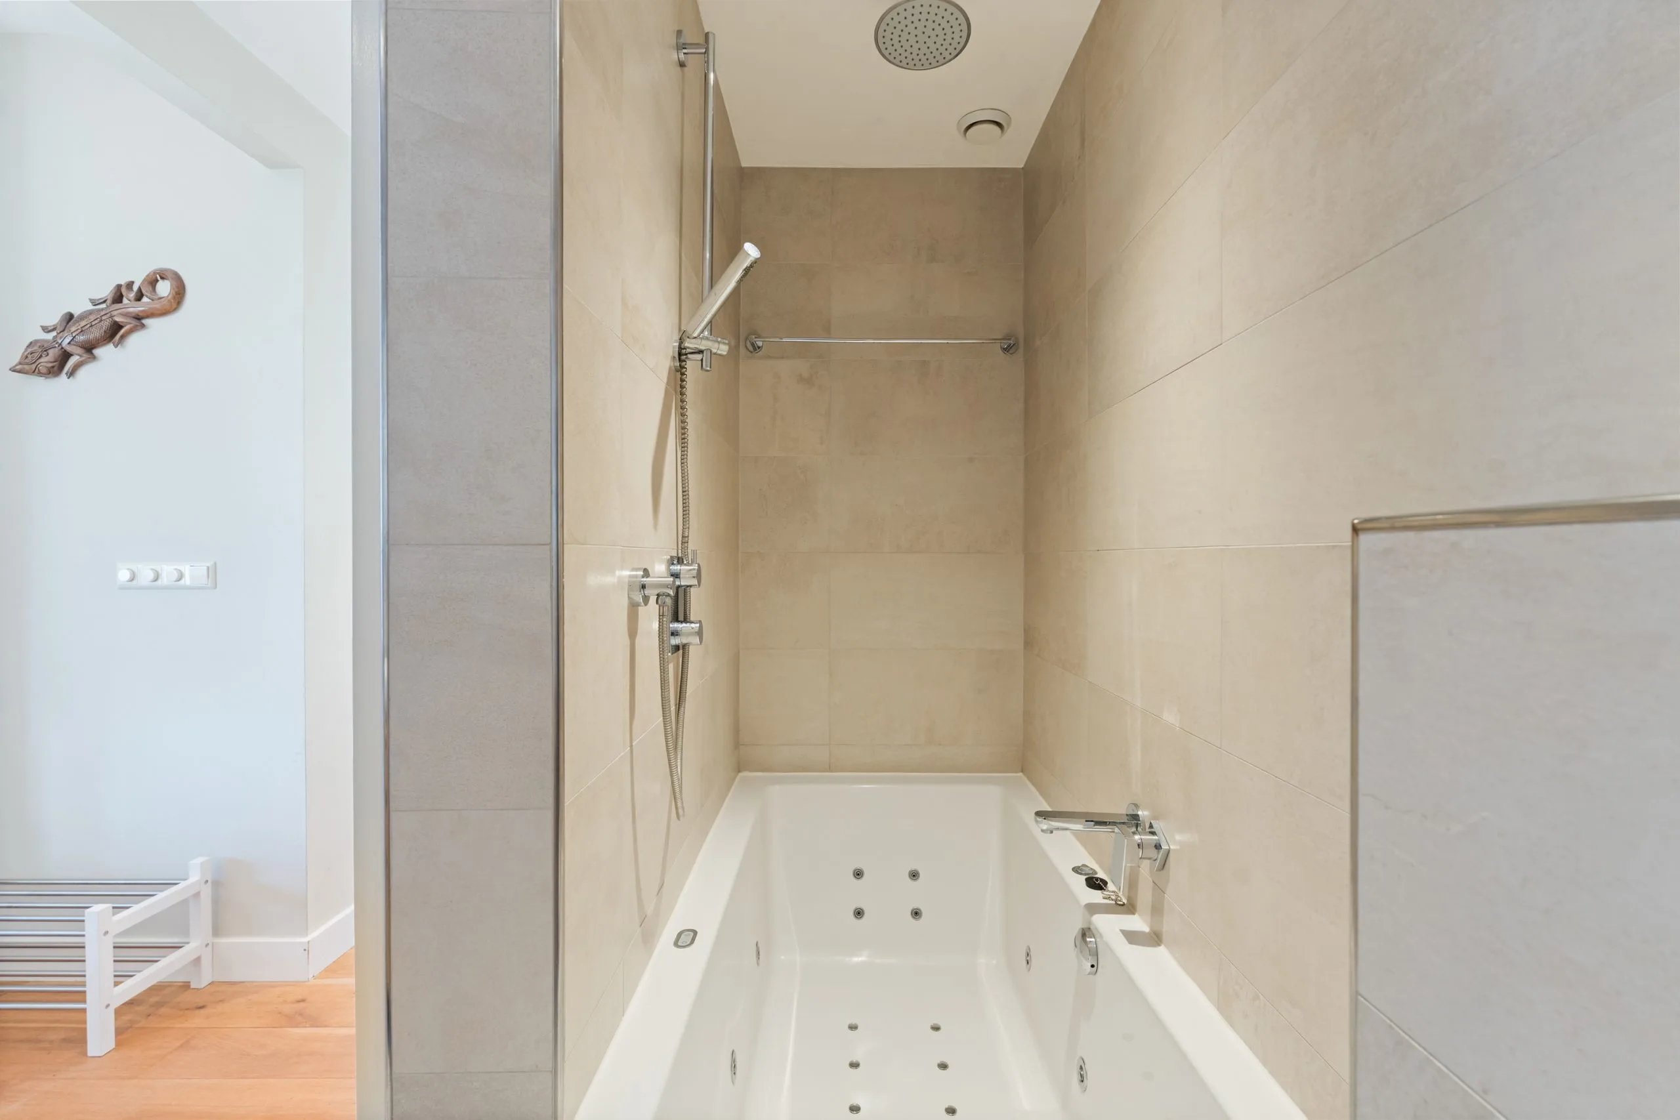
The luxurious bathroom is fully fitted and features attractive tiling, underfloor heating, a whirlpool bath, a rain shower and a wall-mounted toilet.
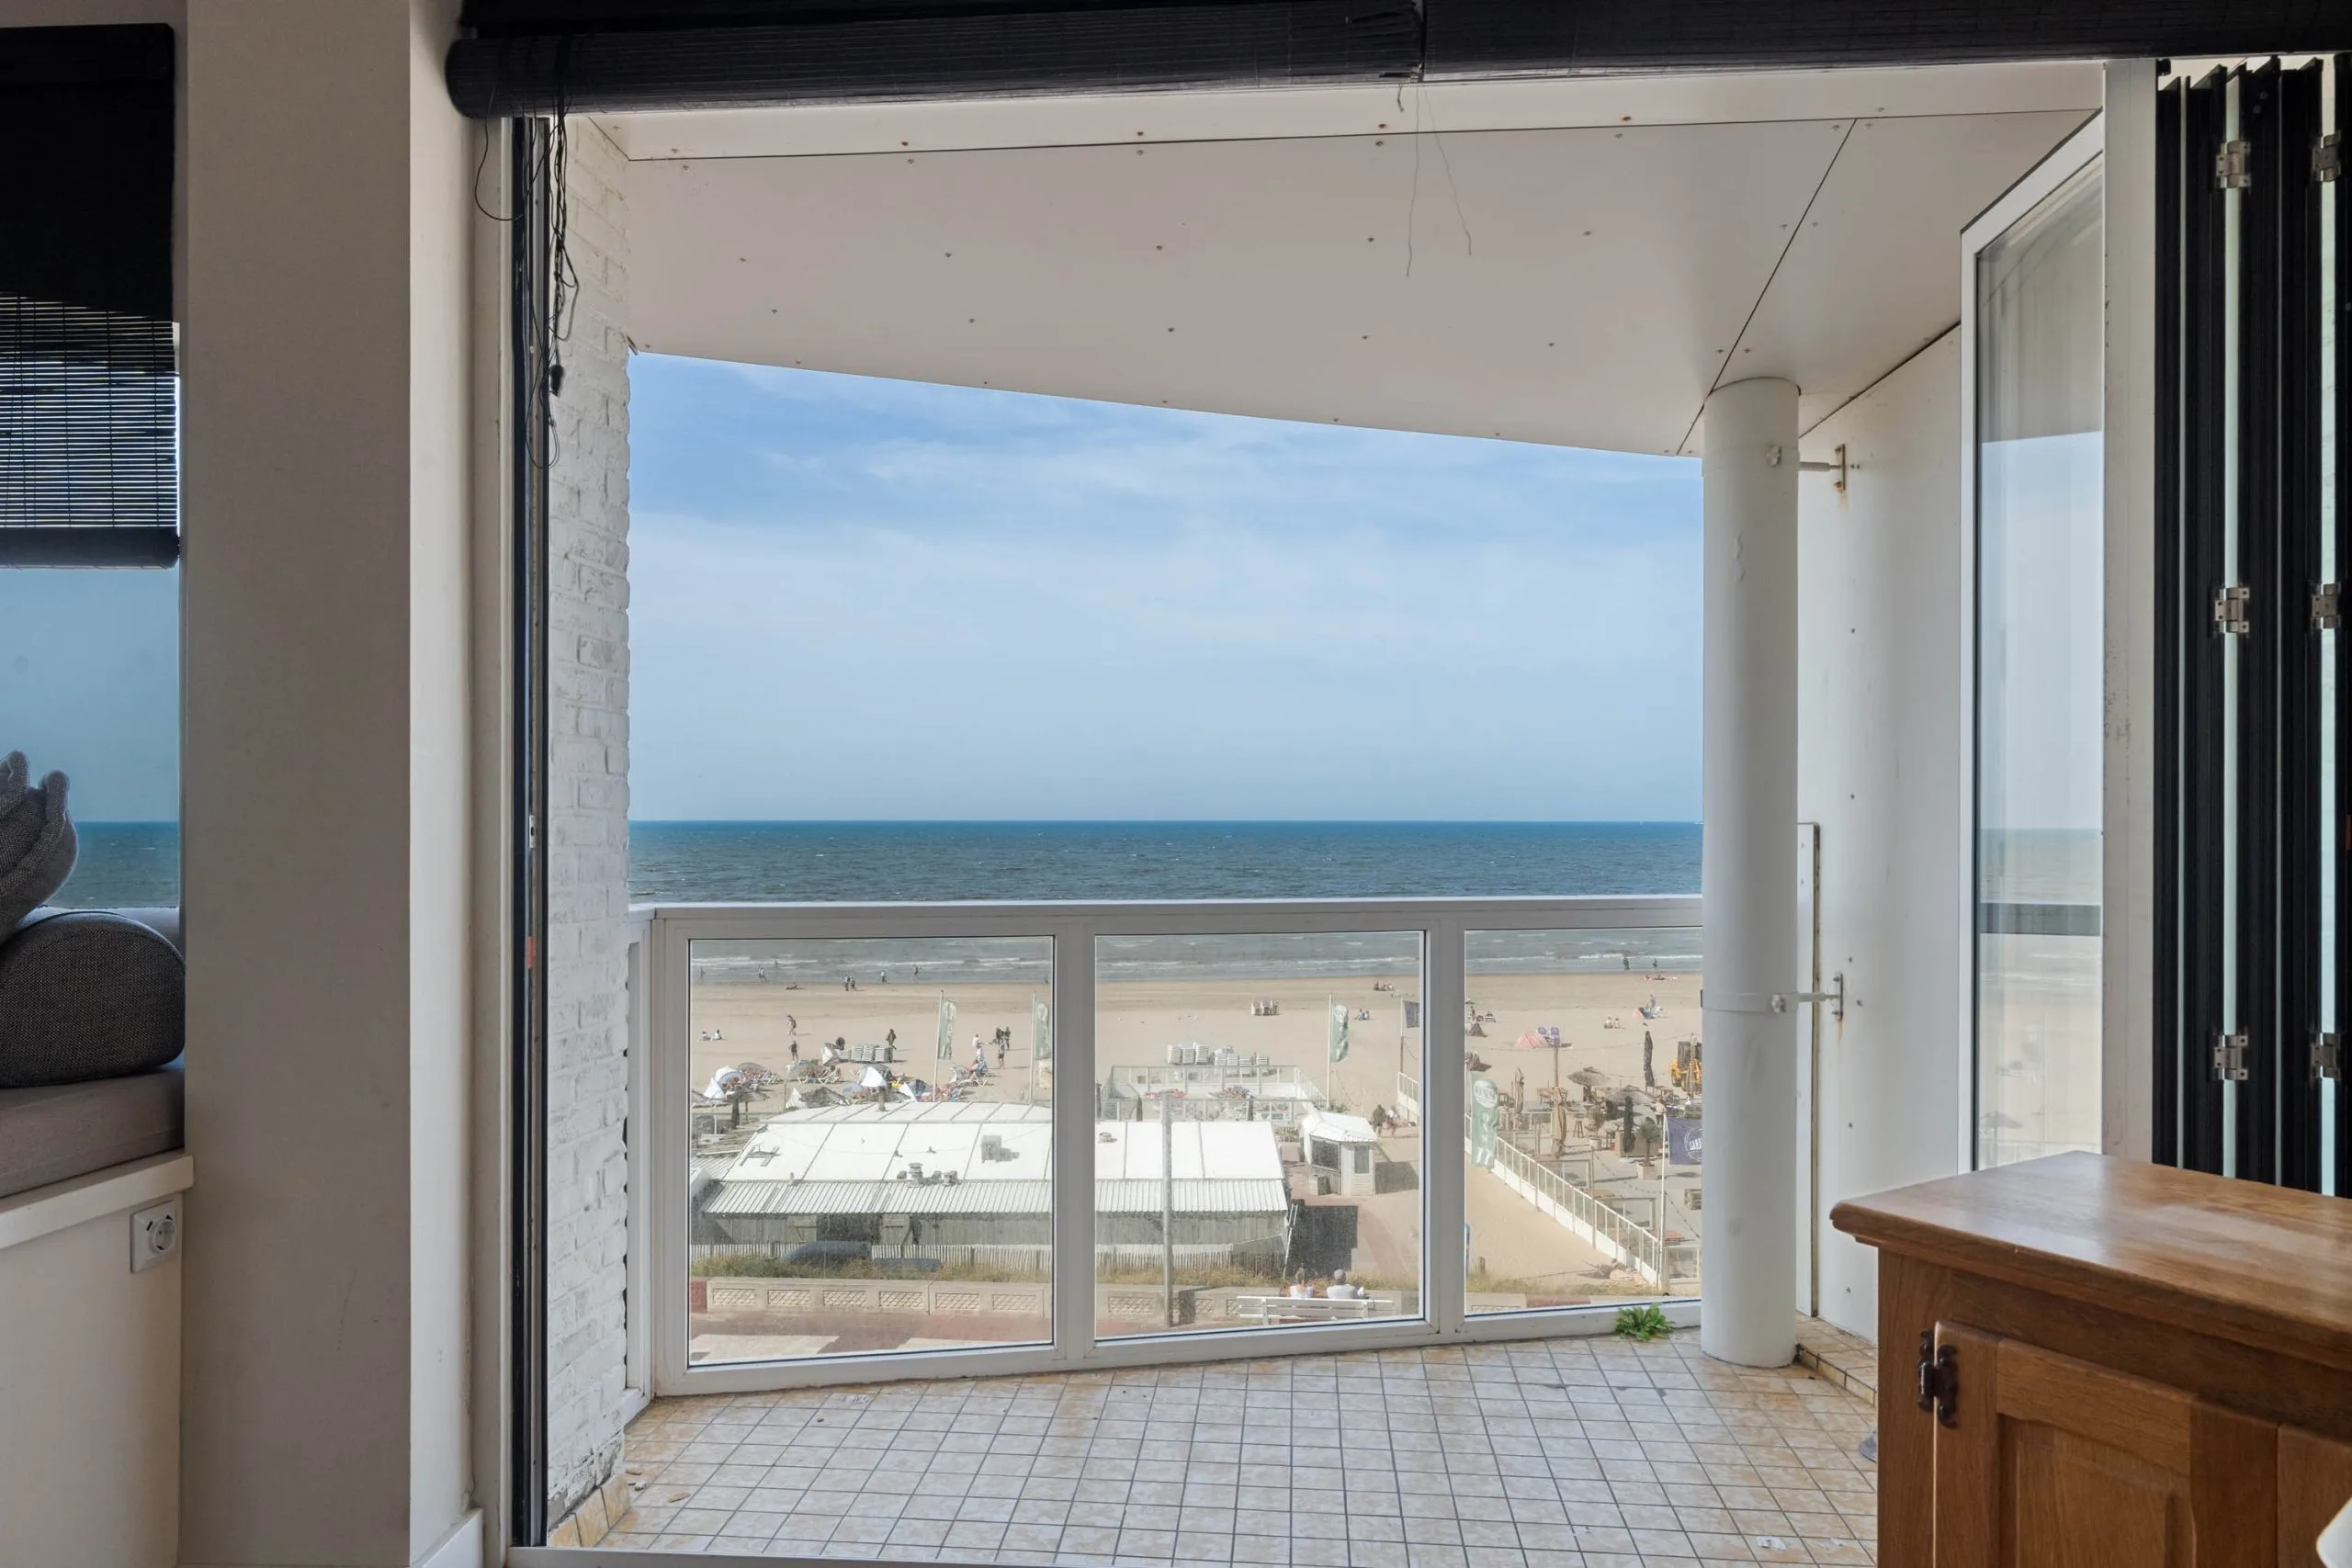
Outdoor space A real highlight of this flat is the west-facing balcony on the sea side, where you can enjoy panoramic views of the sea and beach right on the seafront promenade.
Also very welcome are the large storage room in the basement and the two private parking spaces, right outside the front door. A lovely feature in this unique location.
Features
Acceptance
Price
€525.000 k.k.
Status
Available
Acceptance
By mutual agreement
Postcode
2042 TR
Location
Zandvoort
Address
de Favaugeplein 41 b
Construction
Type of construction
Existing buildings
Year of manufacture
1950
Areas and volumes
Living space
78 m²
Layout
Number of rooms
4
Number of bedrooms
3
Energy
Energy label
C
Valid until
04/05/2034
Heating
Boiler
Hot water
Boiler
Central Heating Fuel
Gas
Central Heating System Year of Installation
2012
CV Type
Remeha Avanta 28c
Insulation
Double glazing, Mostly double-glazed, HR glass
Facilities
Facilities
Natural ventilation
Details
Partially upholstered
Location
On a quiet road, In the city centre, In a residential area, Unobstructed view, Exposed location, Sea view
Outdoor space
Shed/Storage room
Indoor
Other outdoor areas
Balcony
VVE
Contribution
250,-
Home contents insurance
Yes
Reserve fund
Yes
Parking
Parking facilities
Public parking, Paid parking, Parking permits, On our own premises