SEMI-DETACHED FAMILY HOME WITH FRONT AND BACK GARDENS IN THE GROENE HART! In the popular Groene Hart area of Zandvoort, this characterful semi-detached house from the 1950s stands on a plot of no less than approximately 362 m². A lovely family home with a surprising amount of space and plenty of potential to make it your very own. With a living area of approximately 110 m², four bedrooms, two bathrooms and a practical layout, there is plenty of space for the whole family. The outdoor areas are also delightful. With the spacious front garden and the sheltered, south-facing back garden, you can fully enjoy the great outdoors here. The garage and private driveway, with parking for no fewer than four cars, round off the property perfectly. A...
SEMI-DETACHED FAMILY HOME WITH FRONT AND BACK GARDENS IN THE GROENE HART!
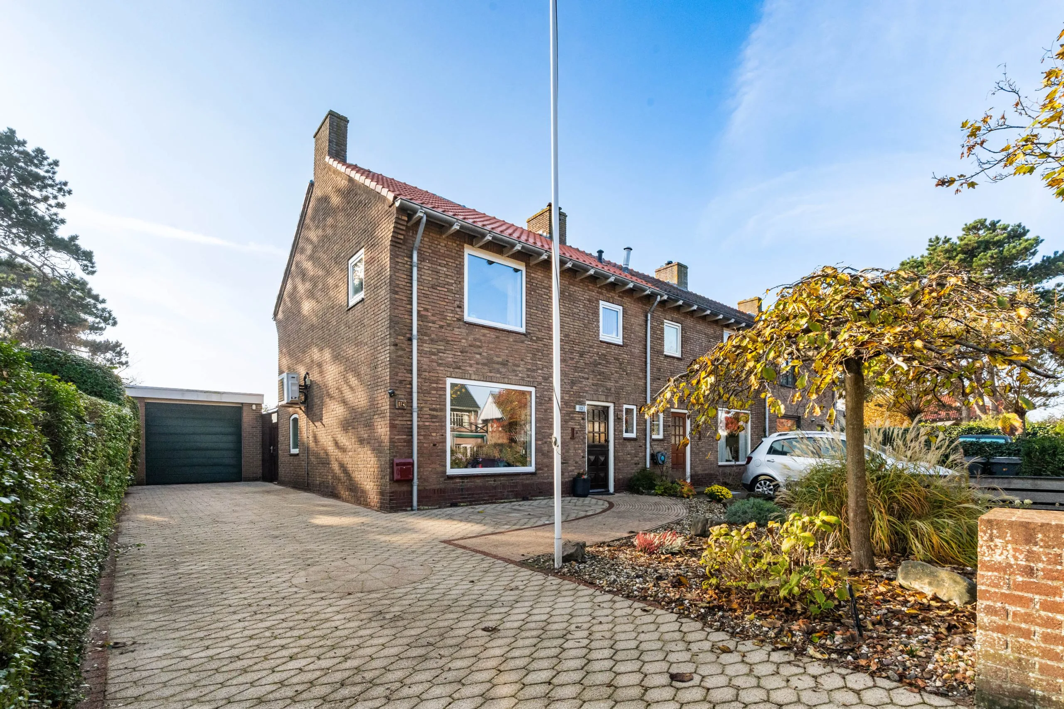
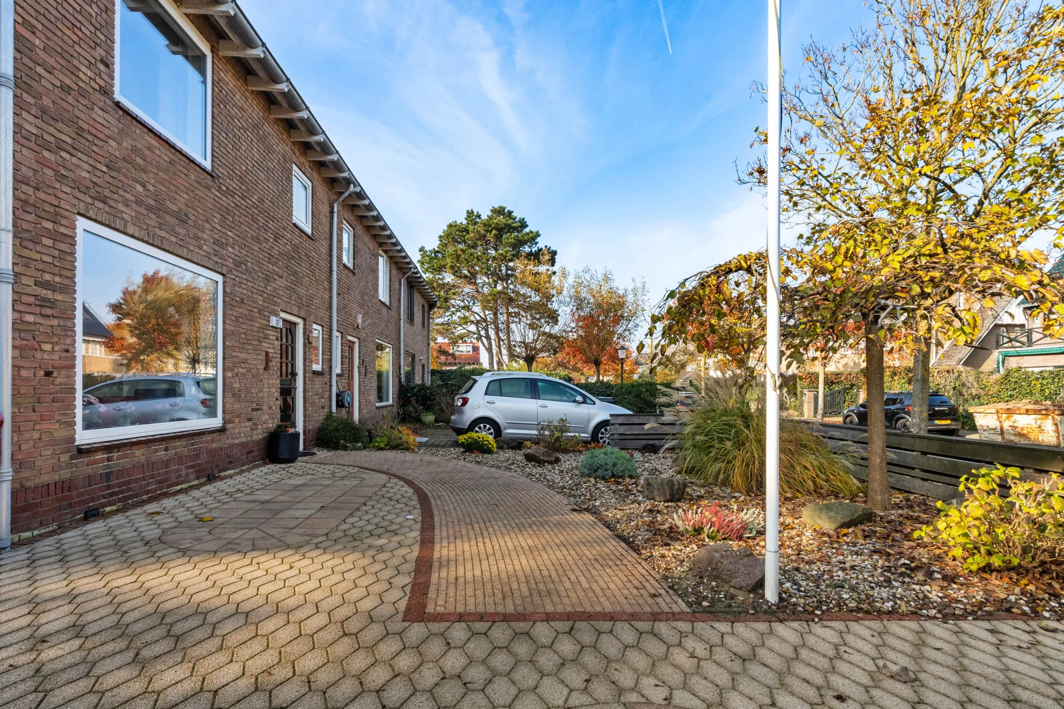
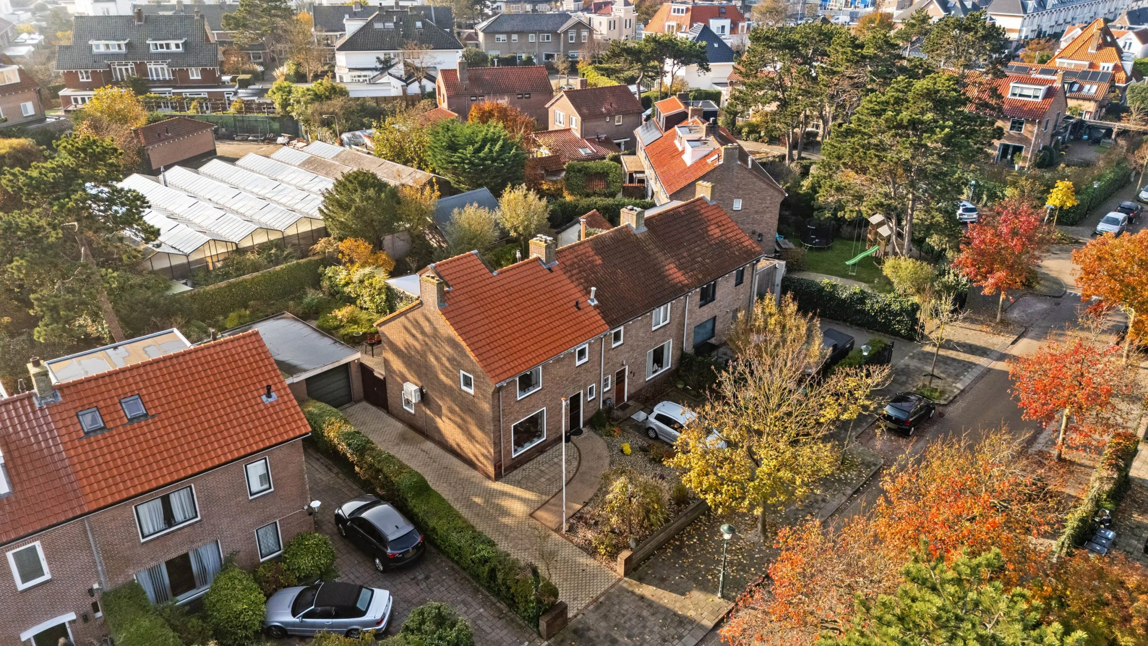
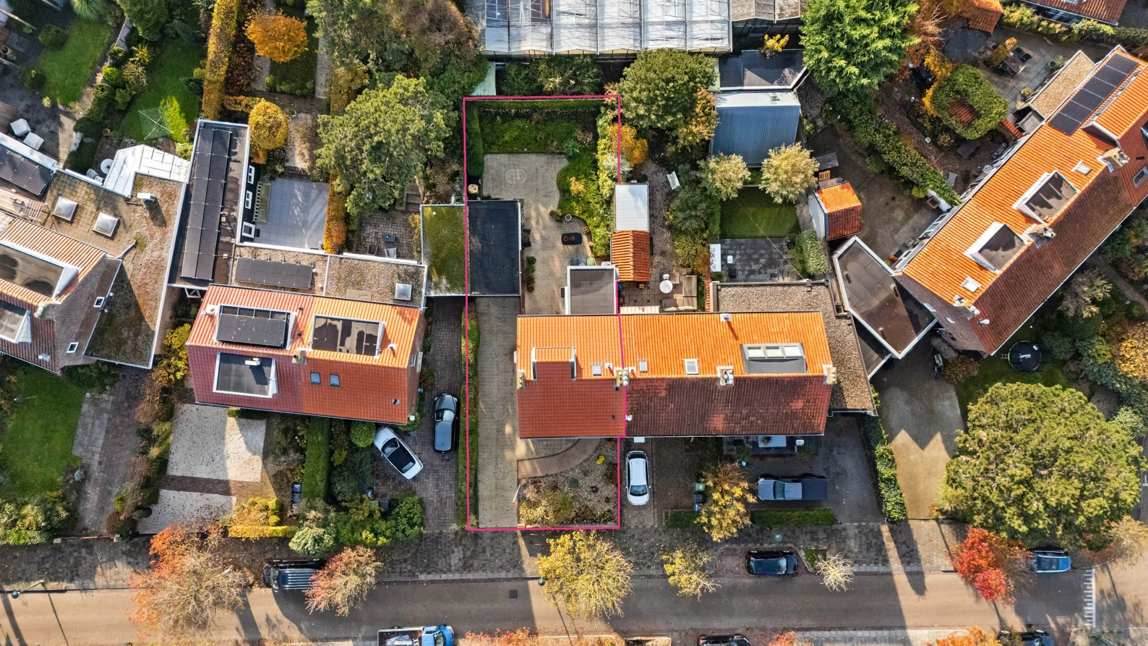
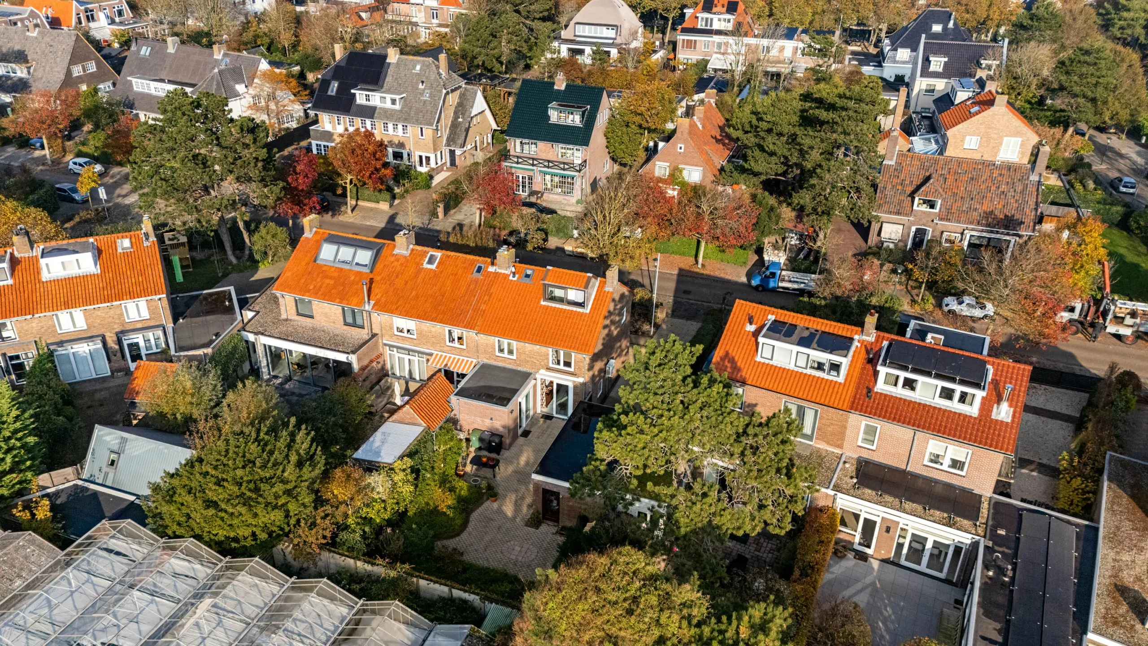
In the popular Groene Hart area of Zandvoort, this characterful semi-detached house from the 1950s stands on a plot of no less than approximately 362 m². A lovely family home with a surprising amount of space and plenty of potential to make it your very own.
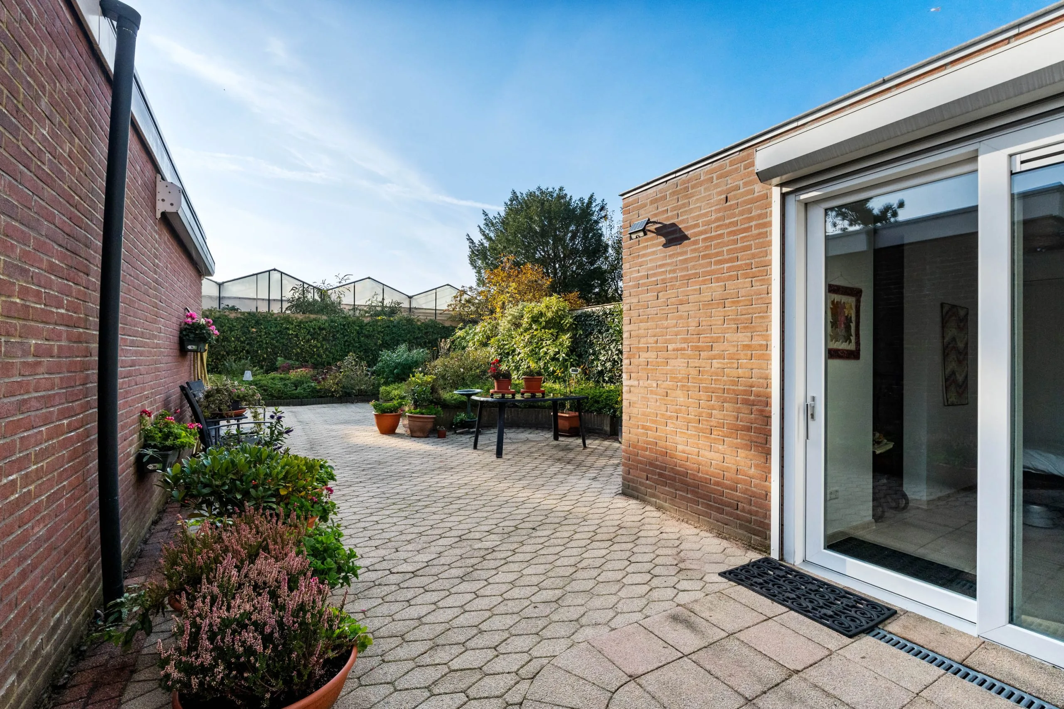
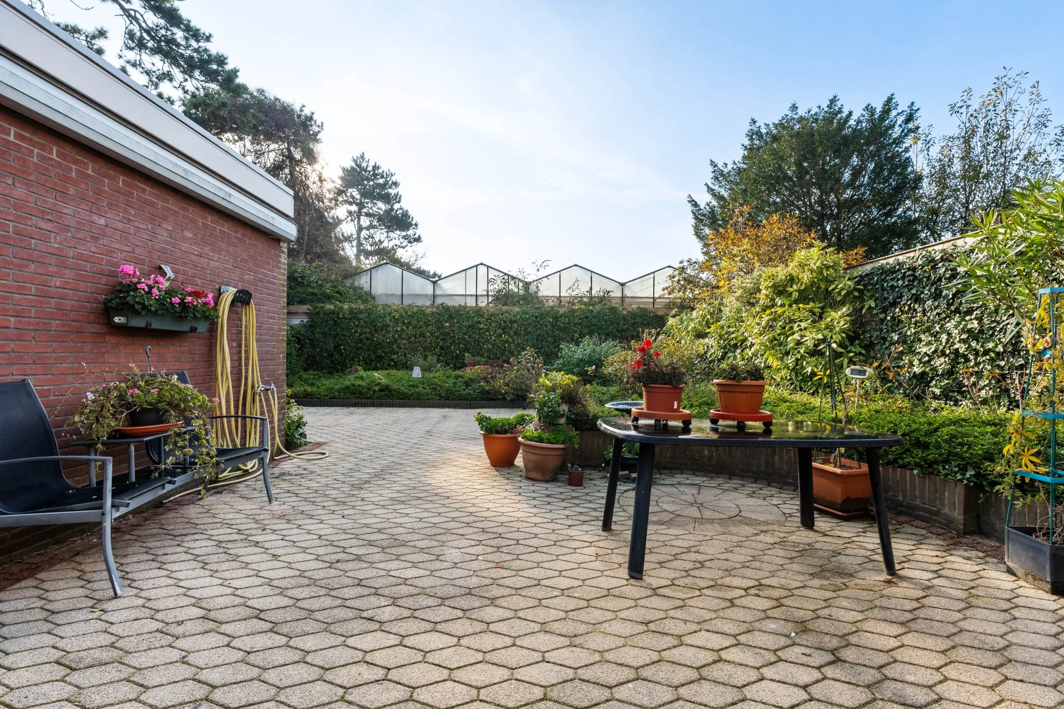
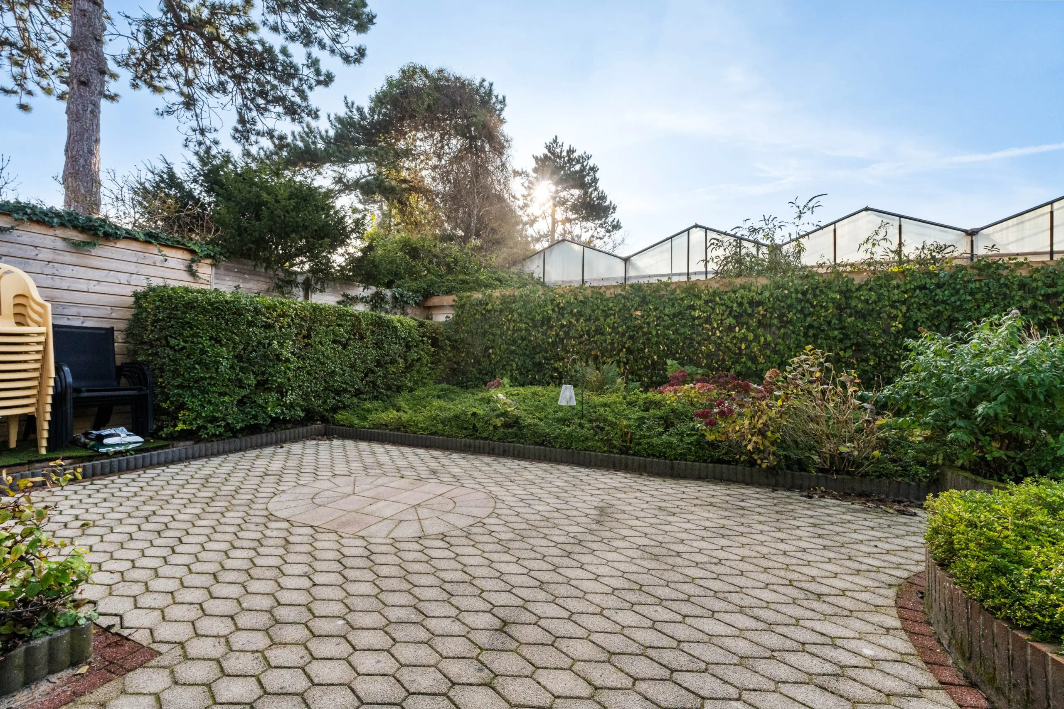
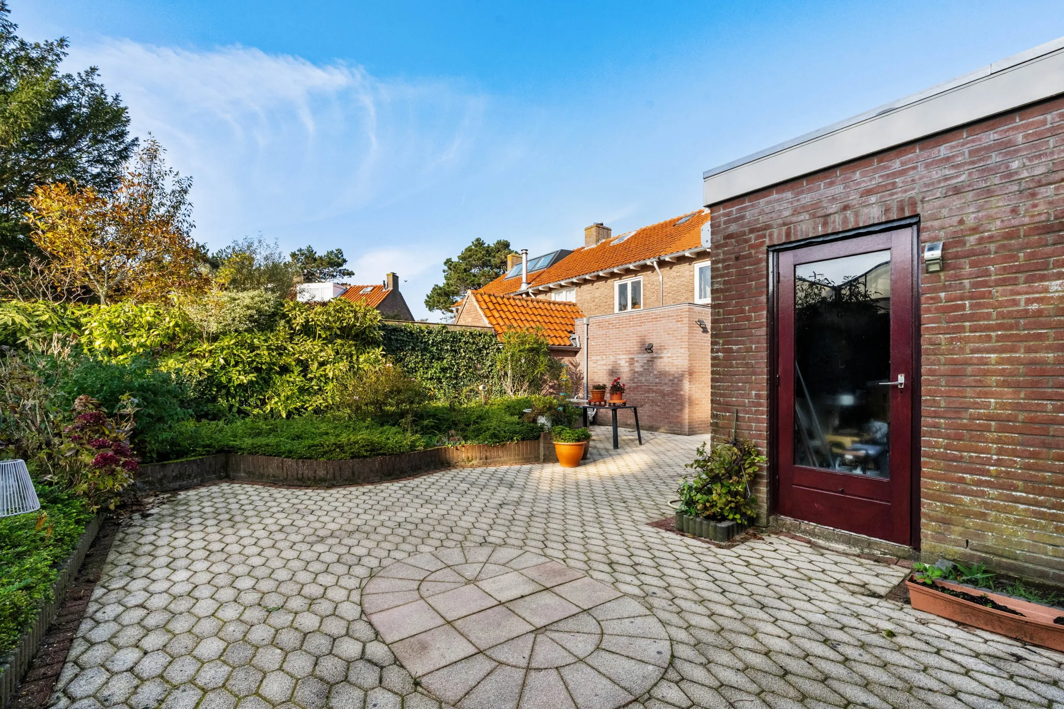
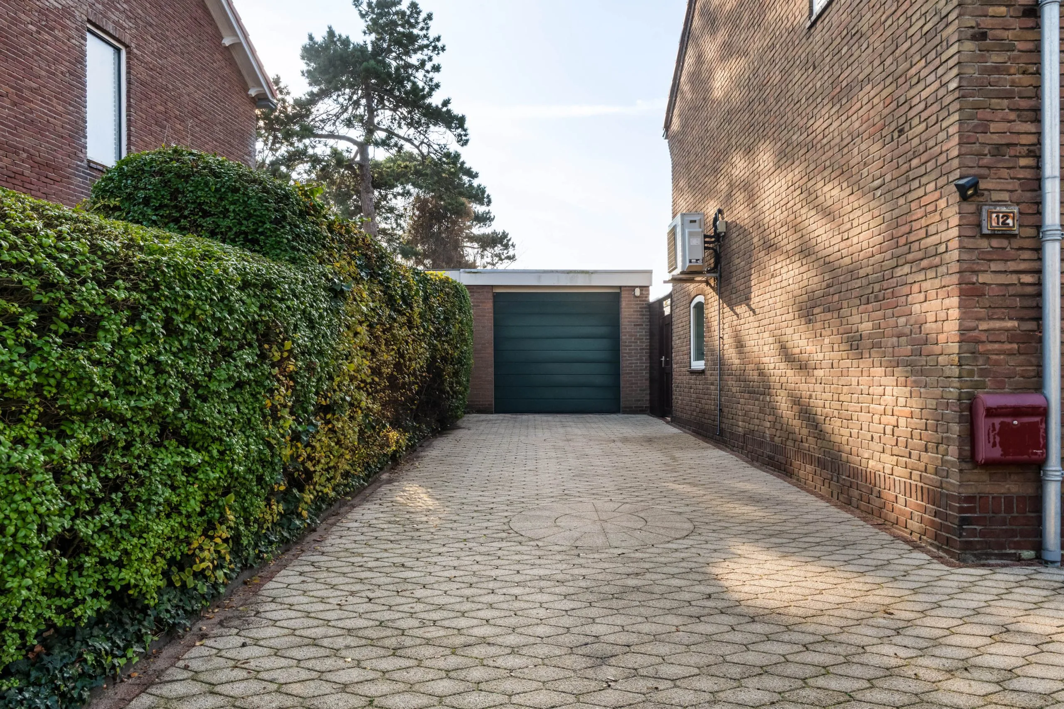
With a living area of approximately 110 m², four bedrooms, two bathrooms and a practical layout, there is plenty of space for the whole family. The outdoor areas are also delightful. With the spacious front garden and the sheltered, south-facing back garden, you can fully enjoy the great outdoors here. The garage and private driveway, with parking for no fewer than four cars, round off the property perfectly.
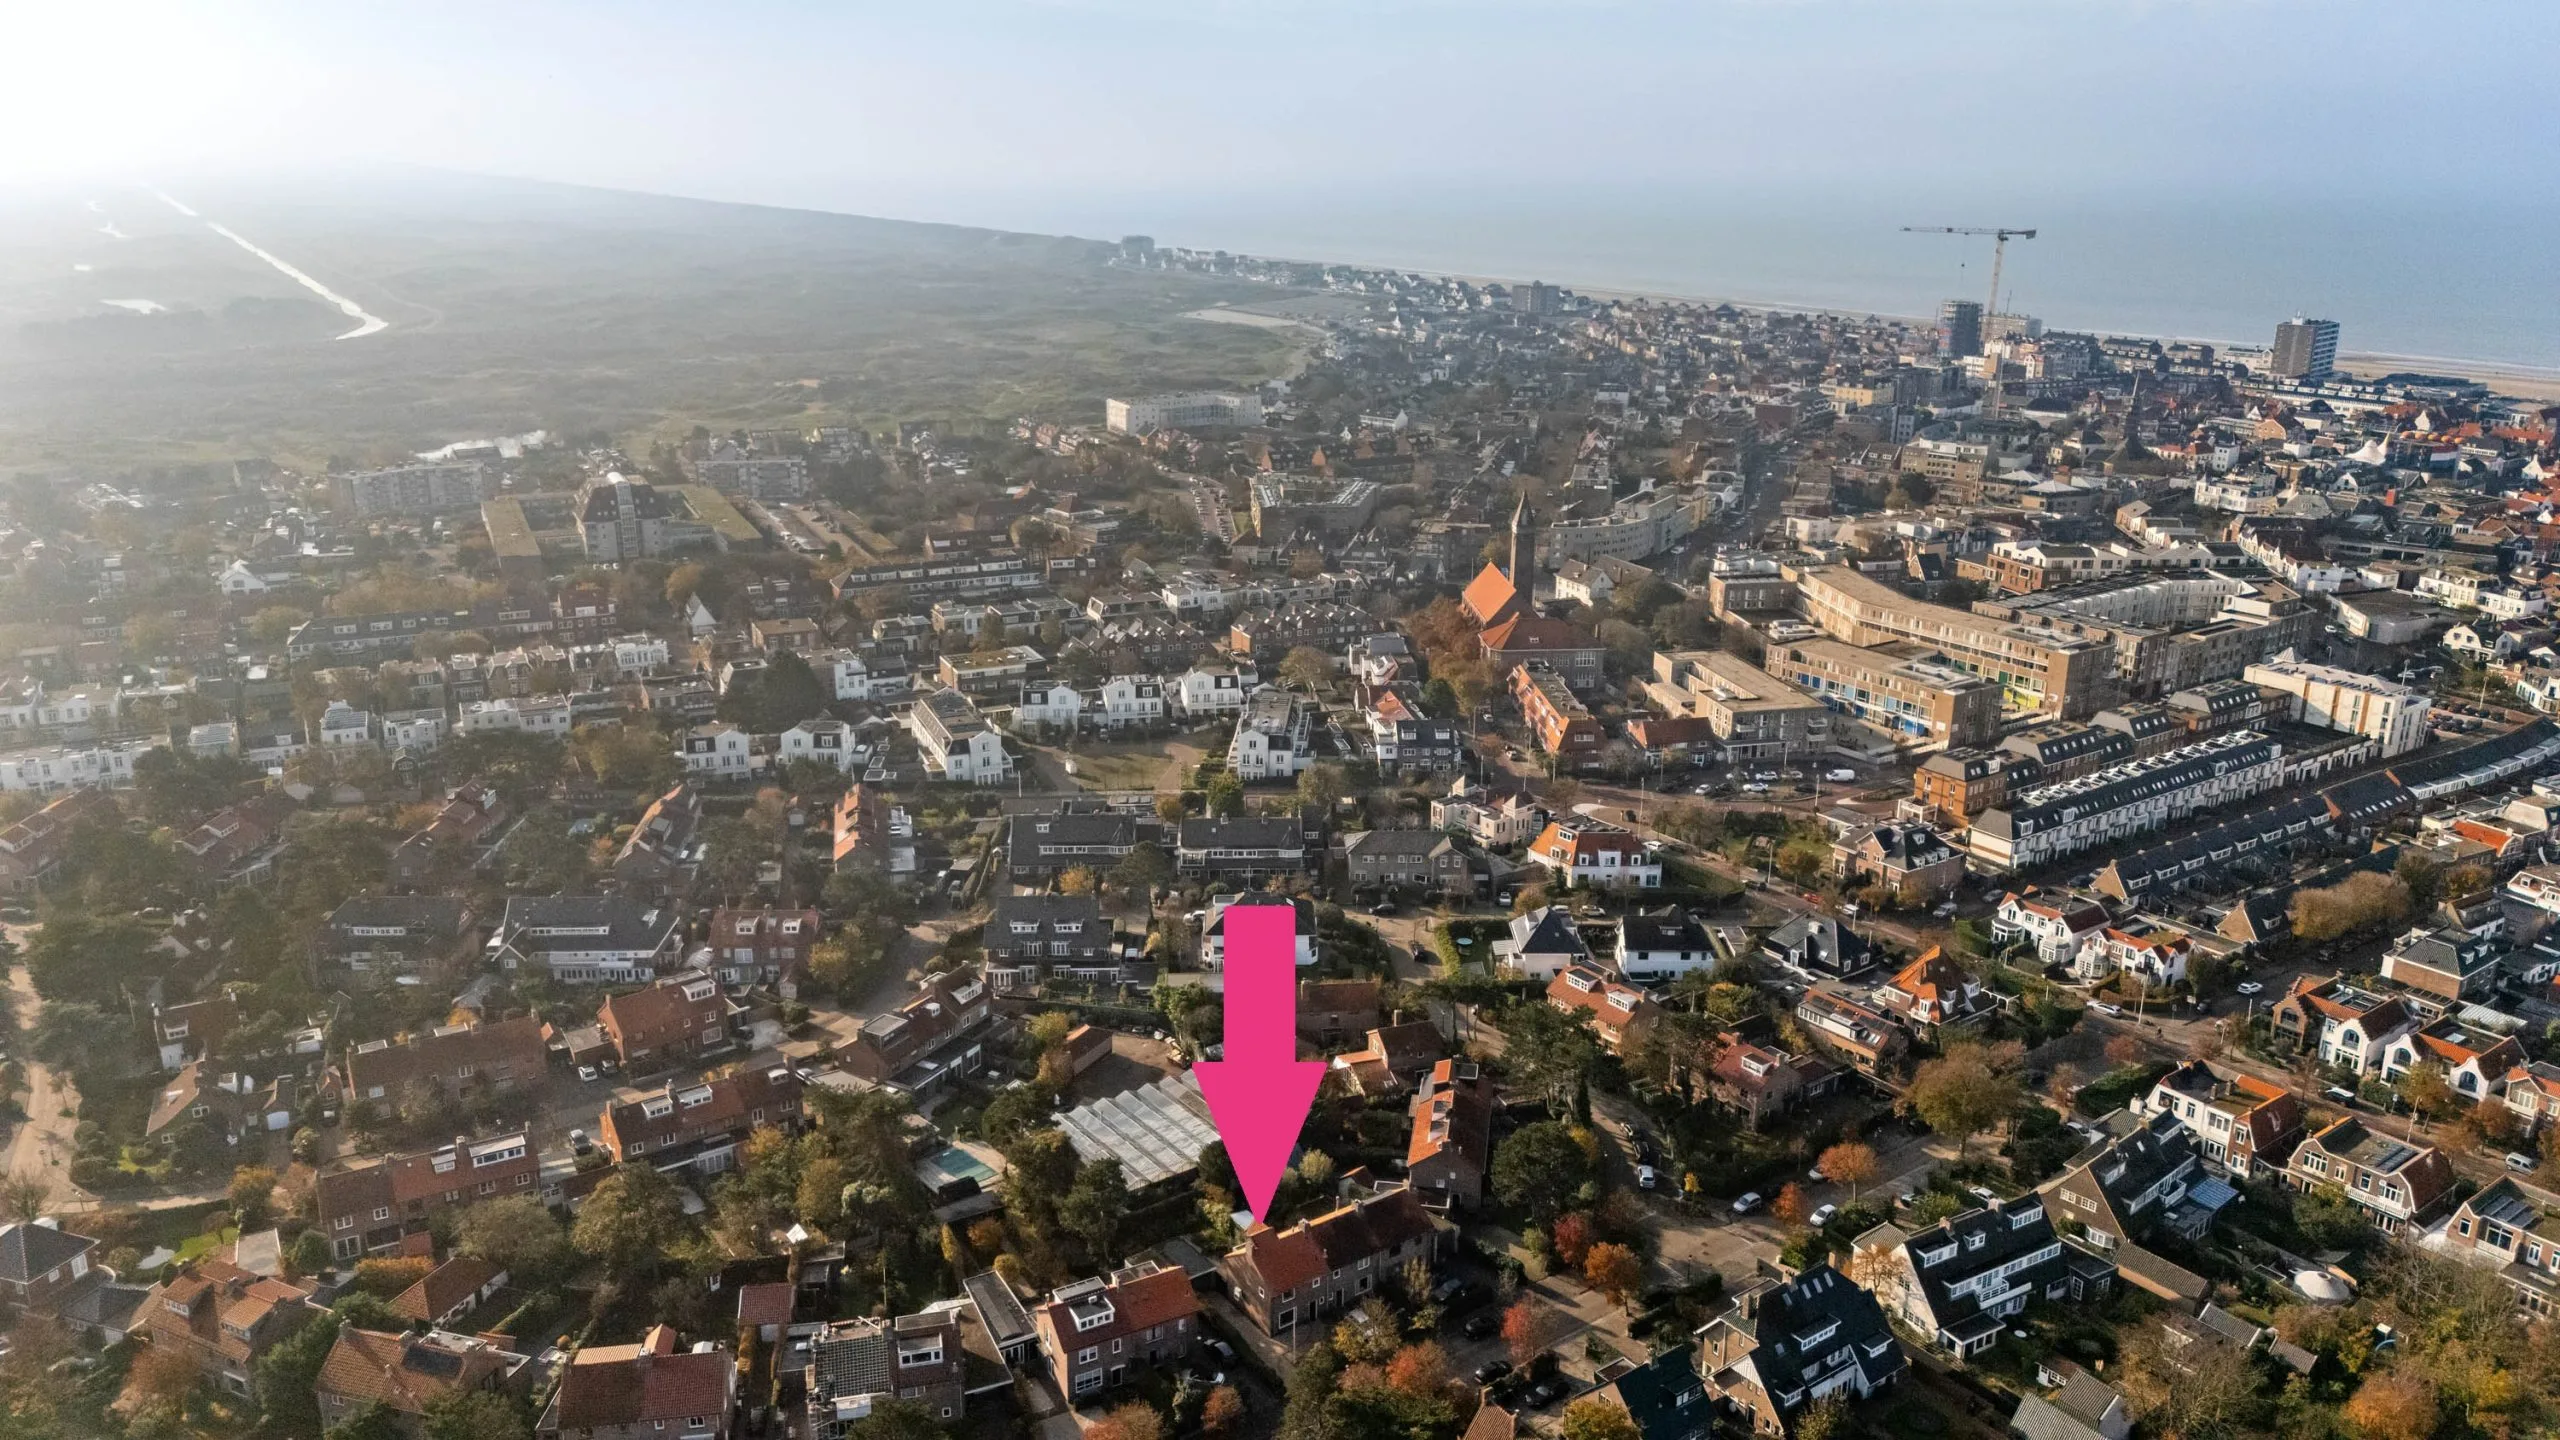
A lovely family home with character, space and potential. And all this in a peaceful, green setting in one of Zandvoort’s most sought-after residential areas. With the charming village centre, the beach and the dunes nearby, you’ll enjoy a wonderfully peaceful life here, with everything within easy reach.
VIEWING DAYS (BY APPOINTMENT) • Thursday 19 November 2026 • Friday 20 November 2026
SPECIAL FEATURES • A characterful semi-detached house from the 1950s • Situated in the popular Groene Hart area of Zandvoort • Maintained with great care and love over the years • Living area: approximately 110 m² • Plot area: approximately 362 m² • Energy rating: D • Four bedrooms and two bathrooms • All rooms on both the ground floor and first floor are air-conditioned • Spacious front garden and well-maintained south-facing back garden, fitted with an automatic sprinkler system • Garage with electric door, water and electricity • Private driveway with parking for four cars • Plenty of scope to modernise the property to suit your own taste • The dormer window is scheduled to be replaced in December 2026 • Completion: by agreement
Asking price: €898,000 (costs payable by the buyer)
LAYOUT
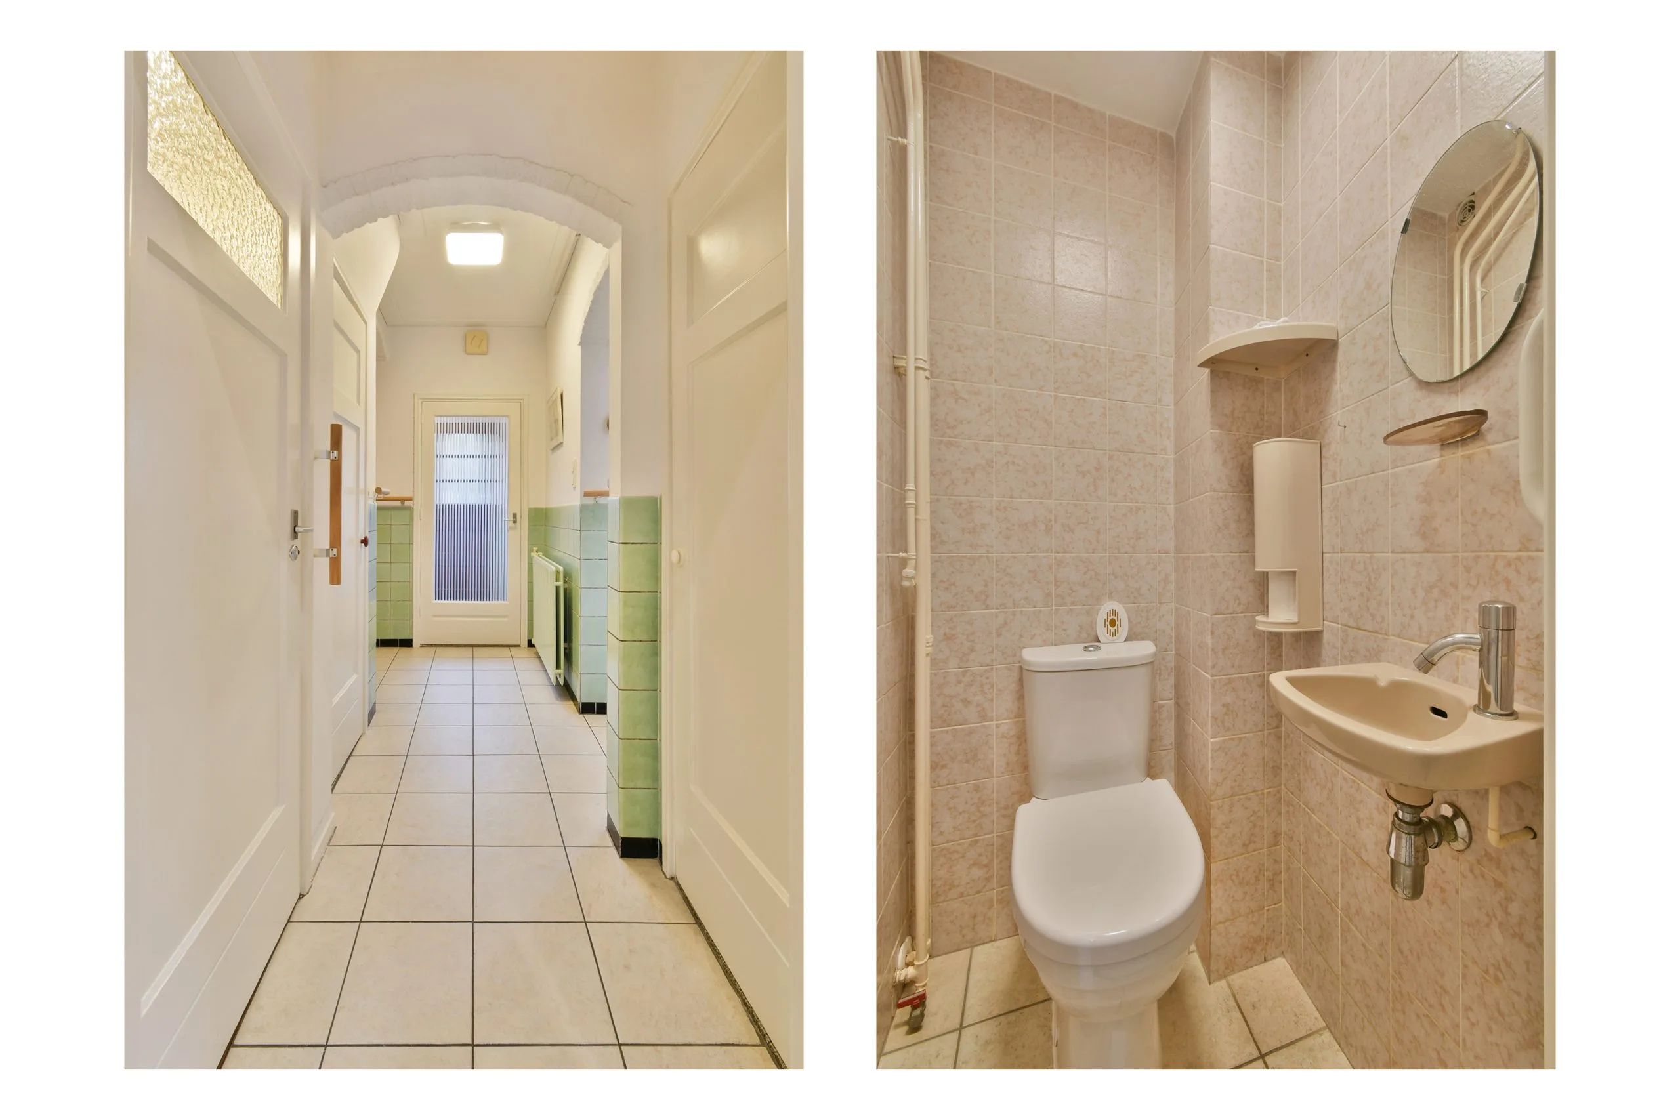
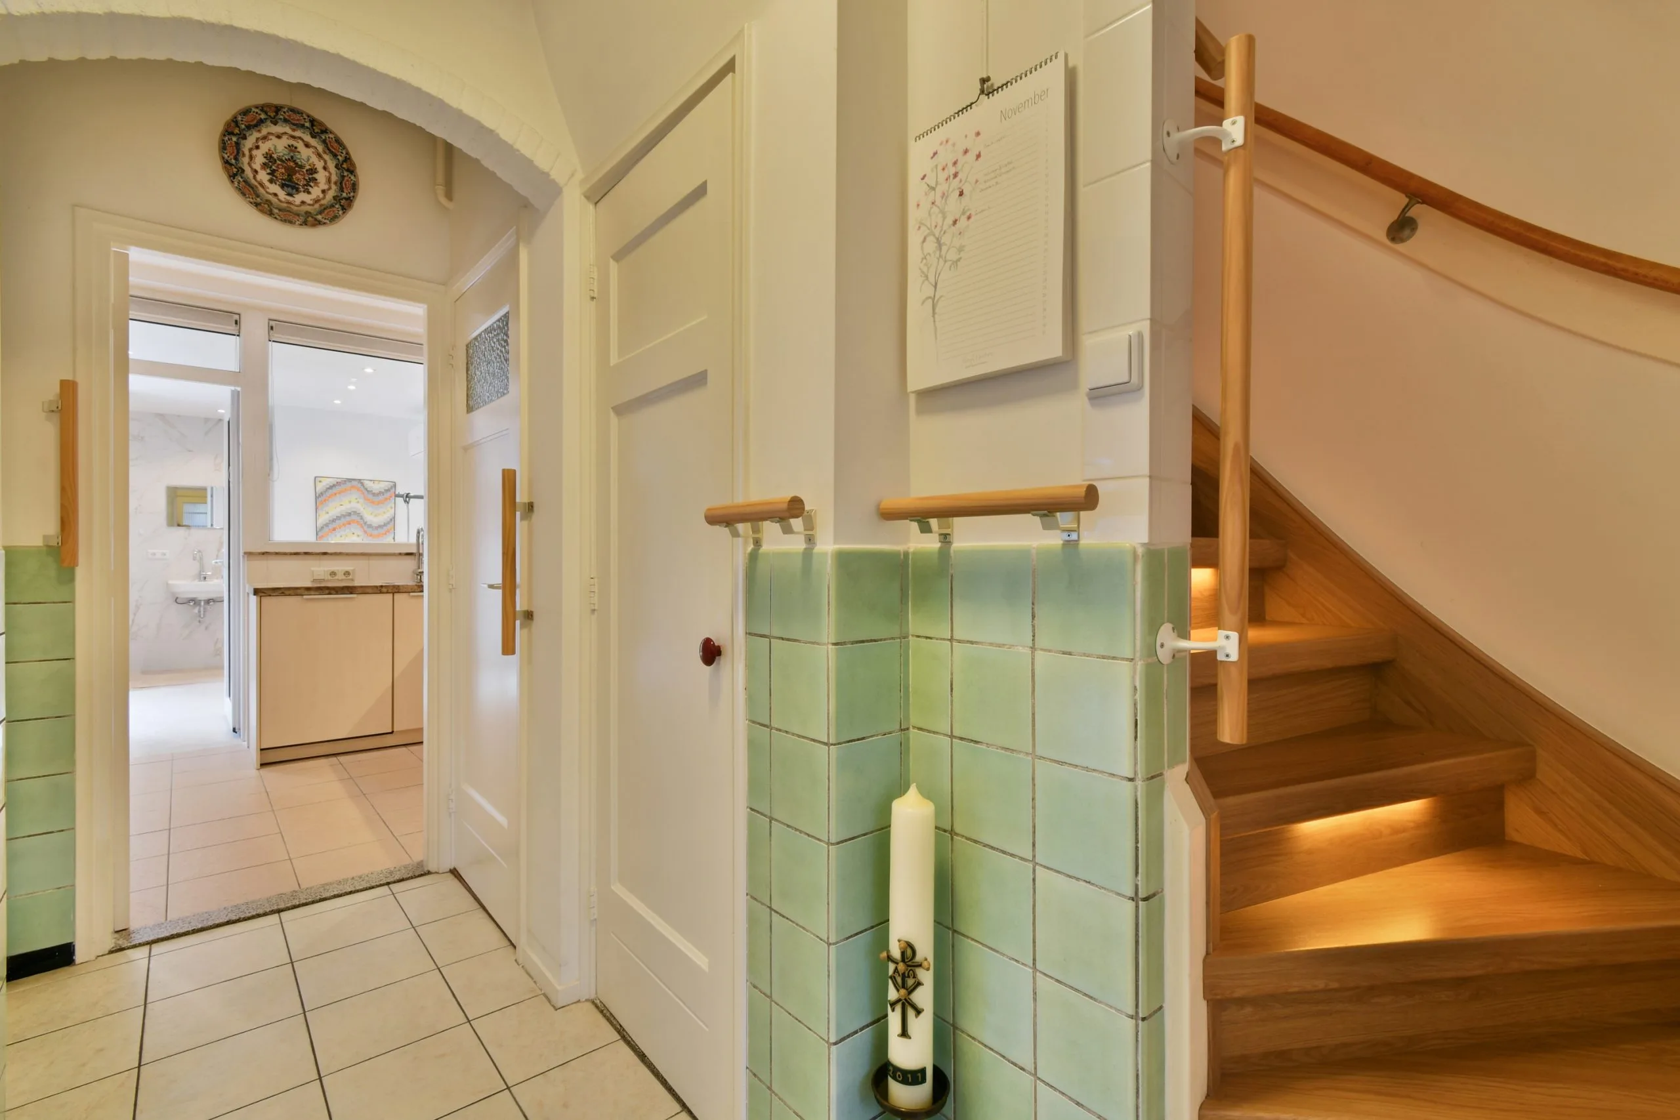
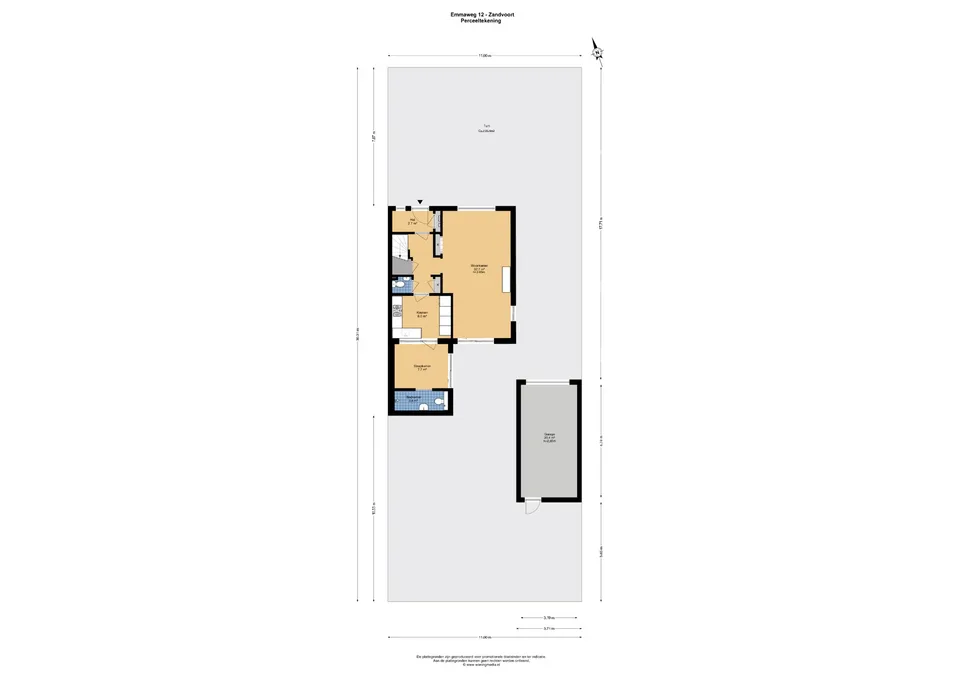
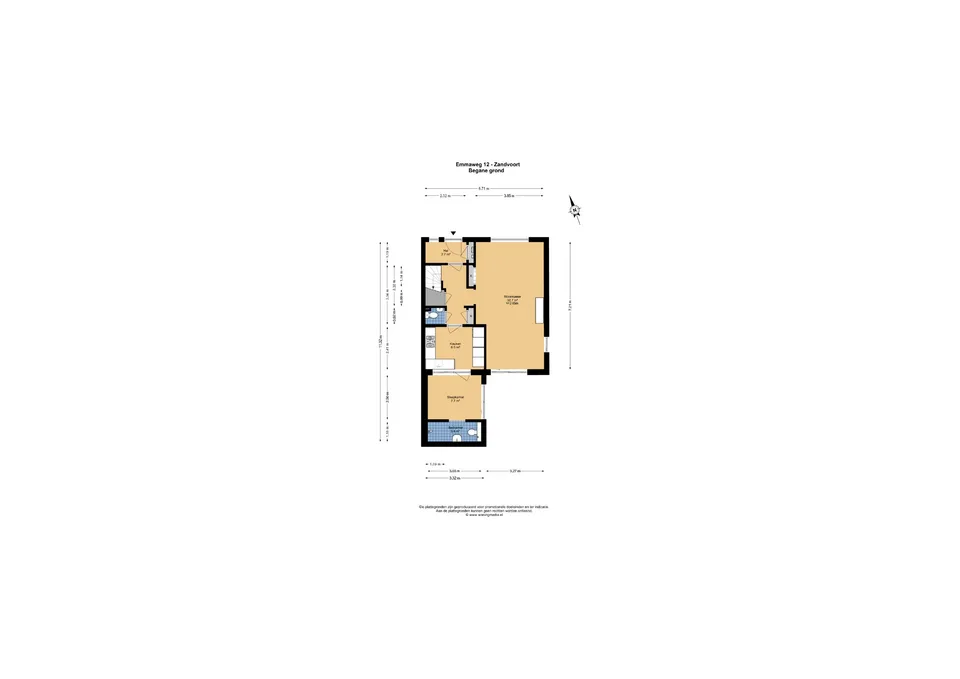
Ground floor Via the driveway and the well-maintained front garden, you reach the spacious entrance to the house. The meter cupboard is located here. Through the connecting door, you enter the hall, which provides access to the stairs leading to the first floor, the toilet, the storage cupboard in the basement, the kitchen and the living room.
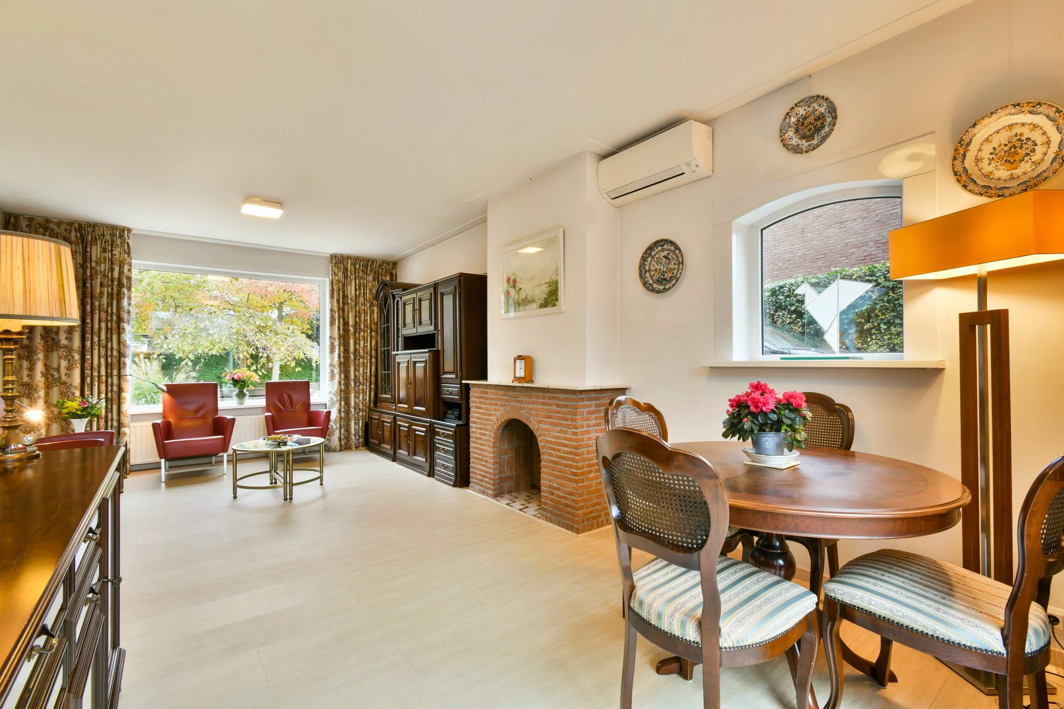
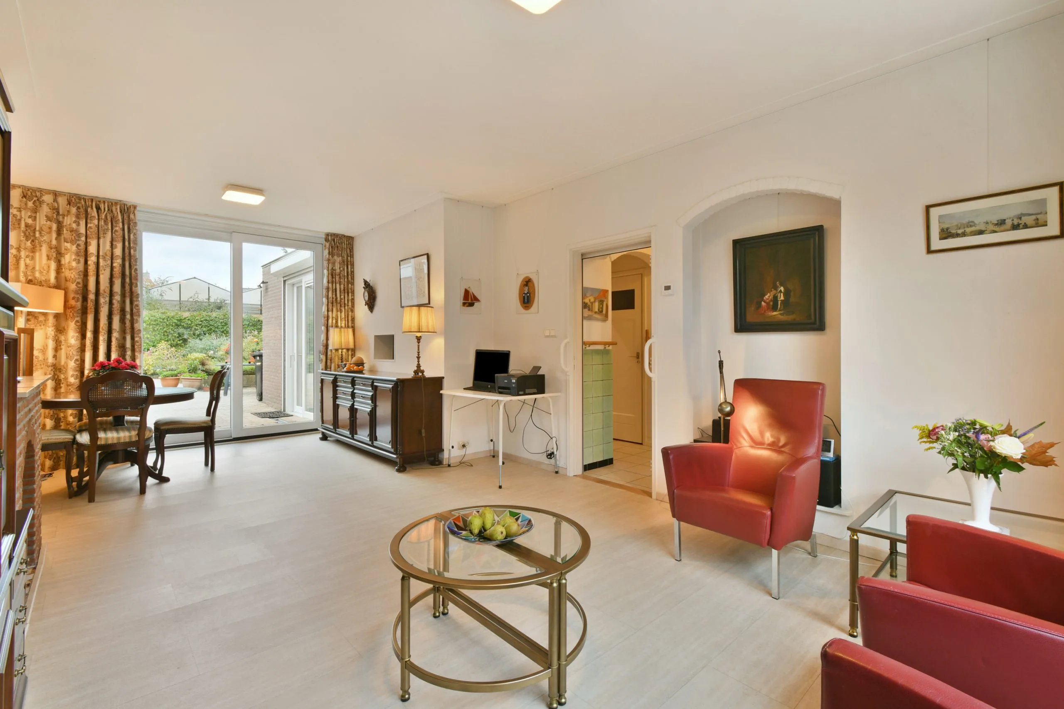
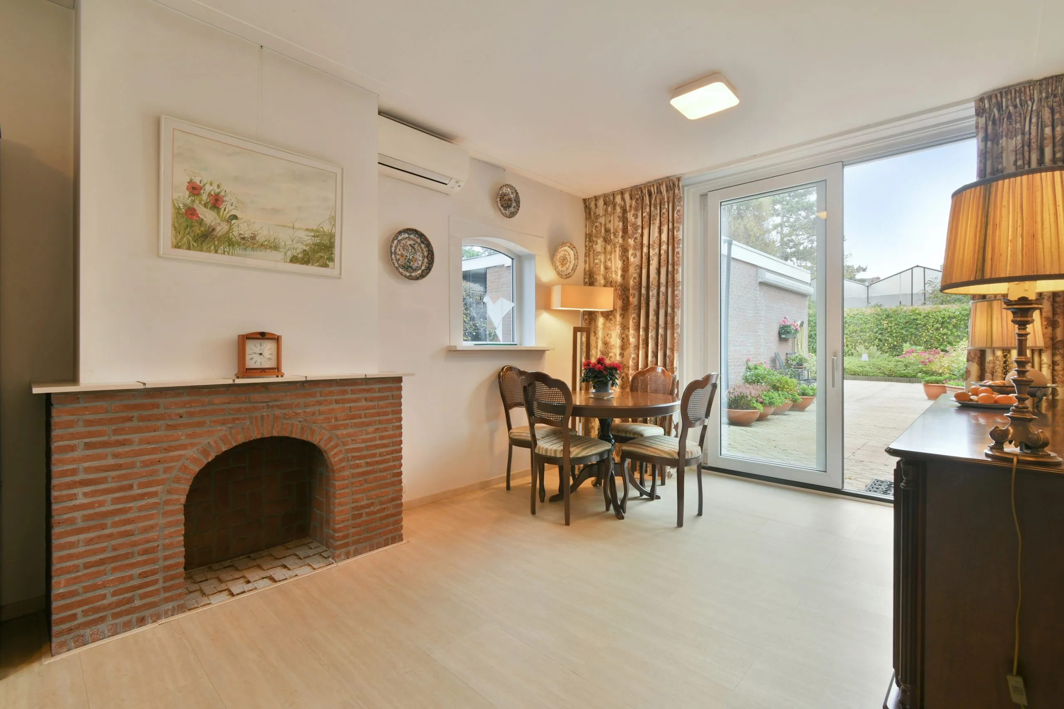
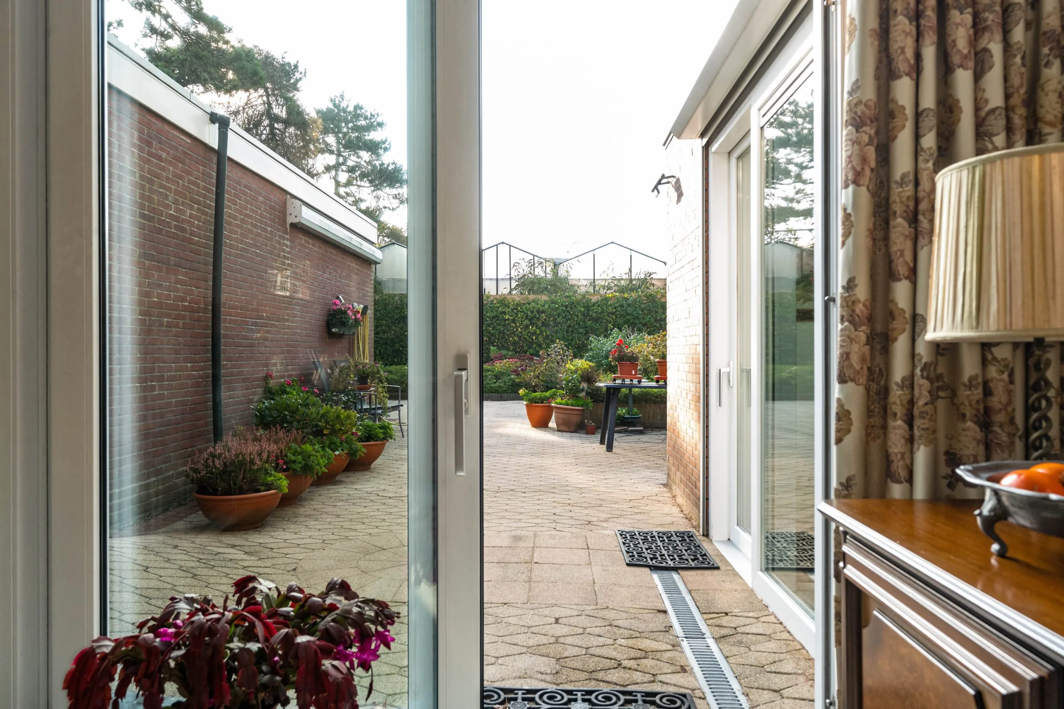
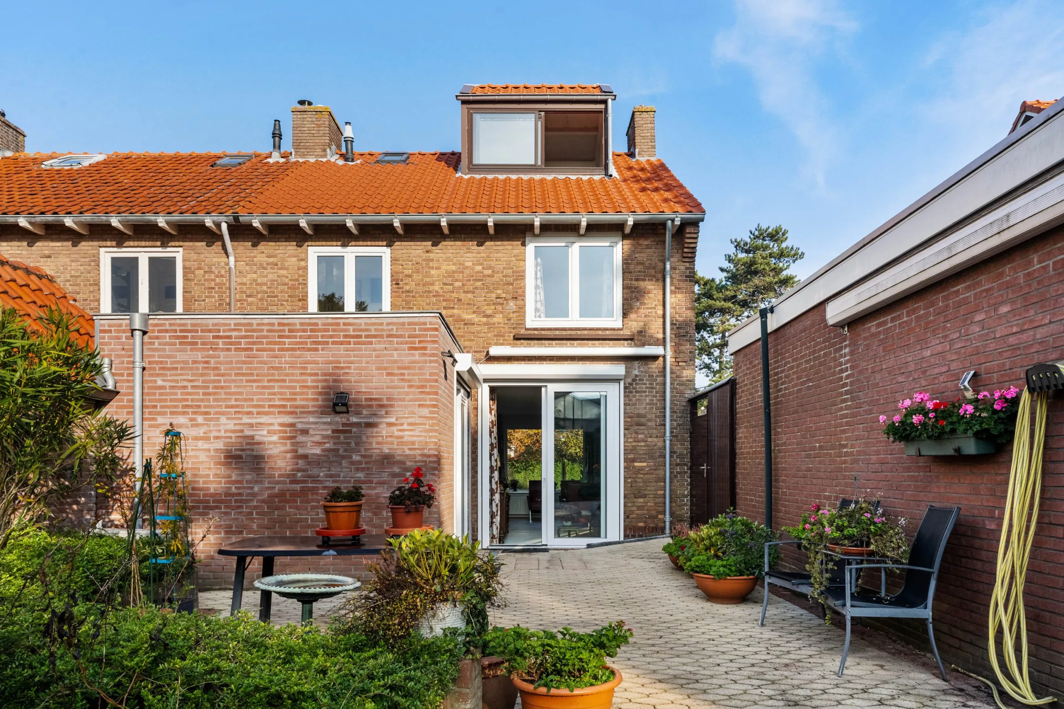
The cosy living room is a lovely, light living space with a pleasant layout. The sliding doors at the rear allow plenty of natural light in and provide direct access to the sunny back garden. Authentic details, such as the arched doorways and wall and floor tiles, give the property a distinctive character. The living room can be closed off by means of an electrically operated door.
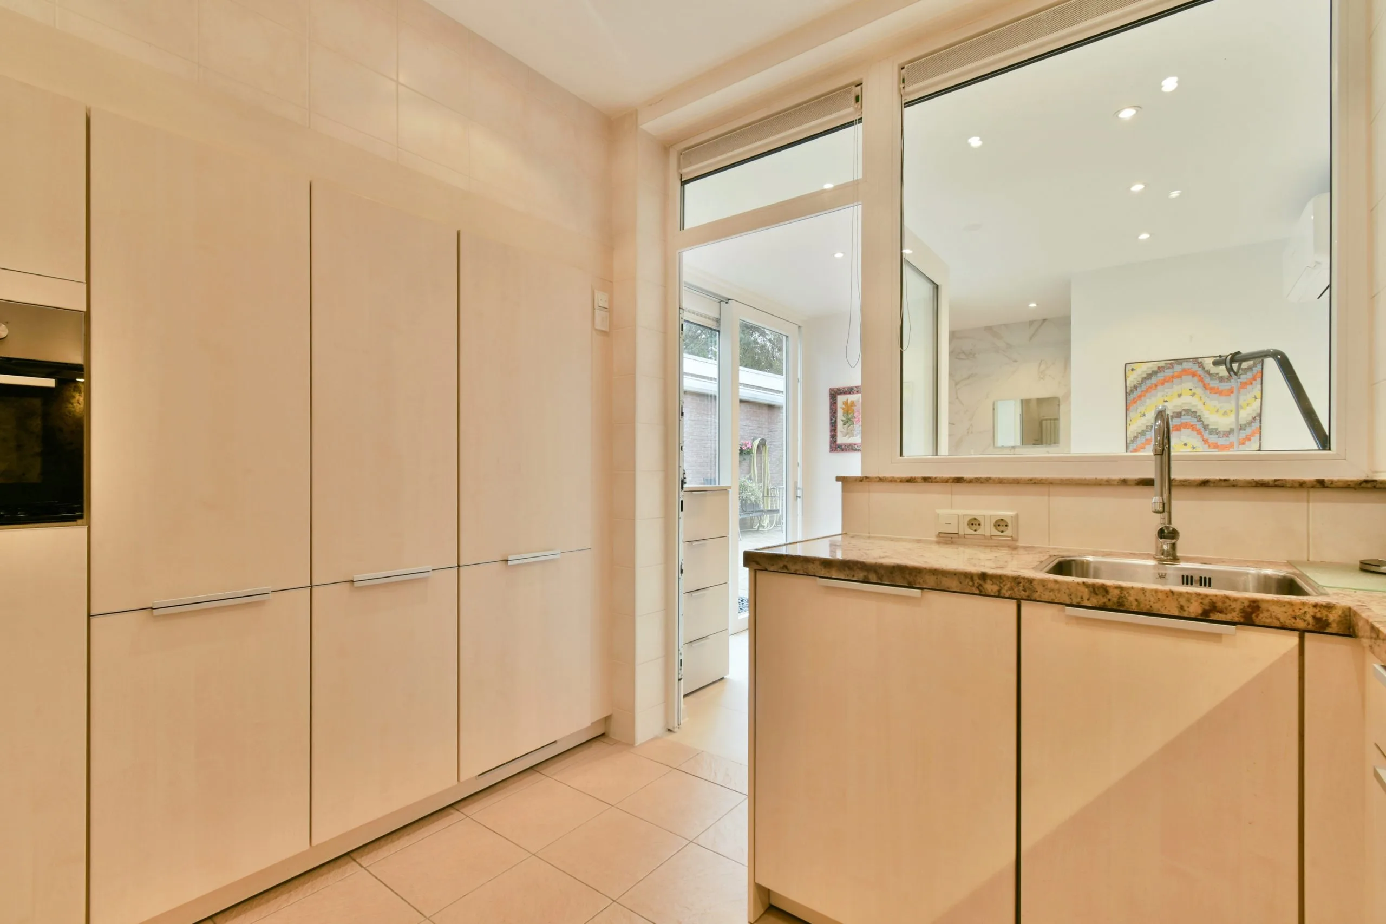
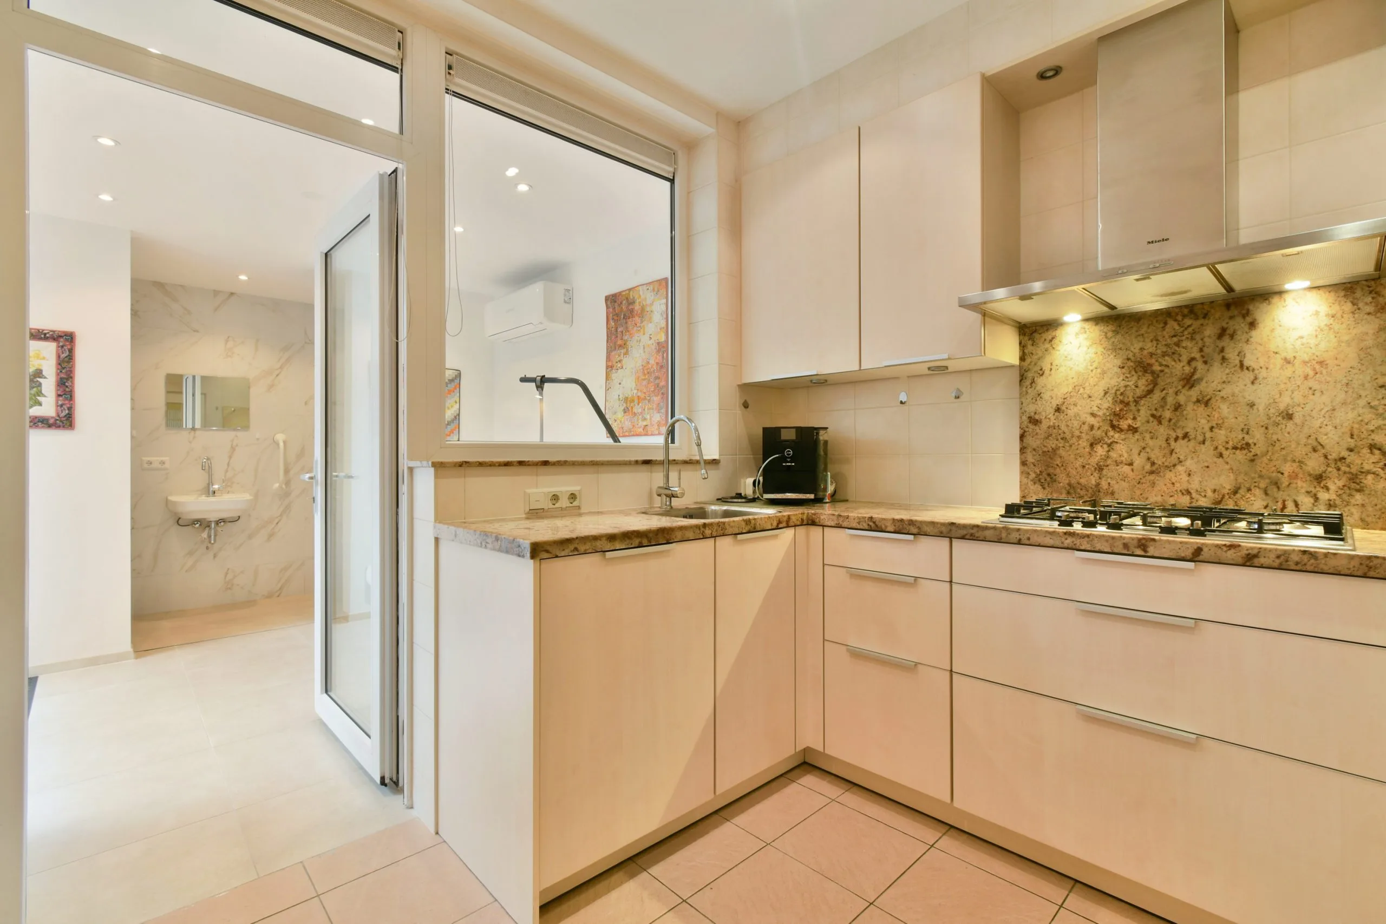
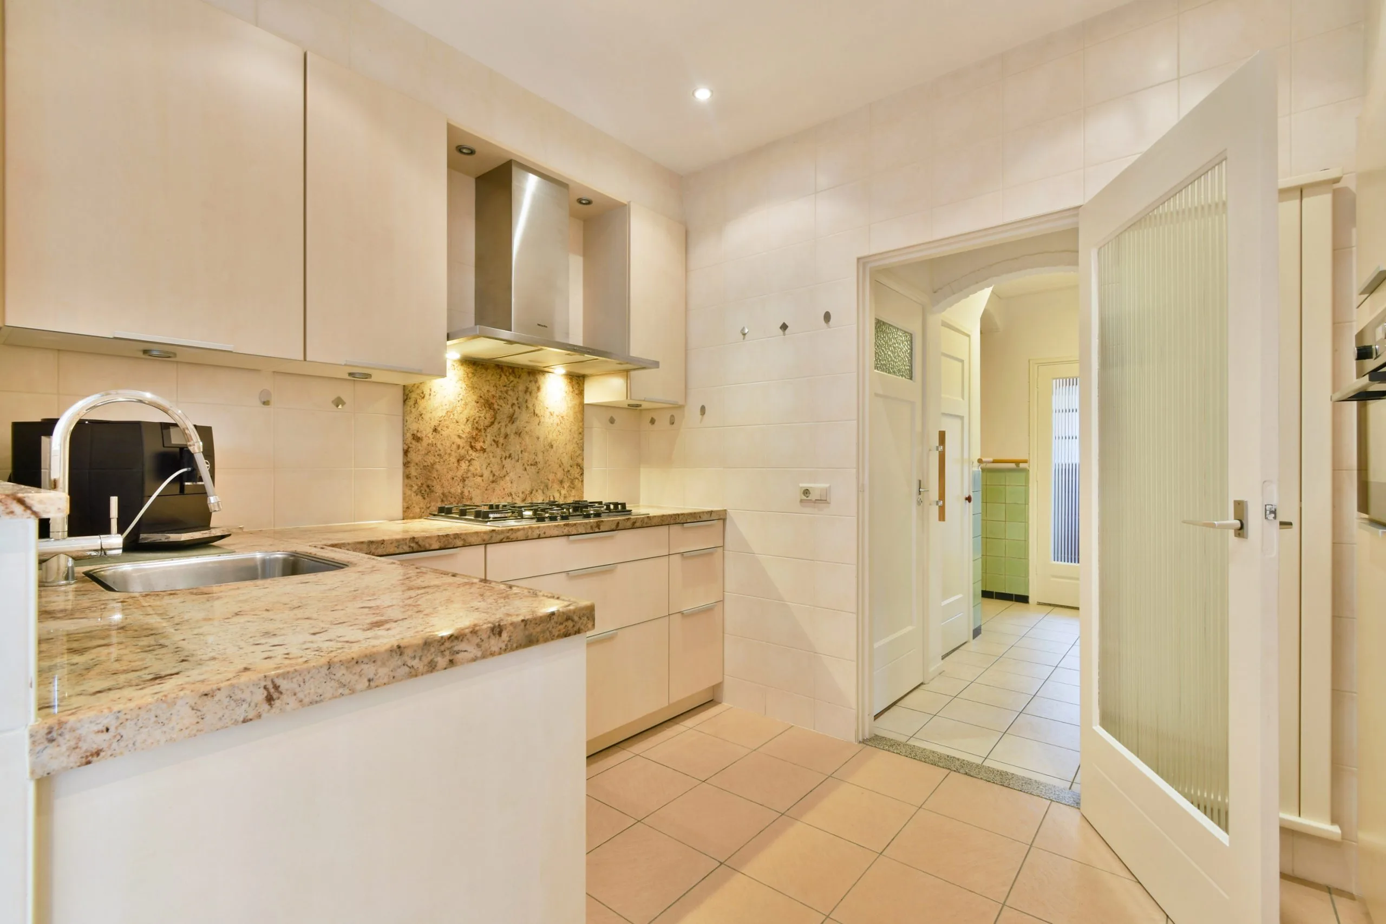
The separate kitchen is fully fitted and equipped with various built-in appliances, soft-close kitchen cupboards with ample storage space and a beautiful marble worktop. Thanks to the window, the kitchen is pleasantly connected to the living room. The kitchen provides direct access to the back garden.
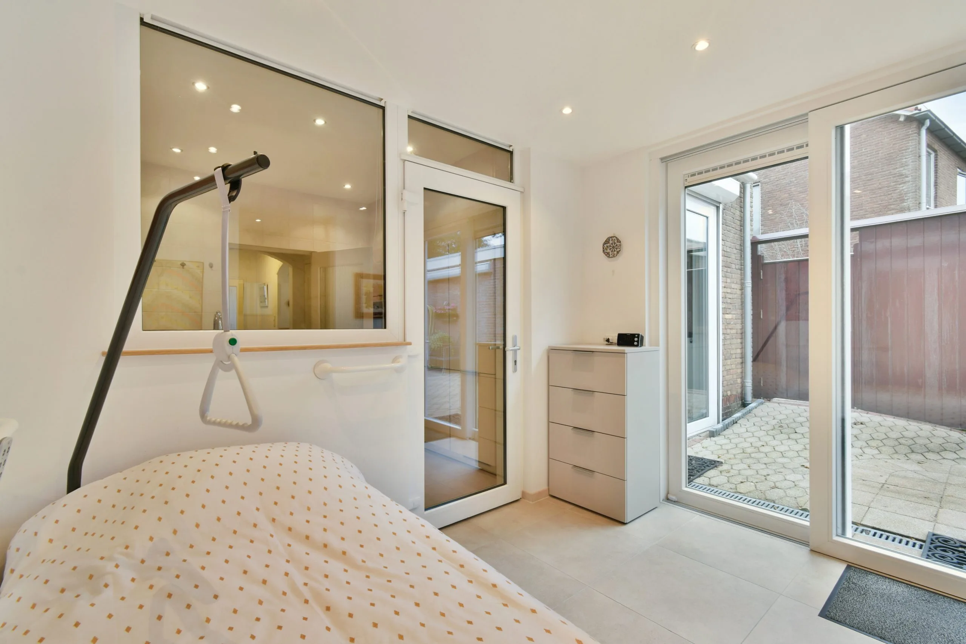
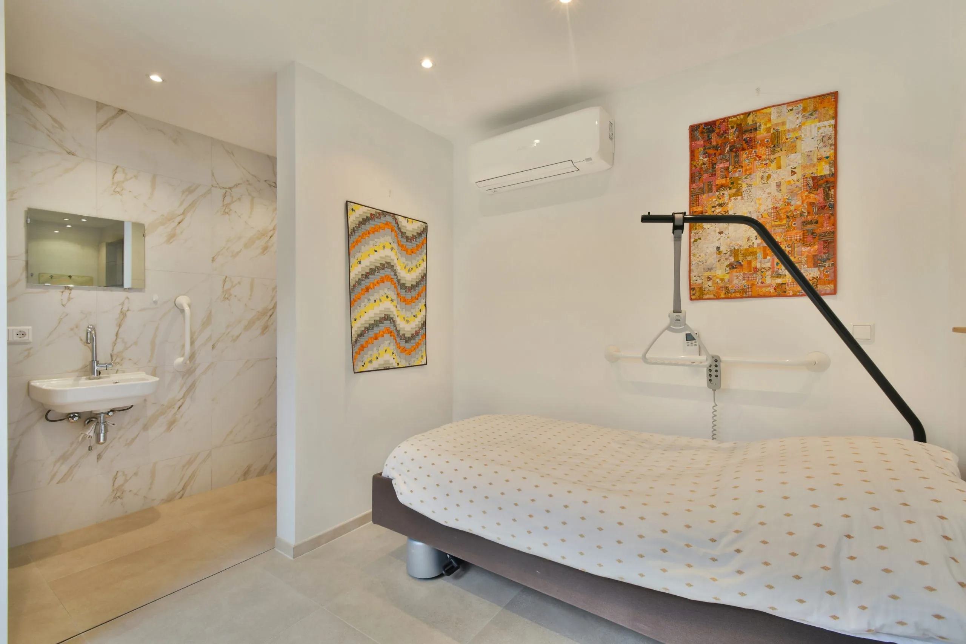
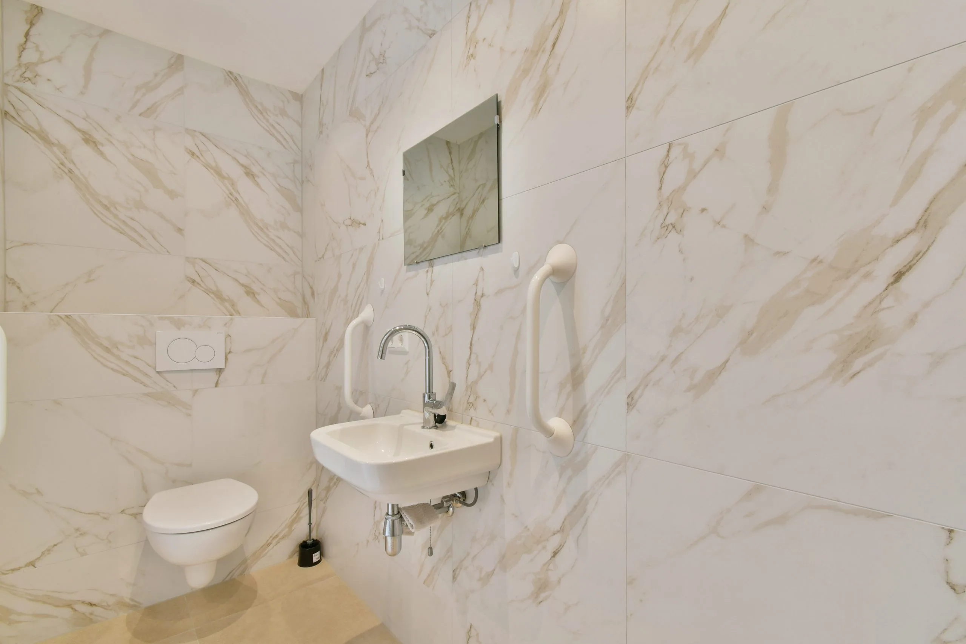
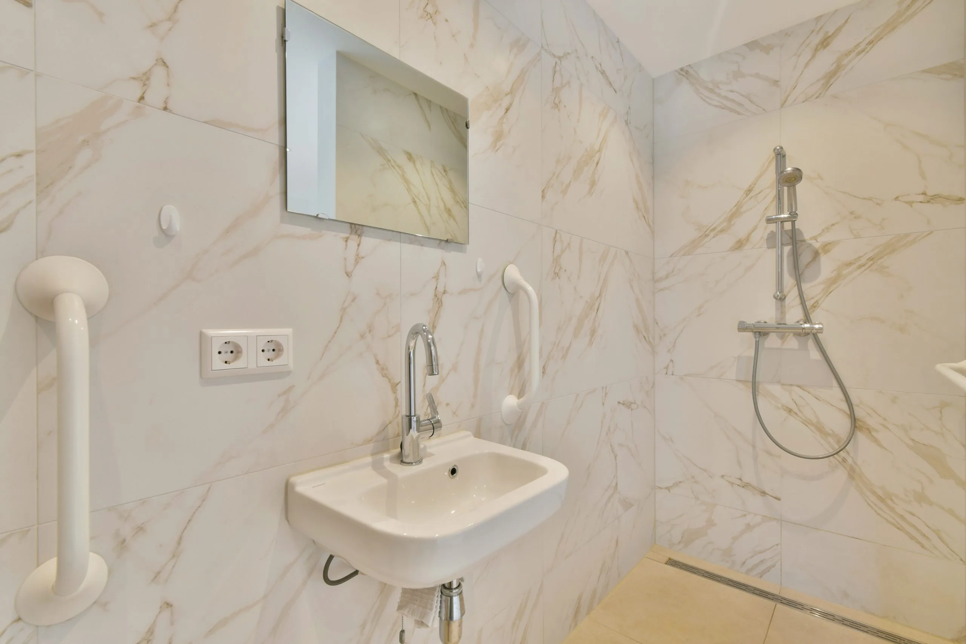
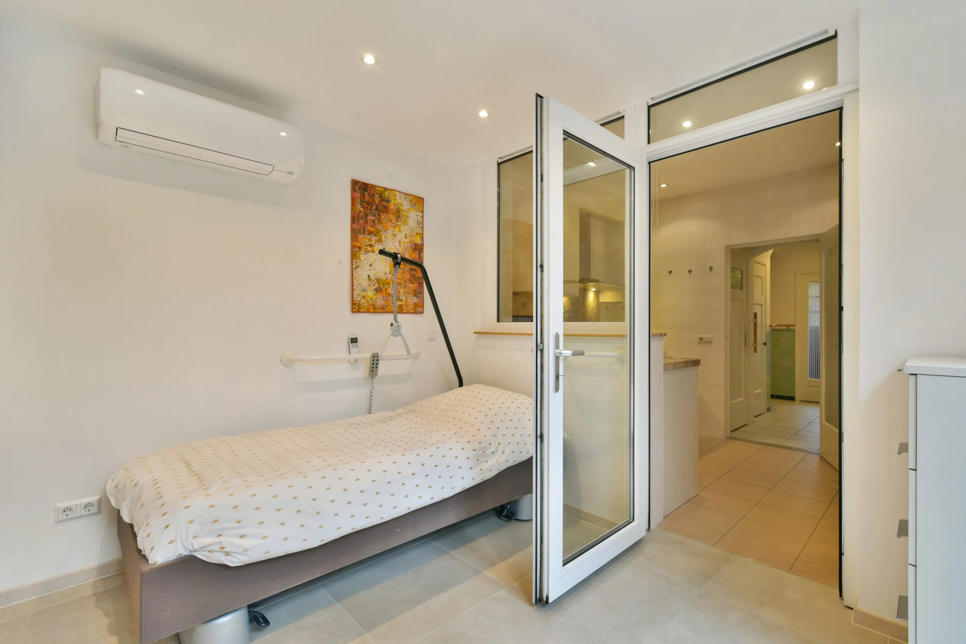
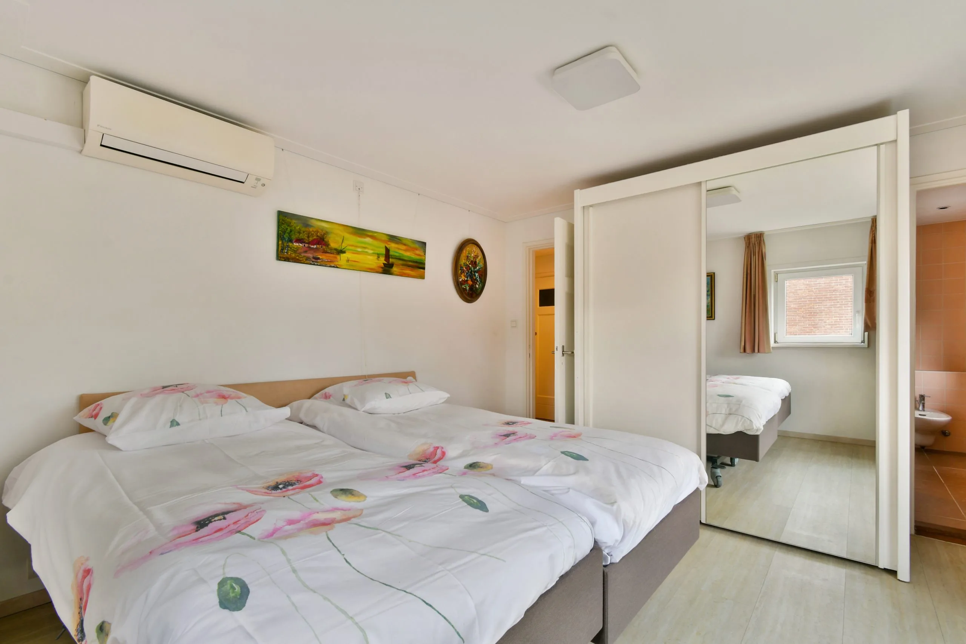
Adjoining the kitchen is a recently added bedroom. The bedroom has a modern bathroom fitted with a washbasin, walk-in shower and toilet.
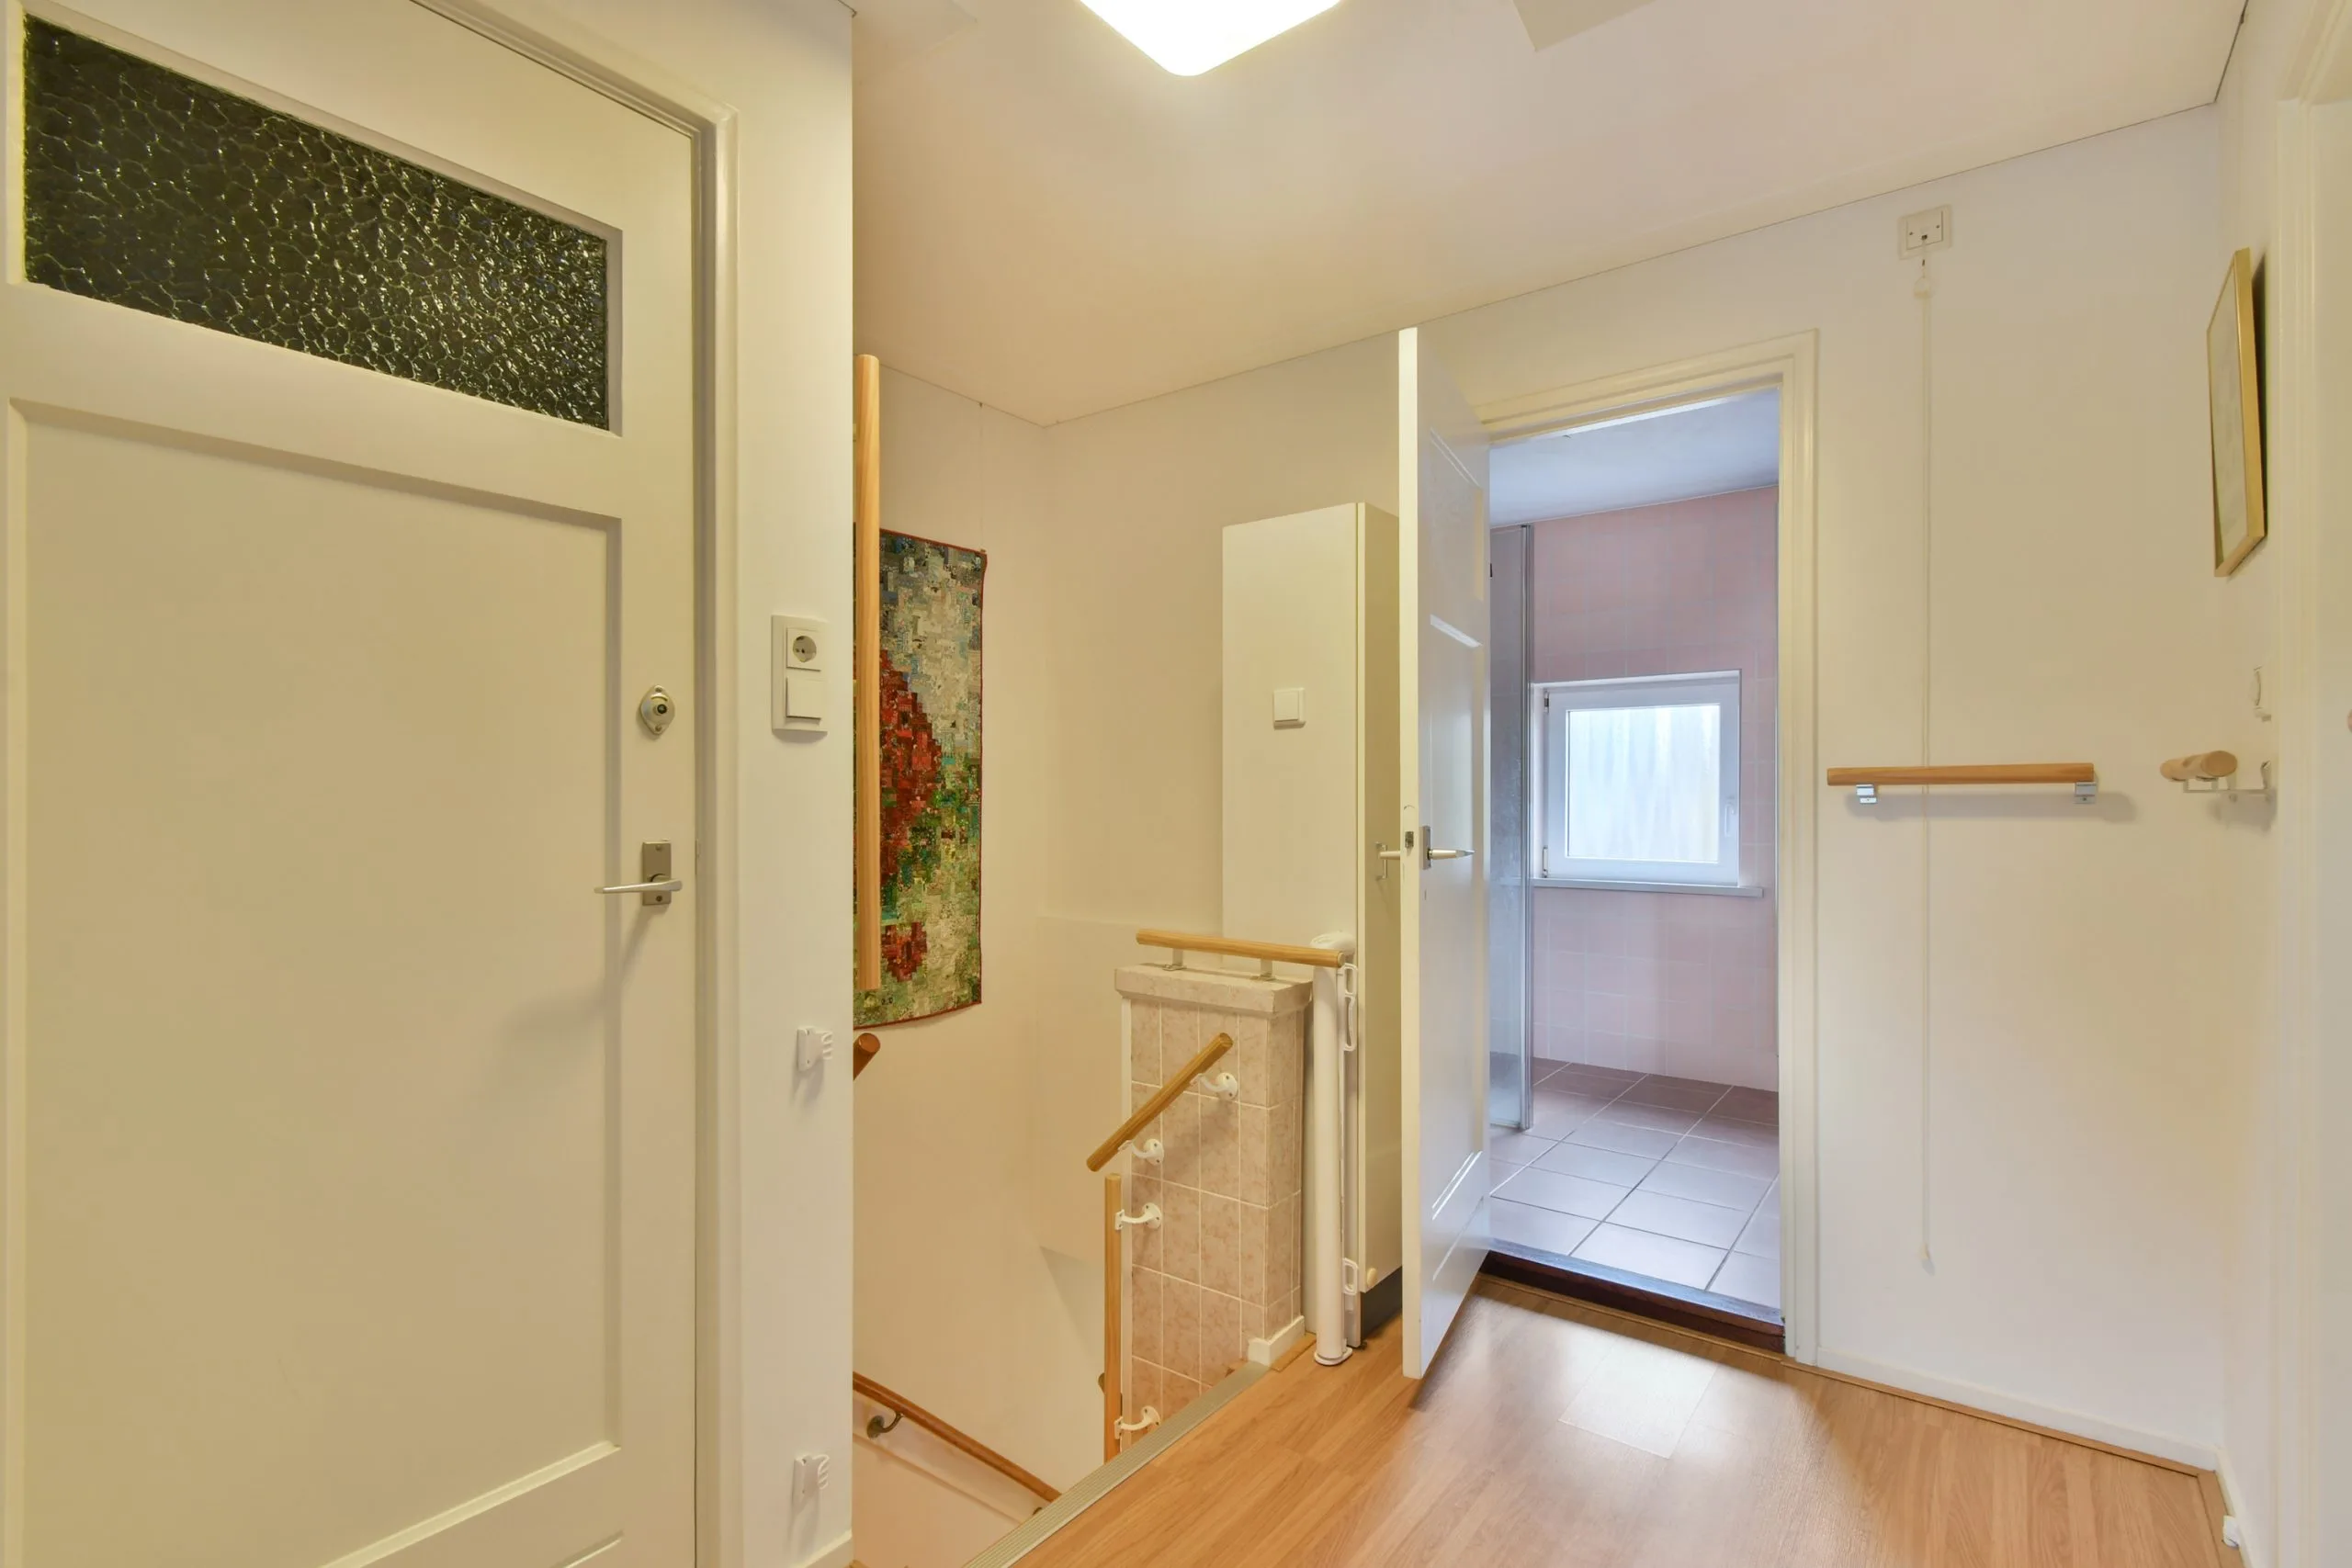
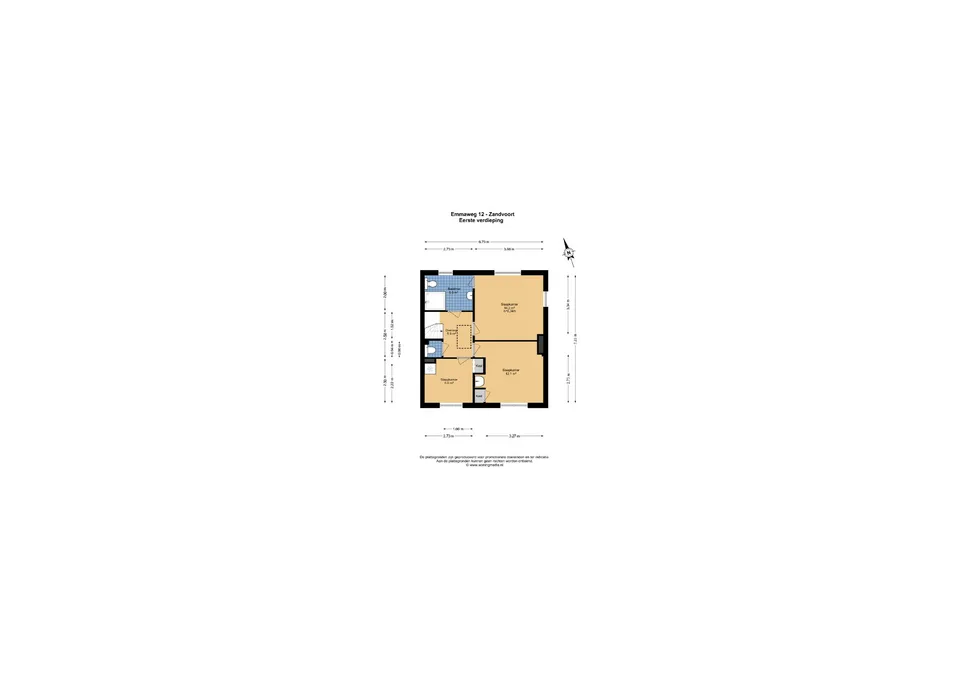
First floor The lit staircase leads to the landing on the first floor. From here, you have access to three spacious bedrooms and a separate toilet.
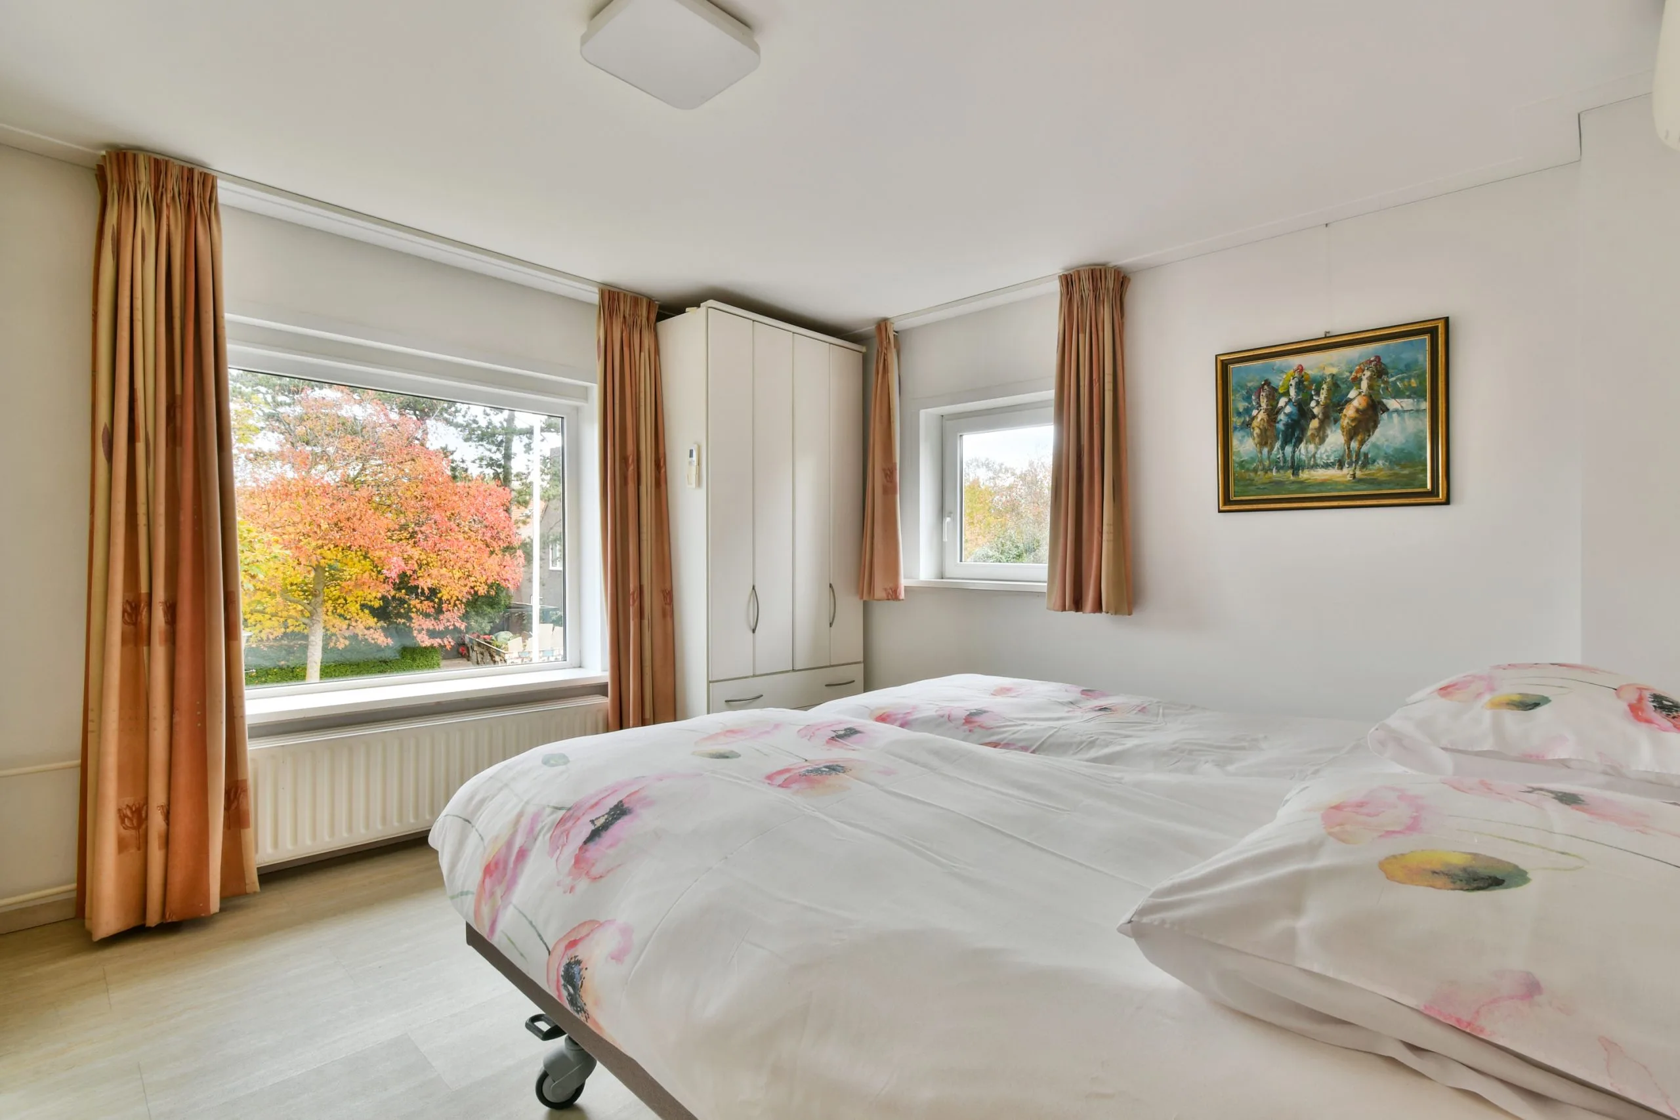
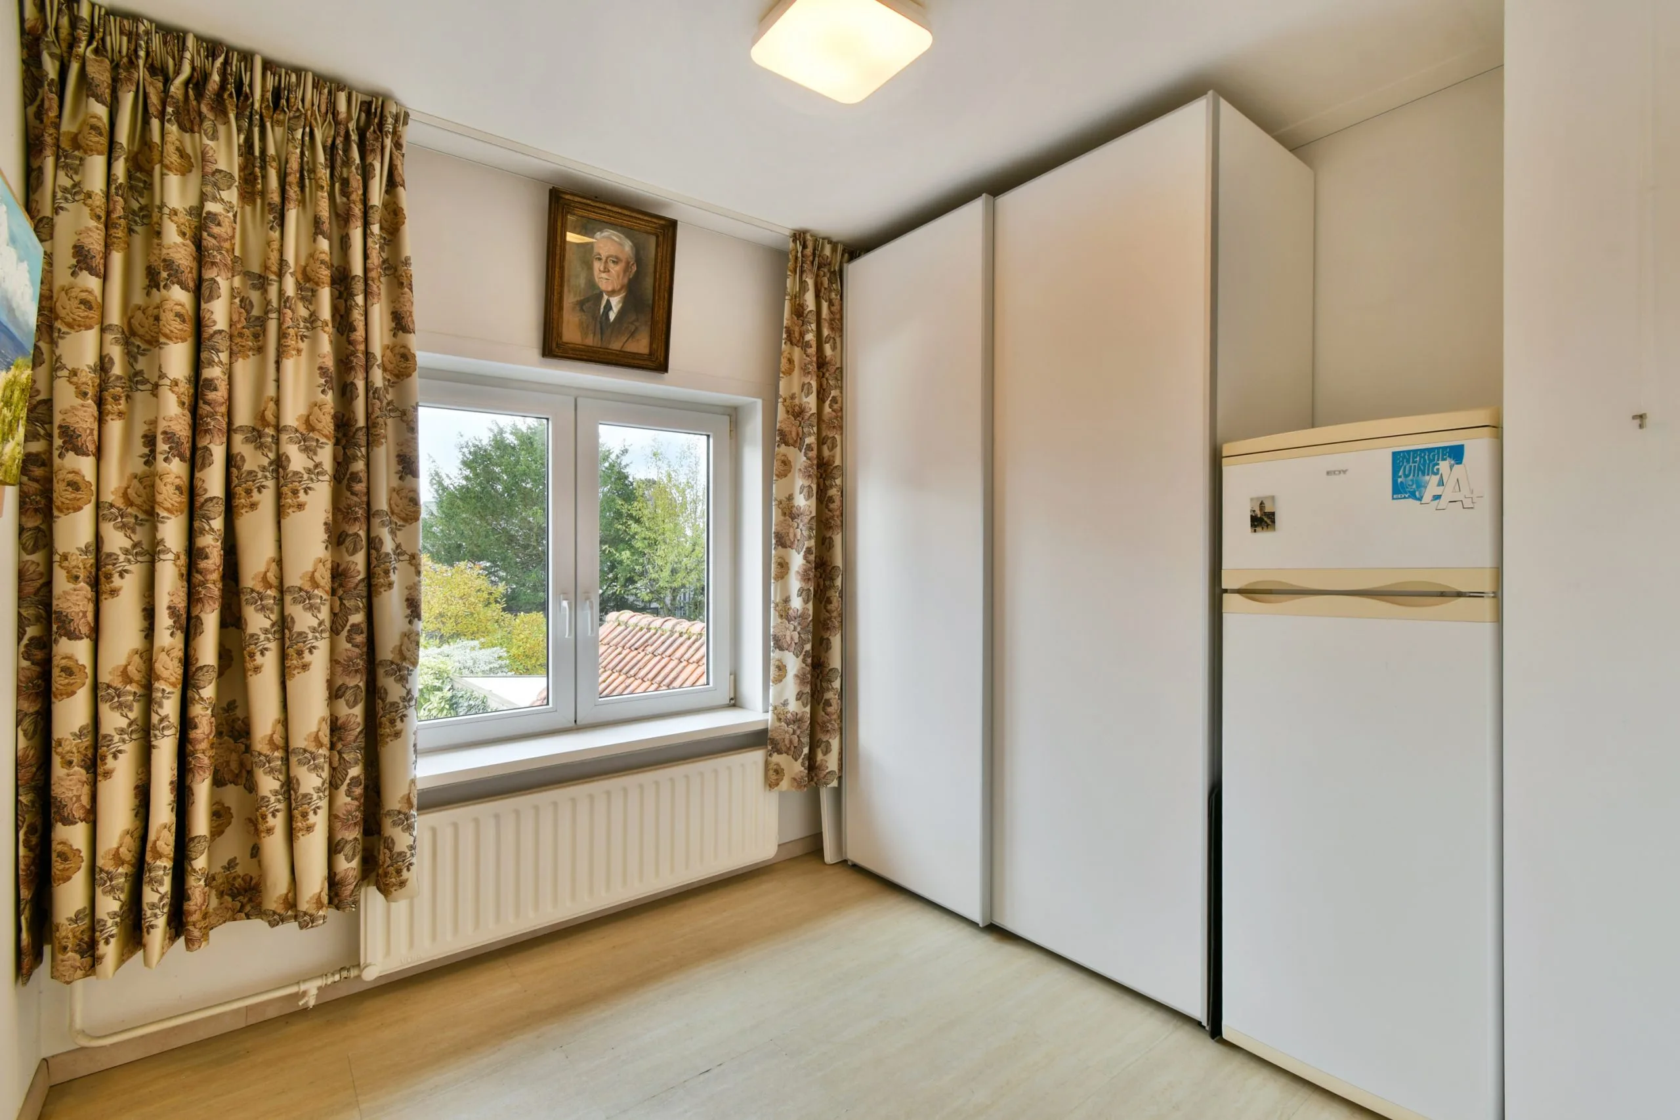
The first bedroom is situated at the rear of the house. This room features a practical fitted wardrobe, a fridge and a connection for installing a washbasin.
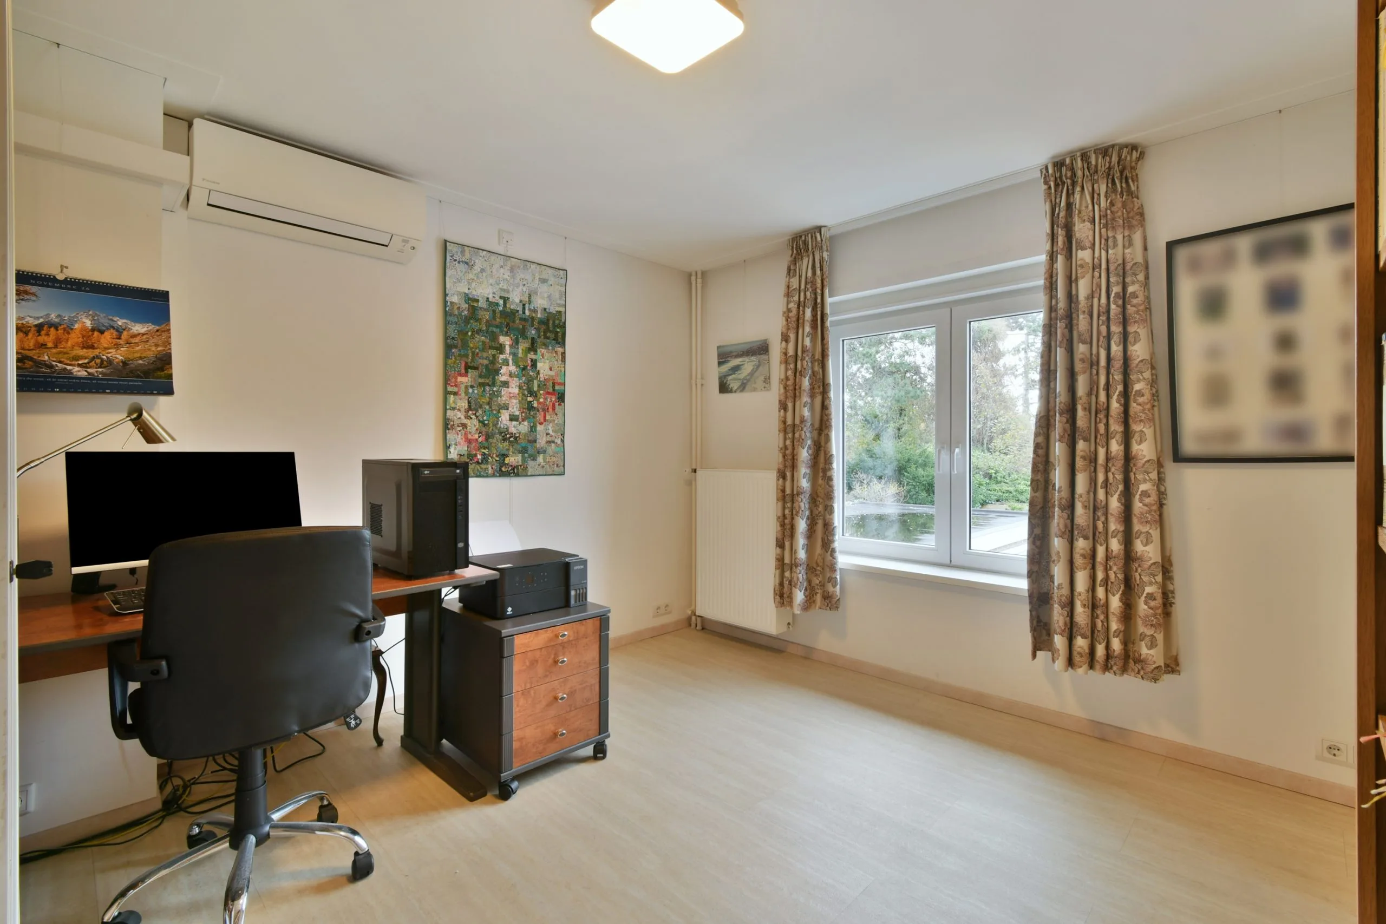
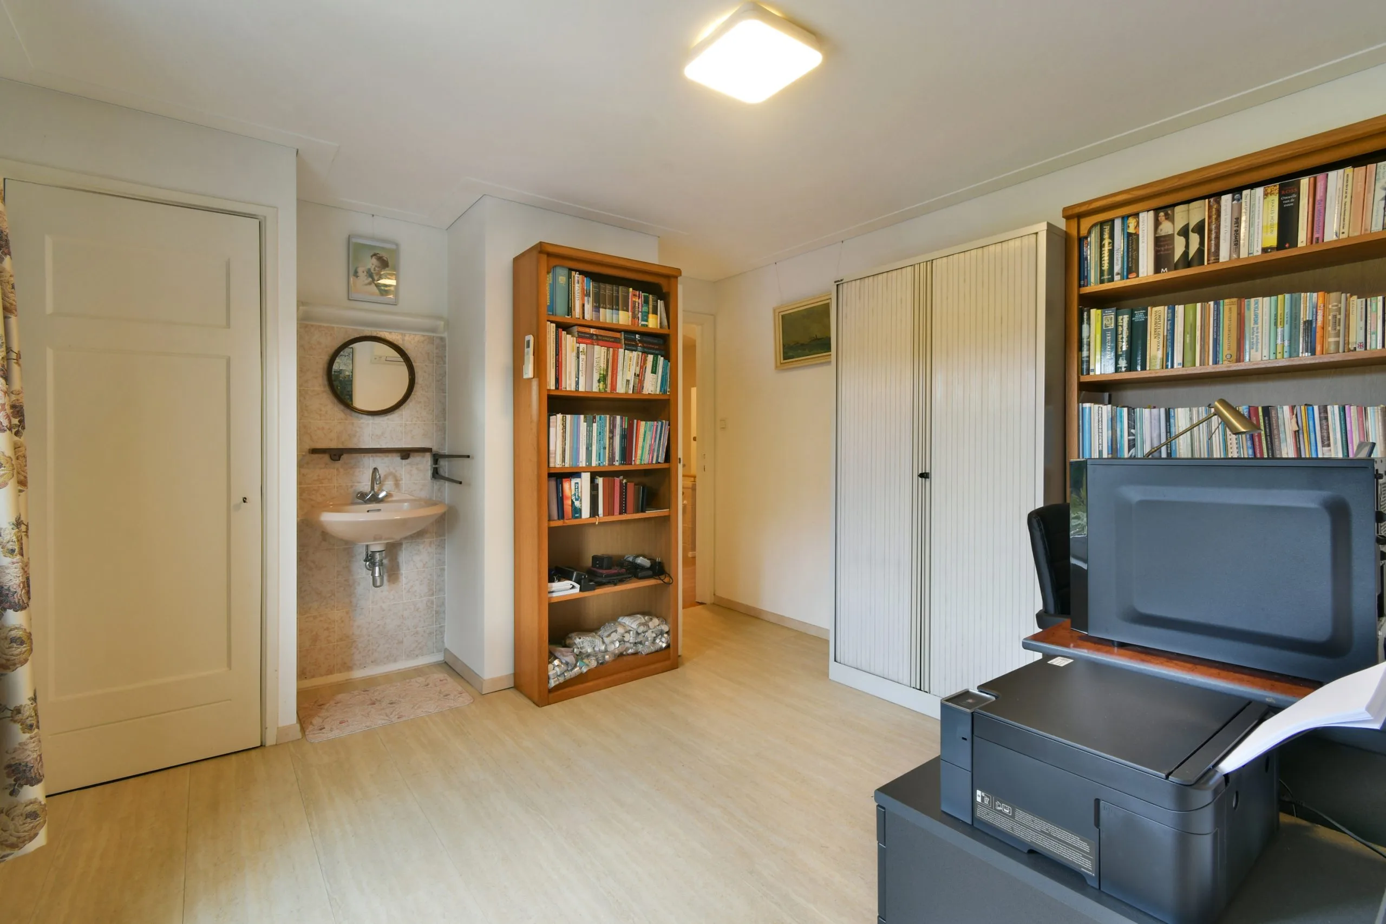
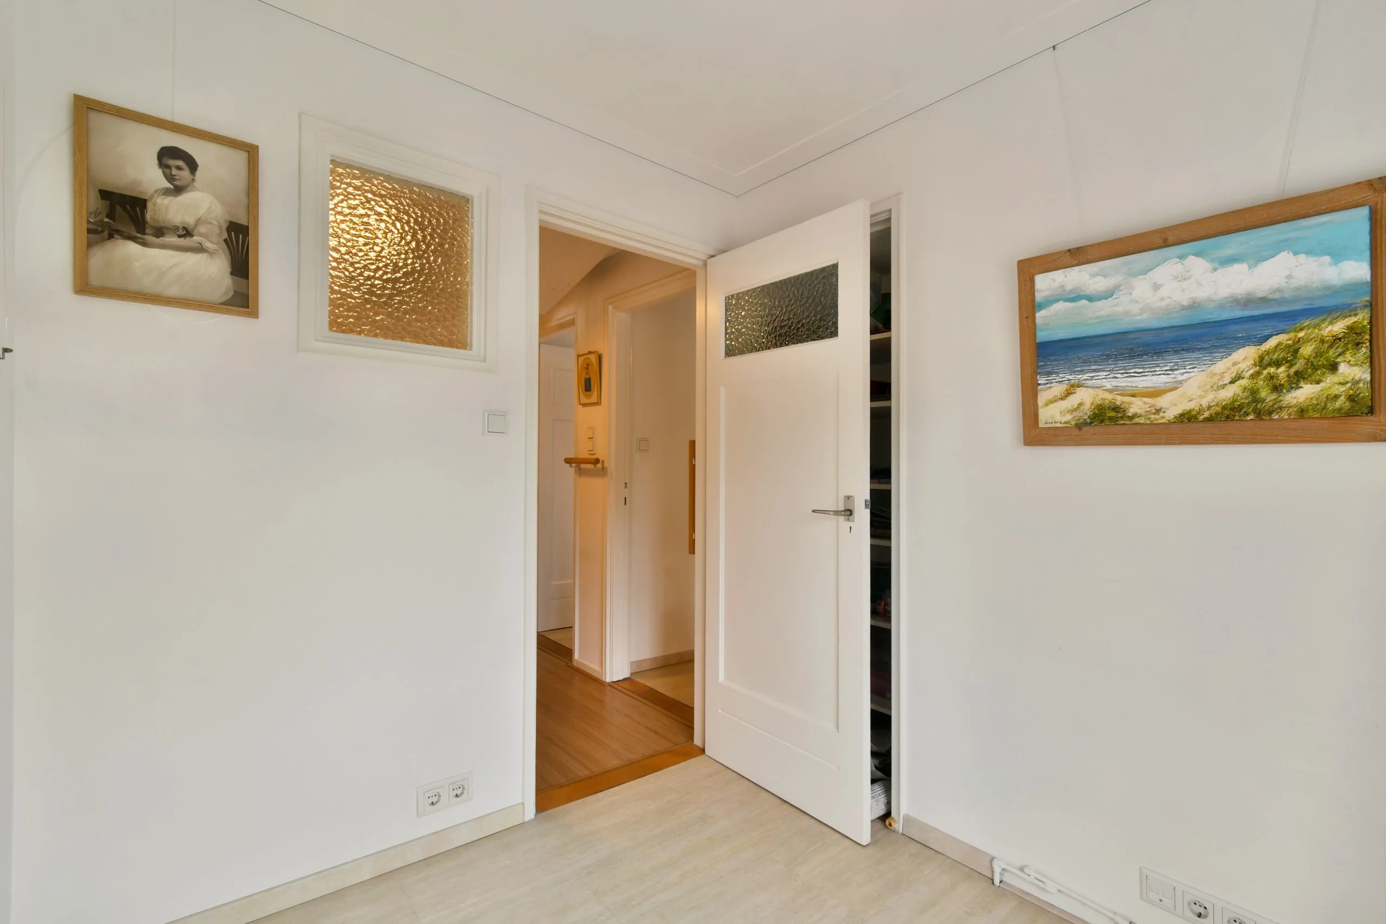
The second bedroom is also situated at the rear and is currently used as an office. This room also features a fitted wardrobe and has its own washbasin.
The third bedroom is situated at the front of the house. From this room, you have direct access to the bathroom.
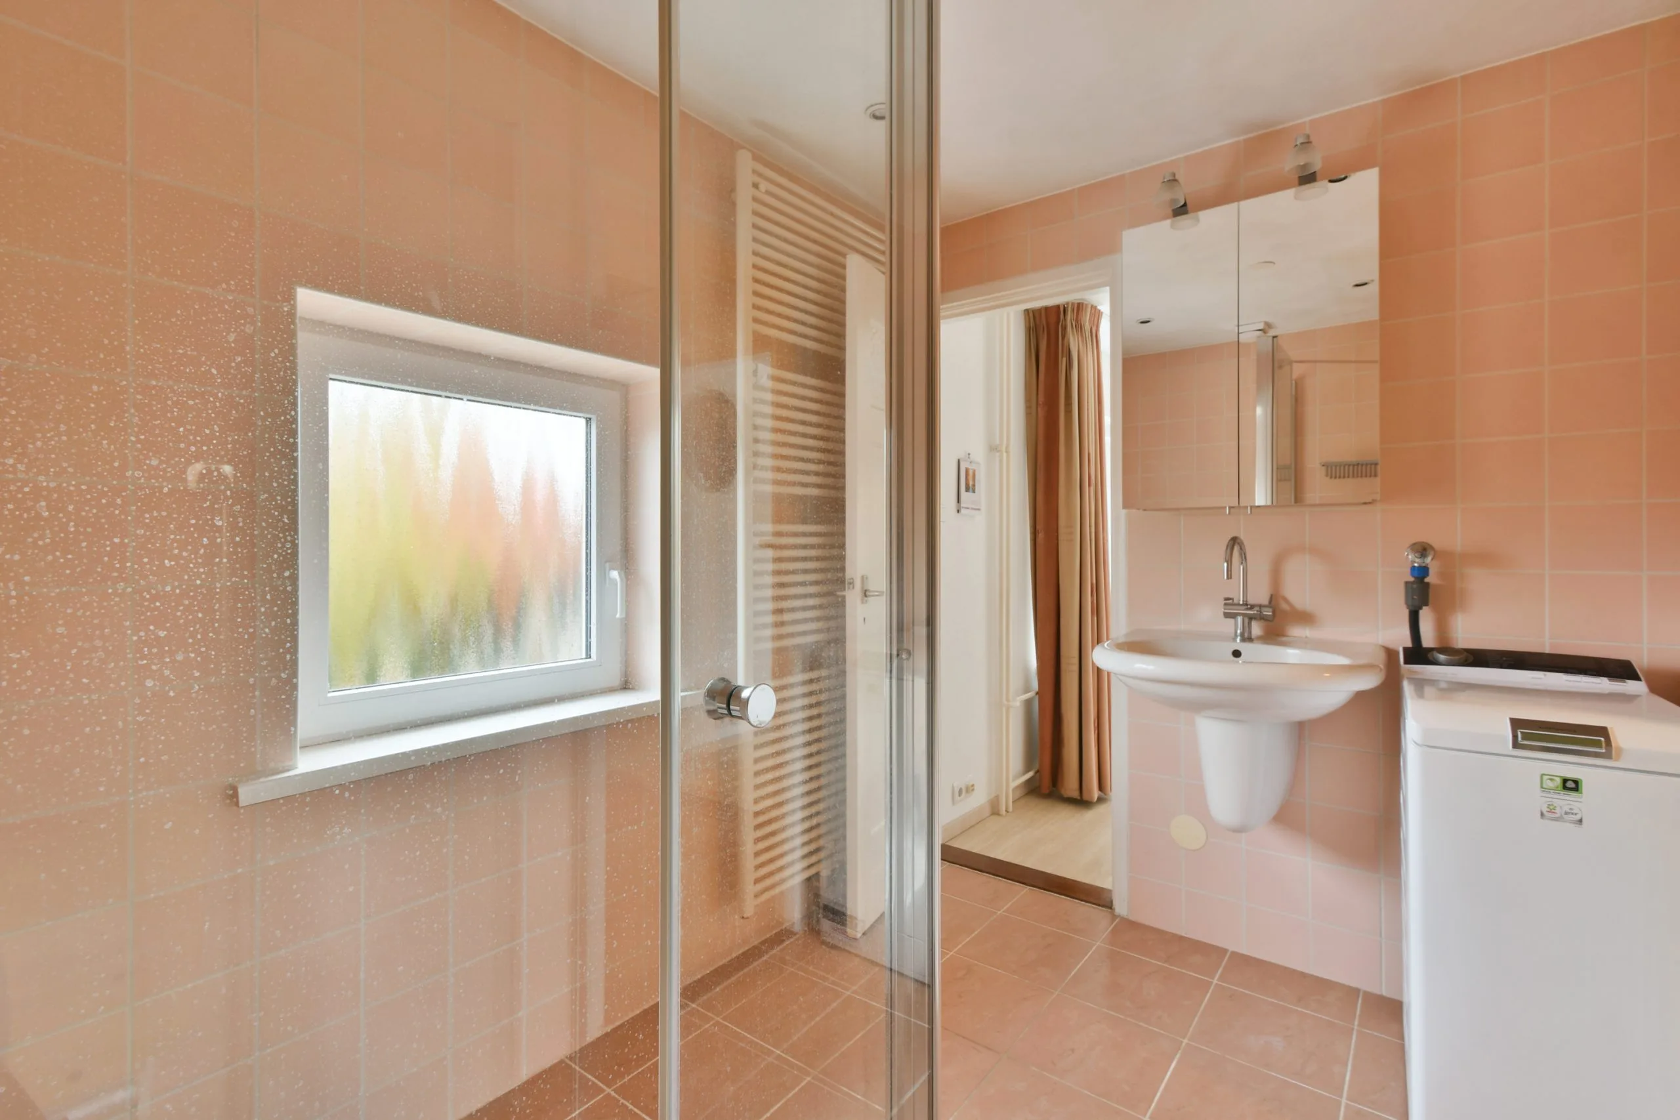
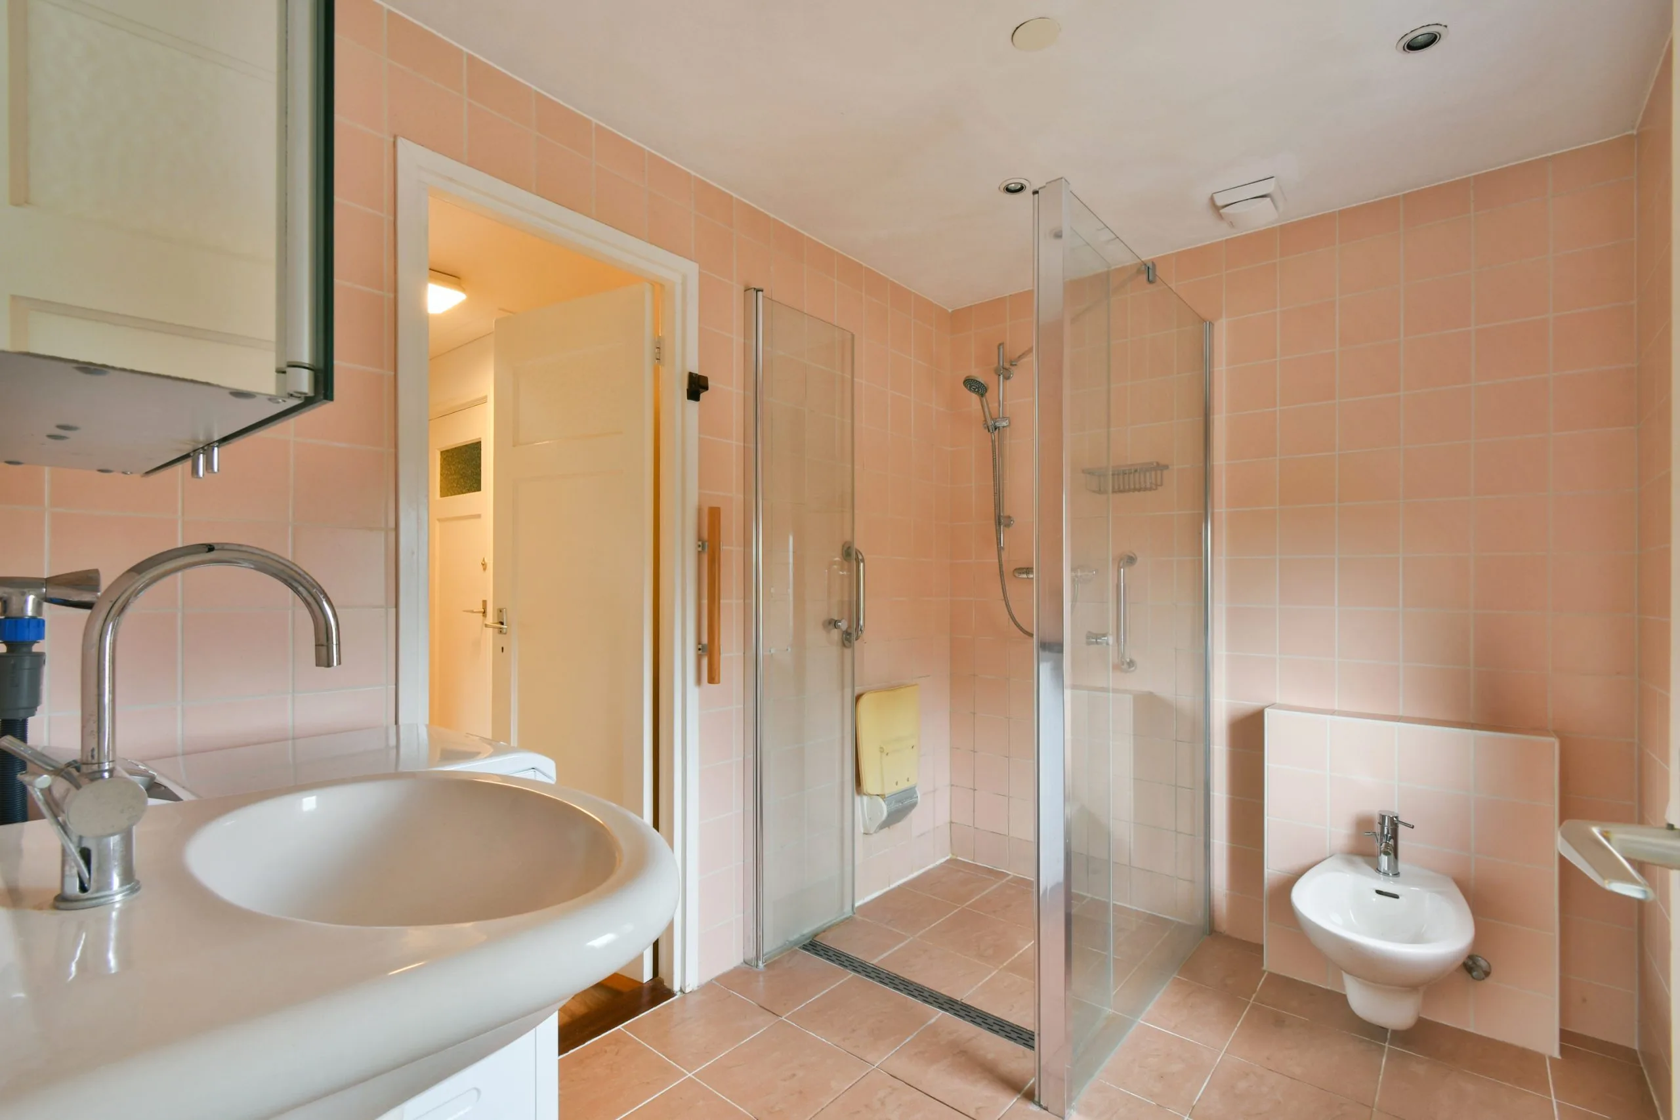
The modern bathroom is fitted with lightly matted English tiles and features a washbasin, walk-in shower, bidet and a washing machine connection. The windows provide pleasant natural light.
All rooms on both the ground floor and the first floor are air-conditioned.
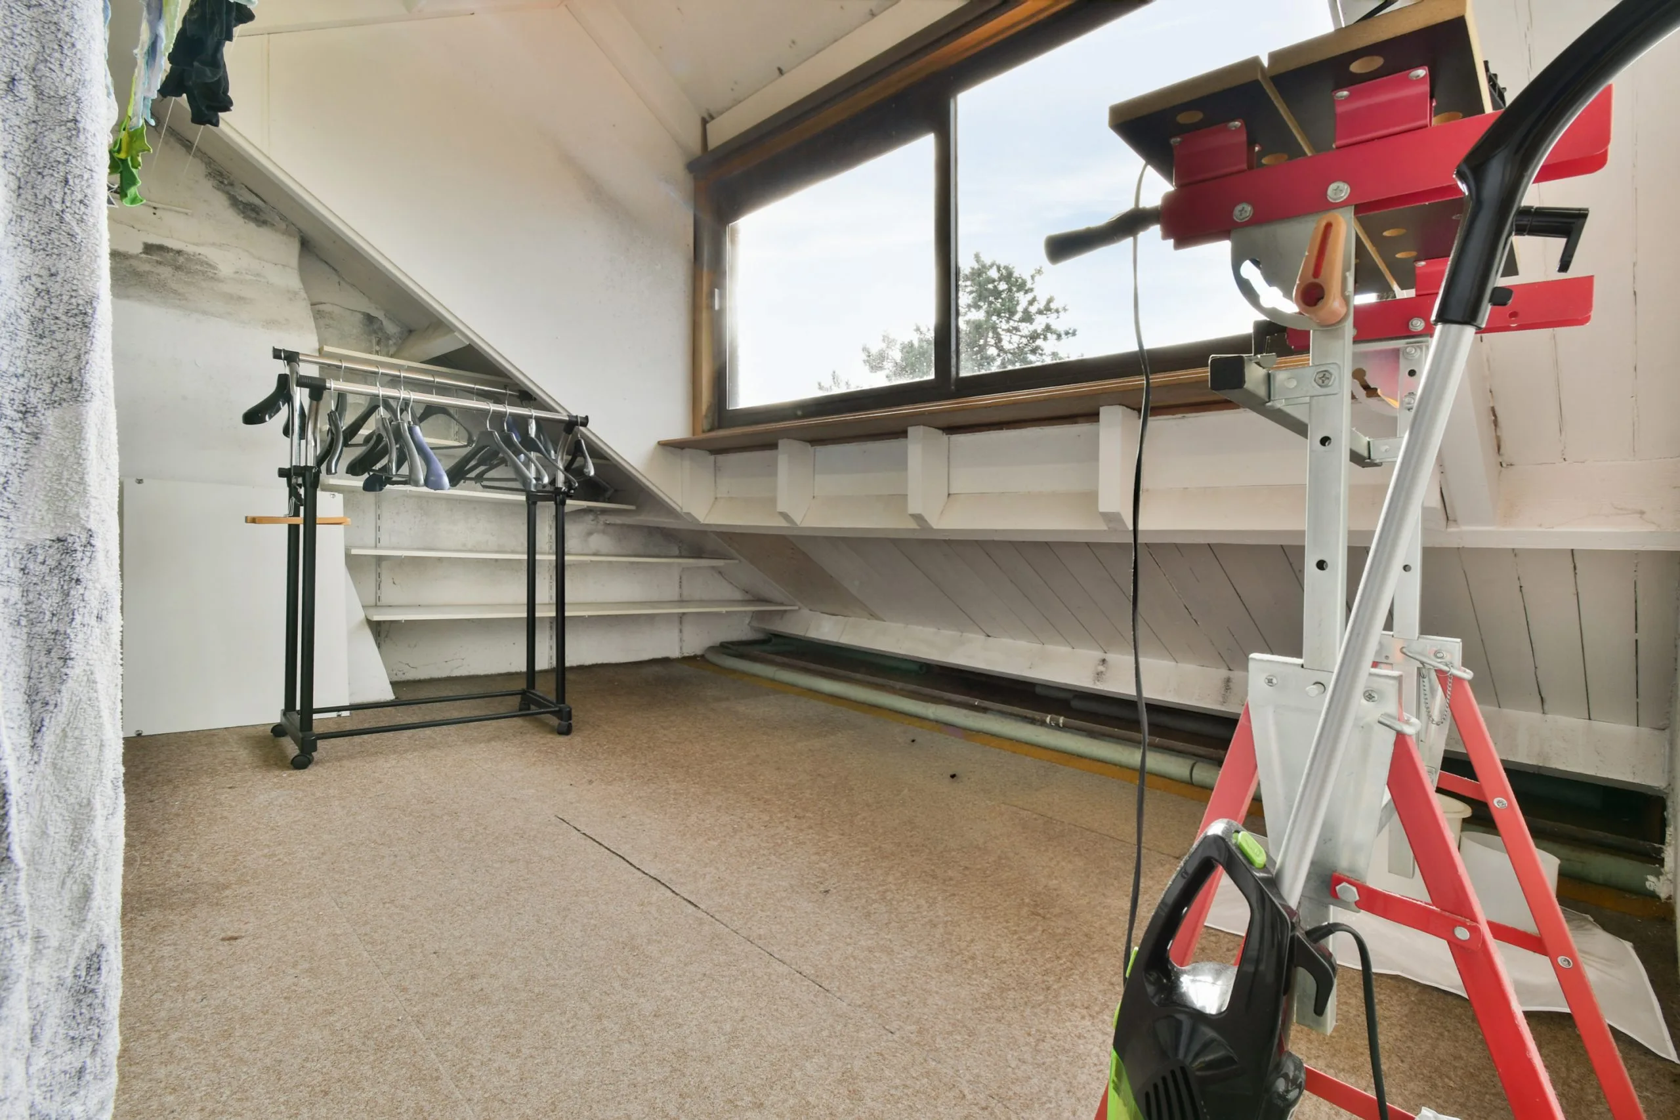
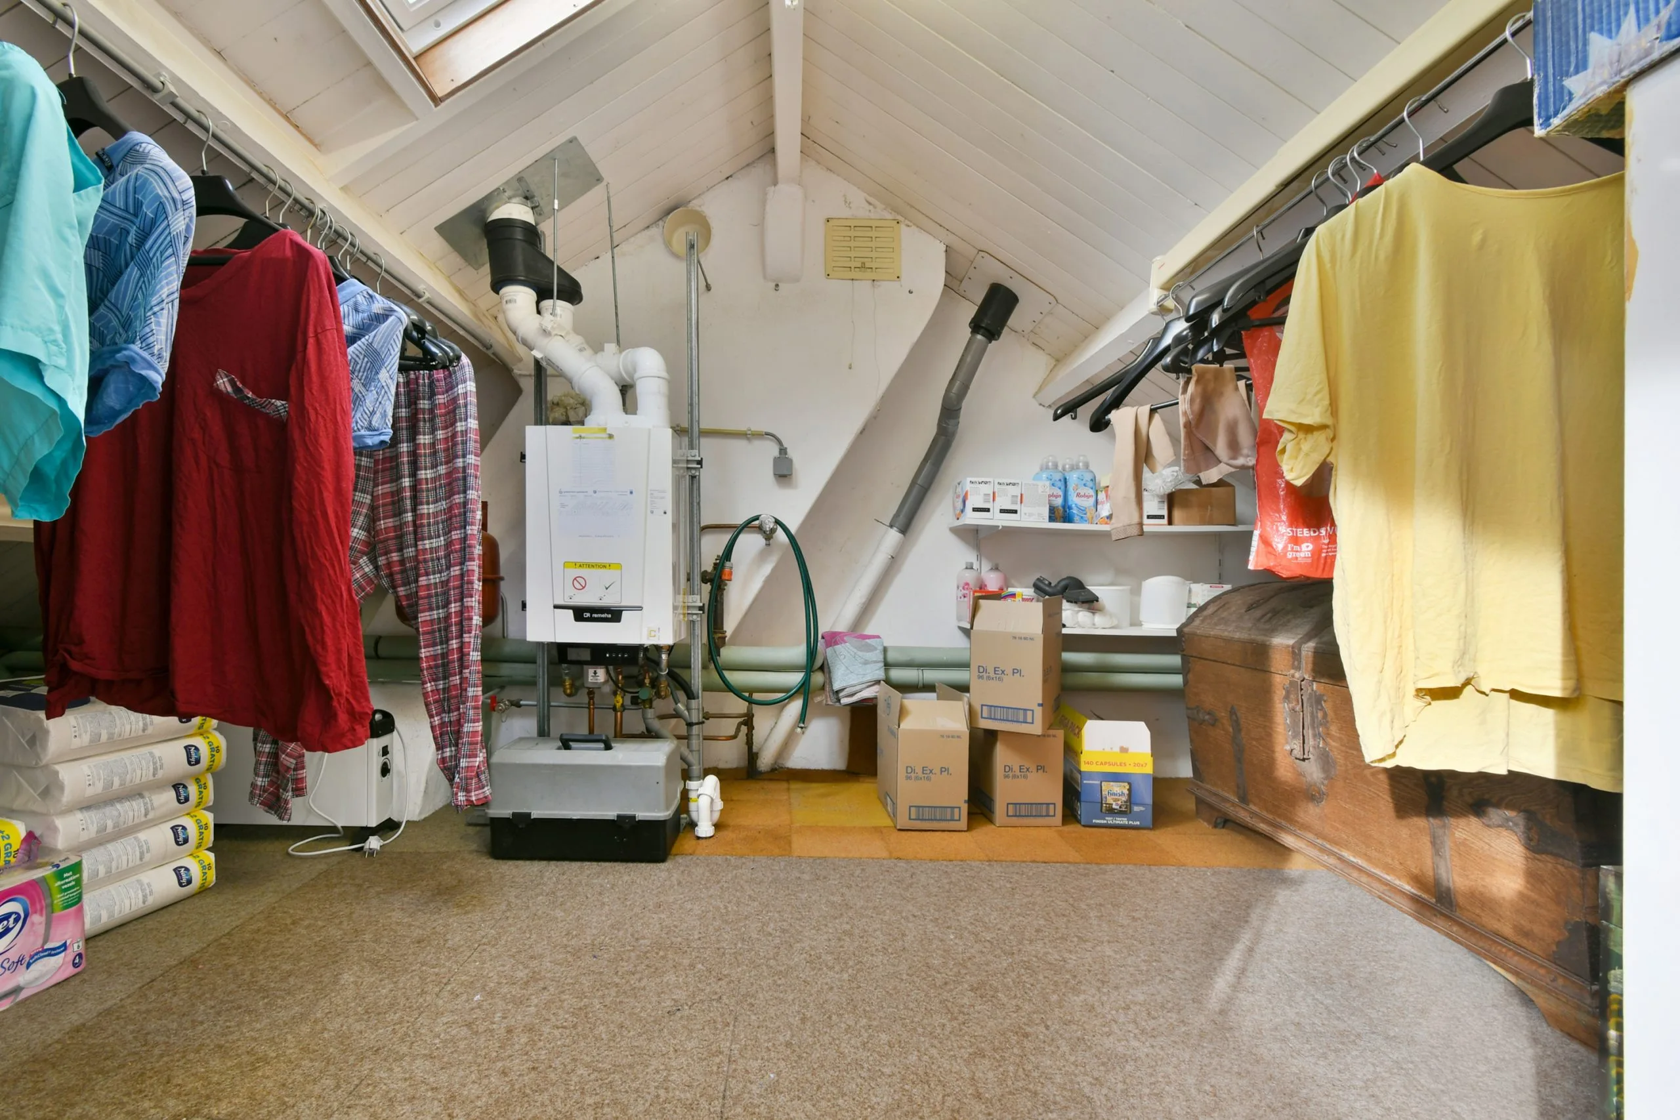
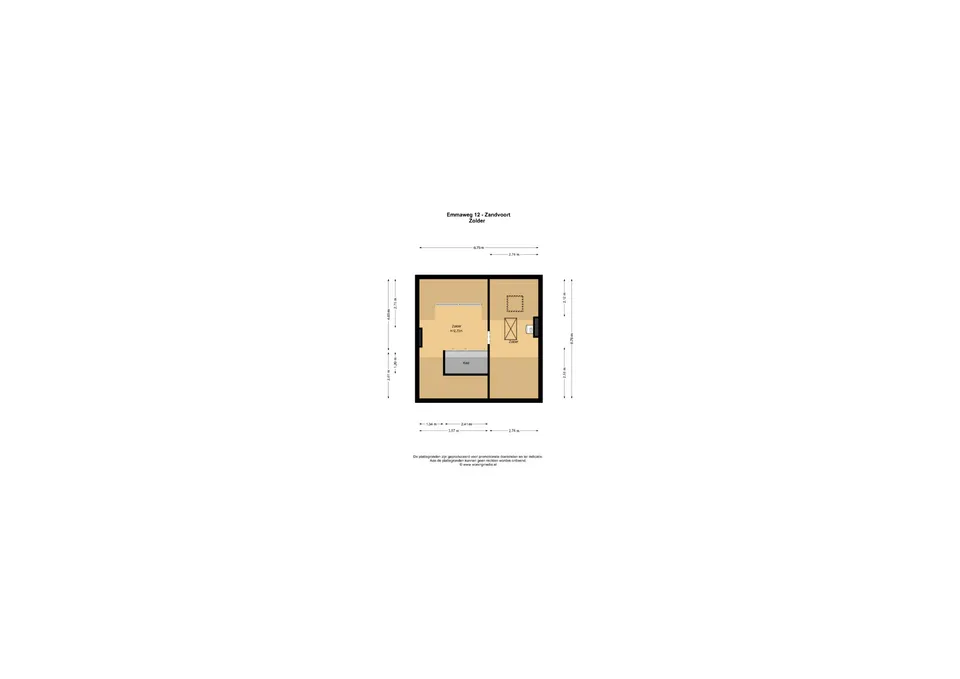
Attic The loft is accessed via an electrically operated loft ladder. This space can be fitted out entirely to your own taste. It could serve as a study, home office or hobby room, for example, but this floor is also ideal as extra storage space.
The room features a built-in wardrobe. In addition, the loft has a dormer window, which is scheduled to be replaced in December 2026.
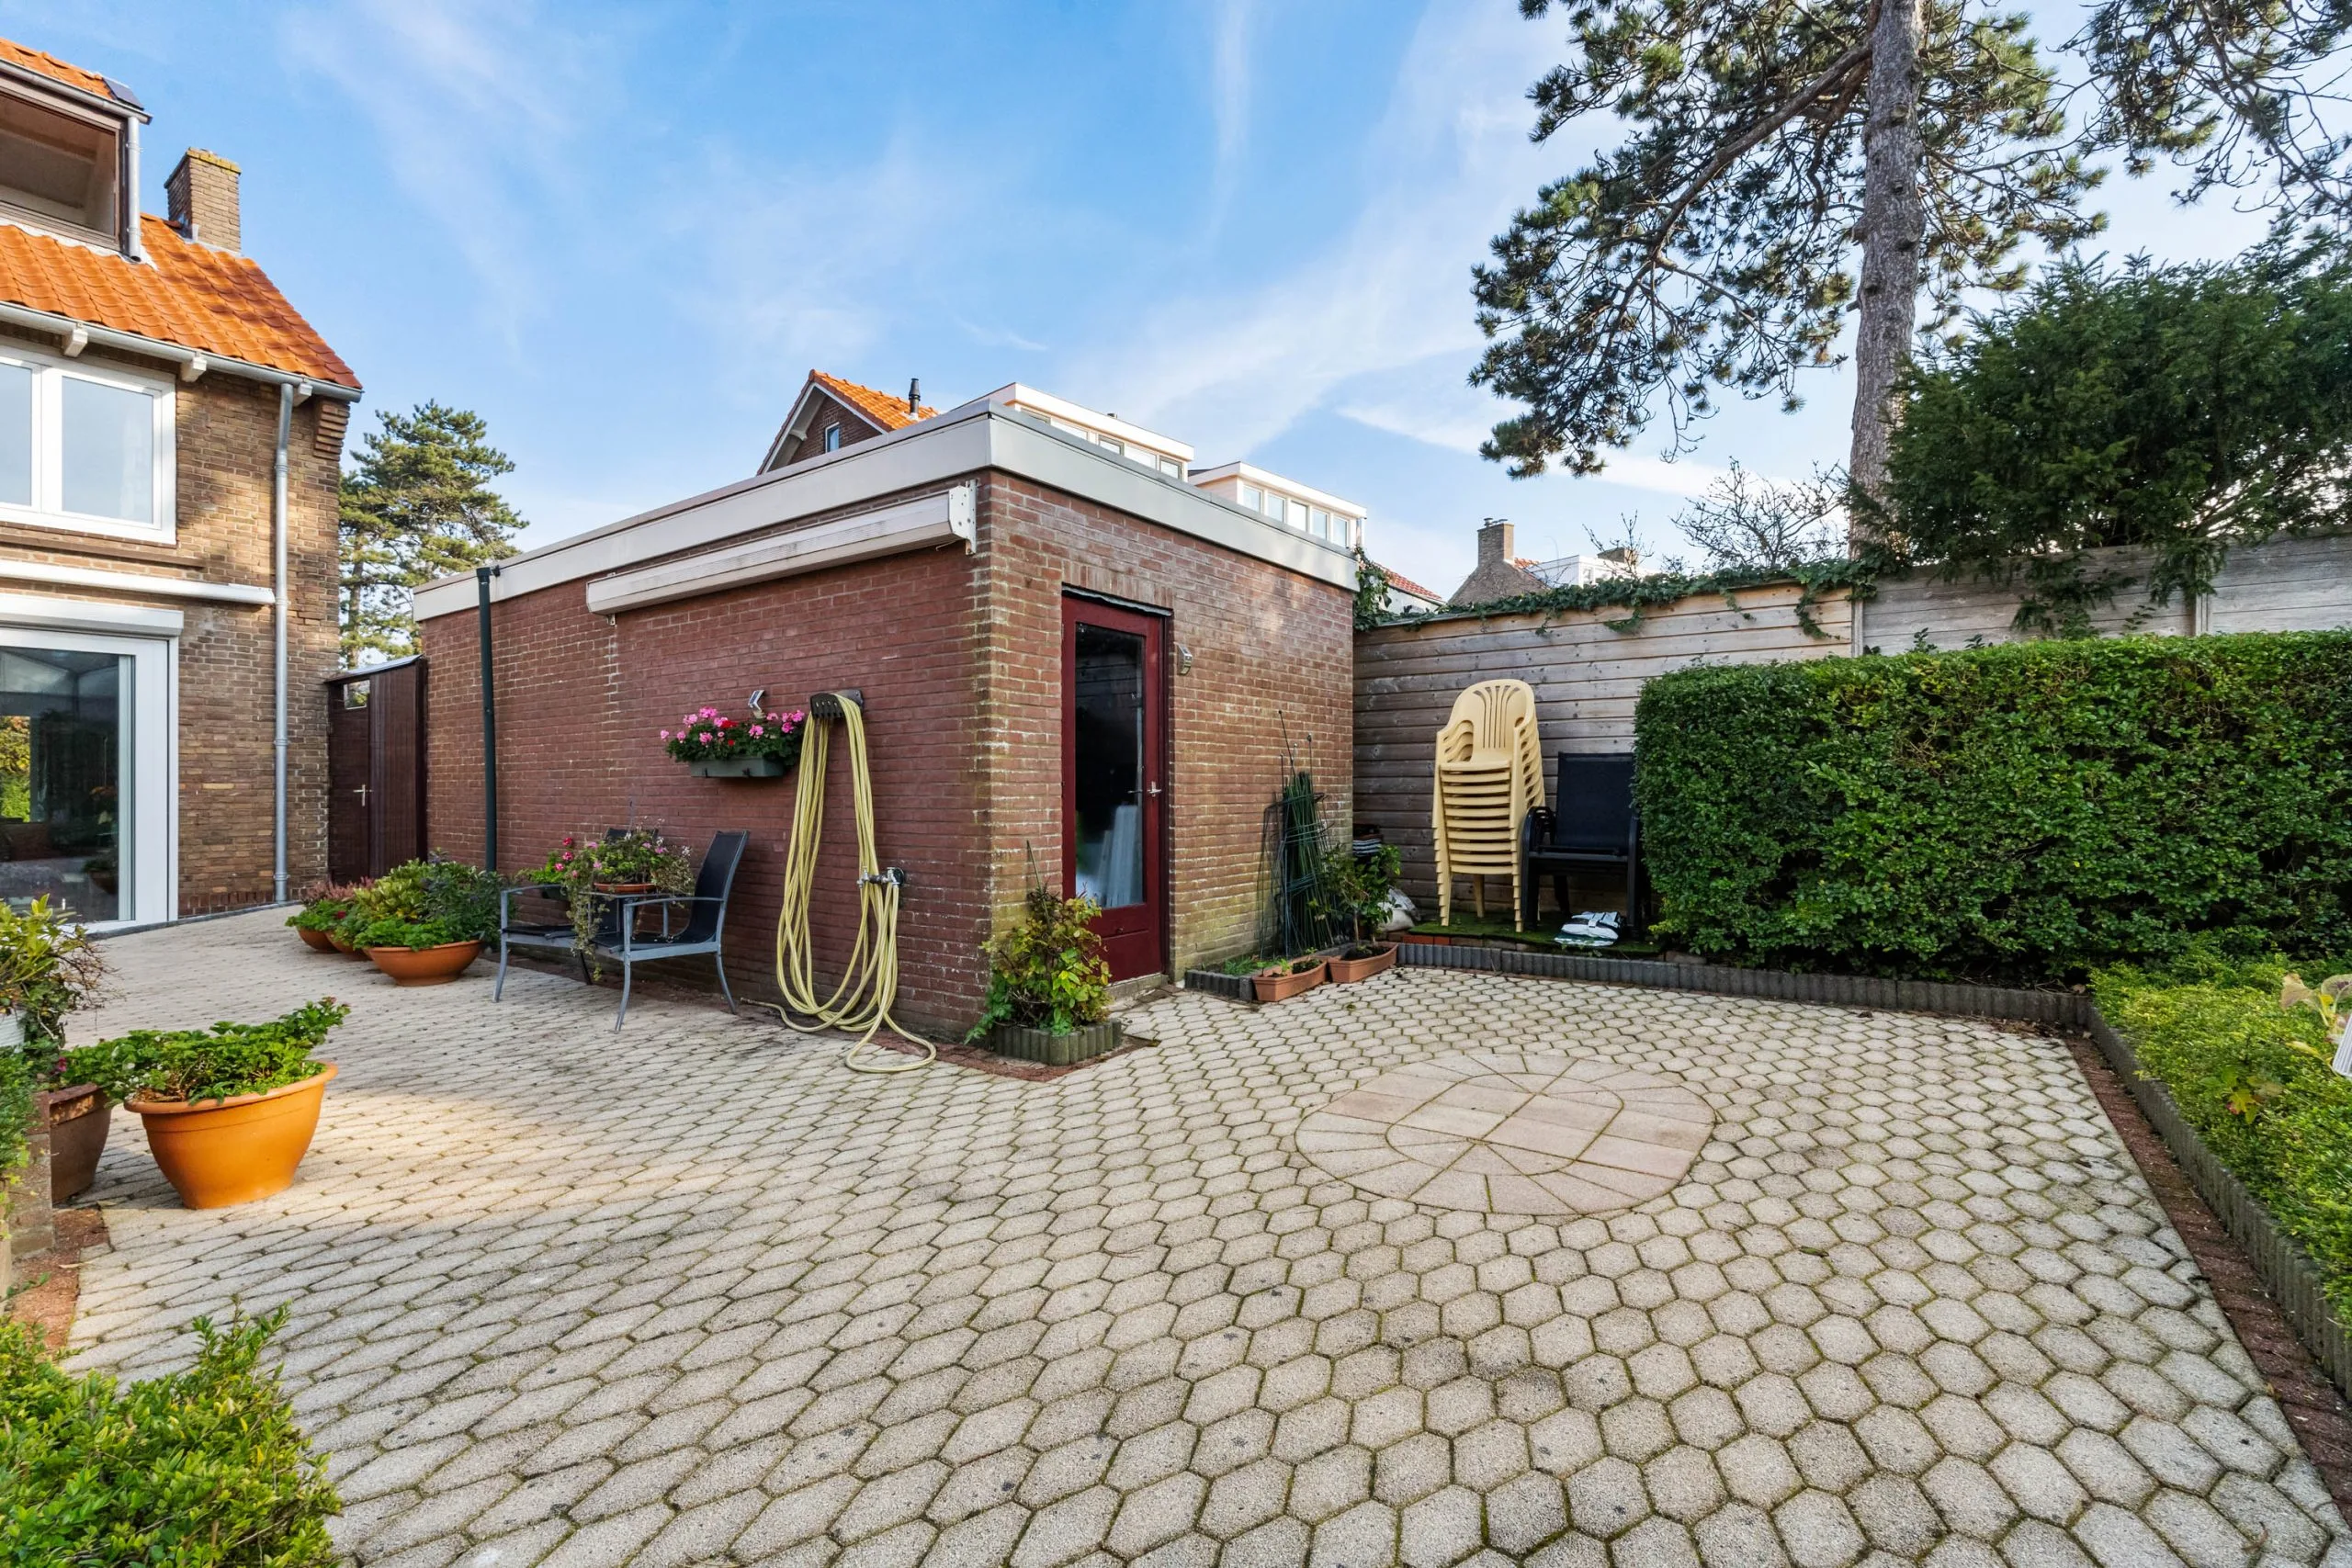
Outdoor space The house has beautifully landscaped front and back gardens, both fitted with an automatic sprinkler system.
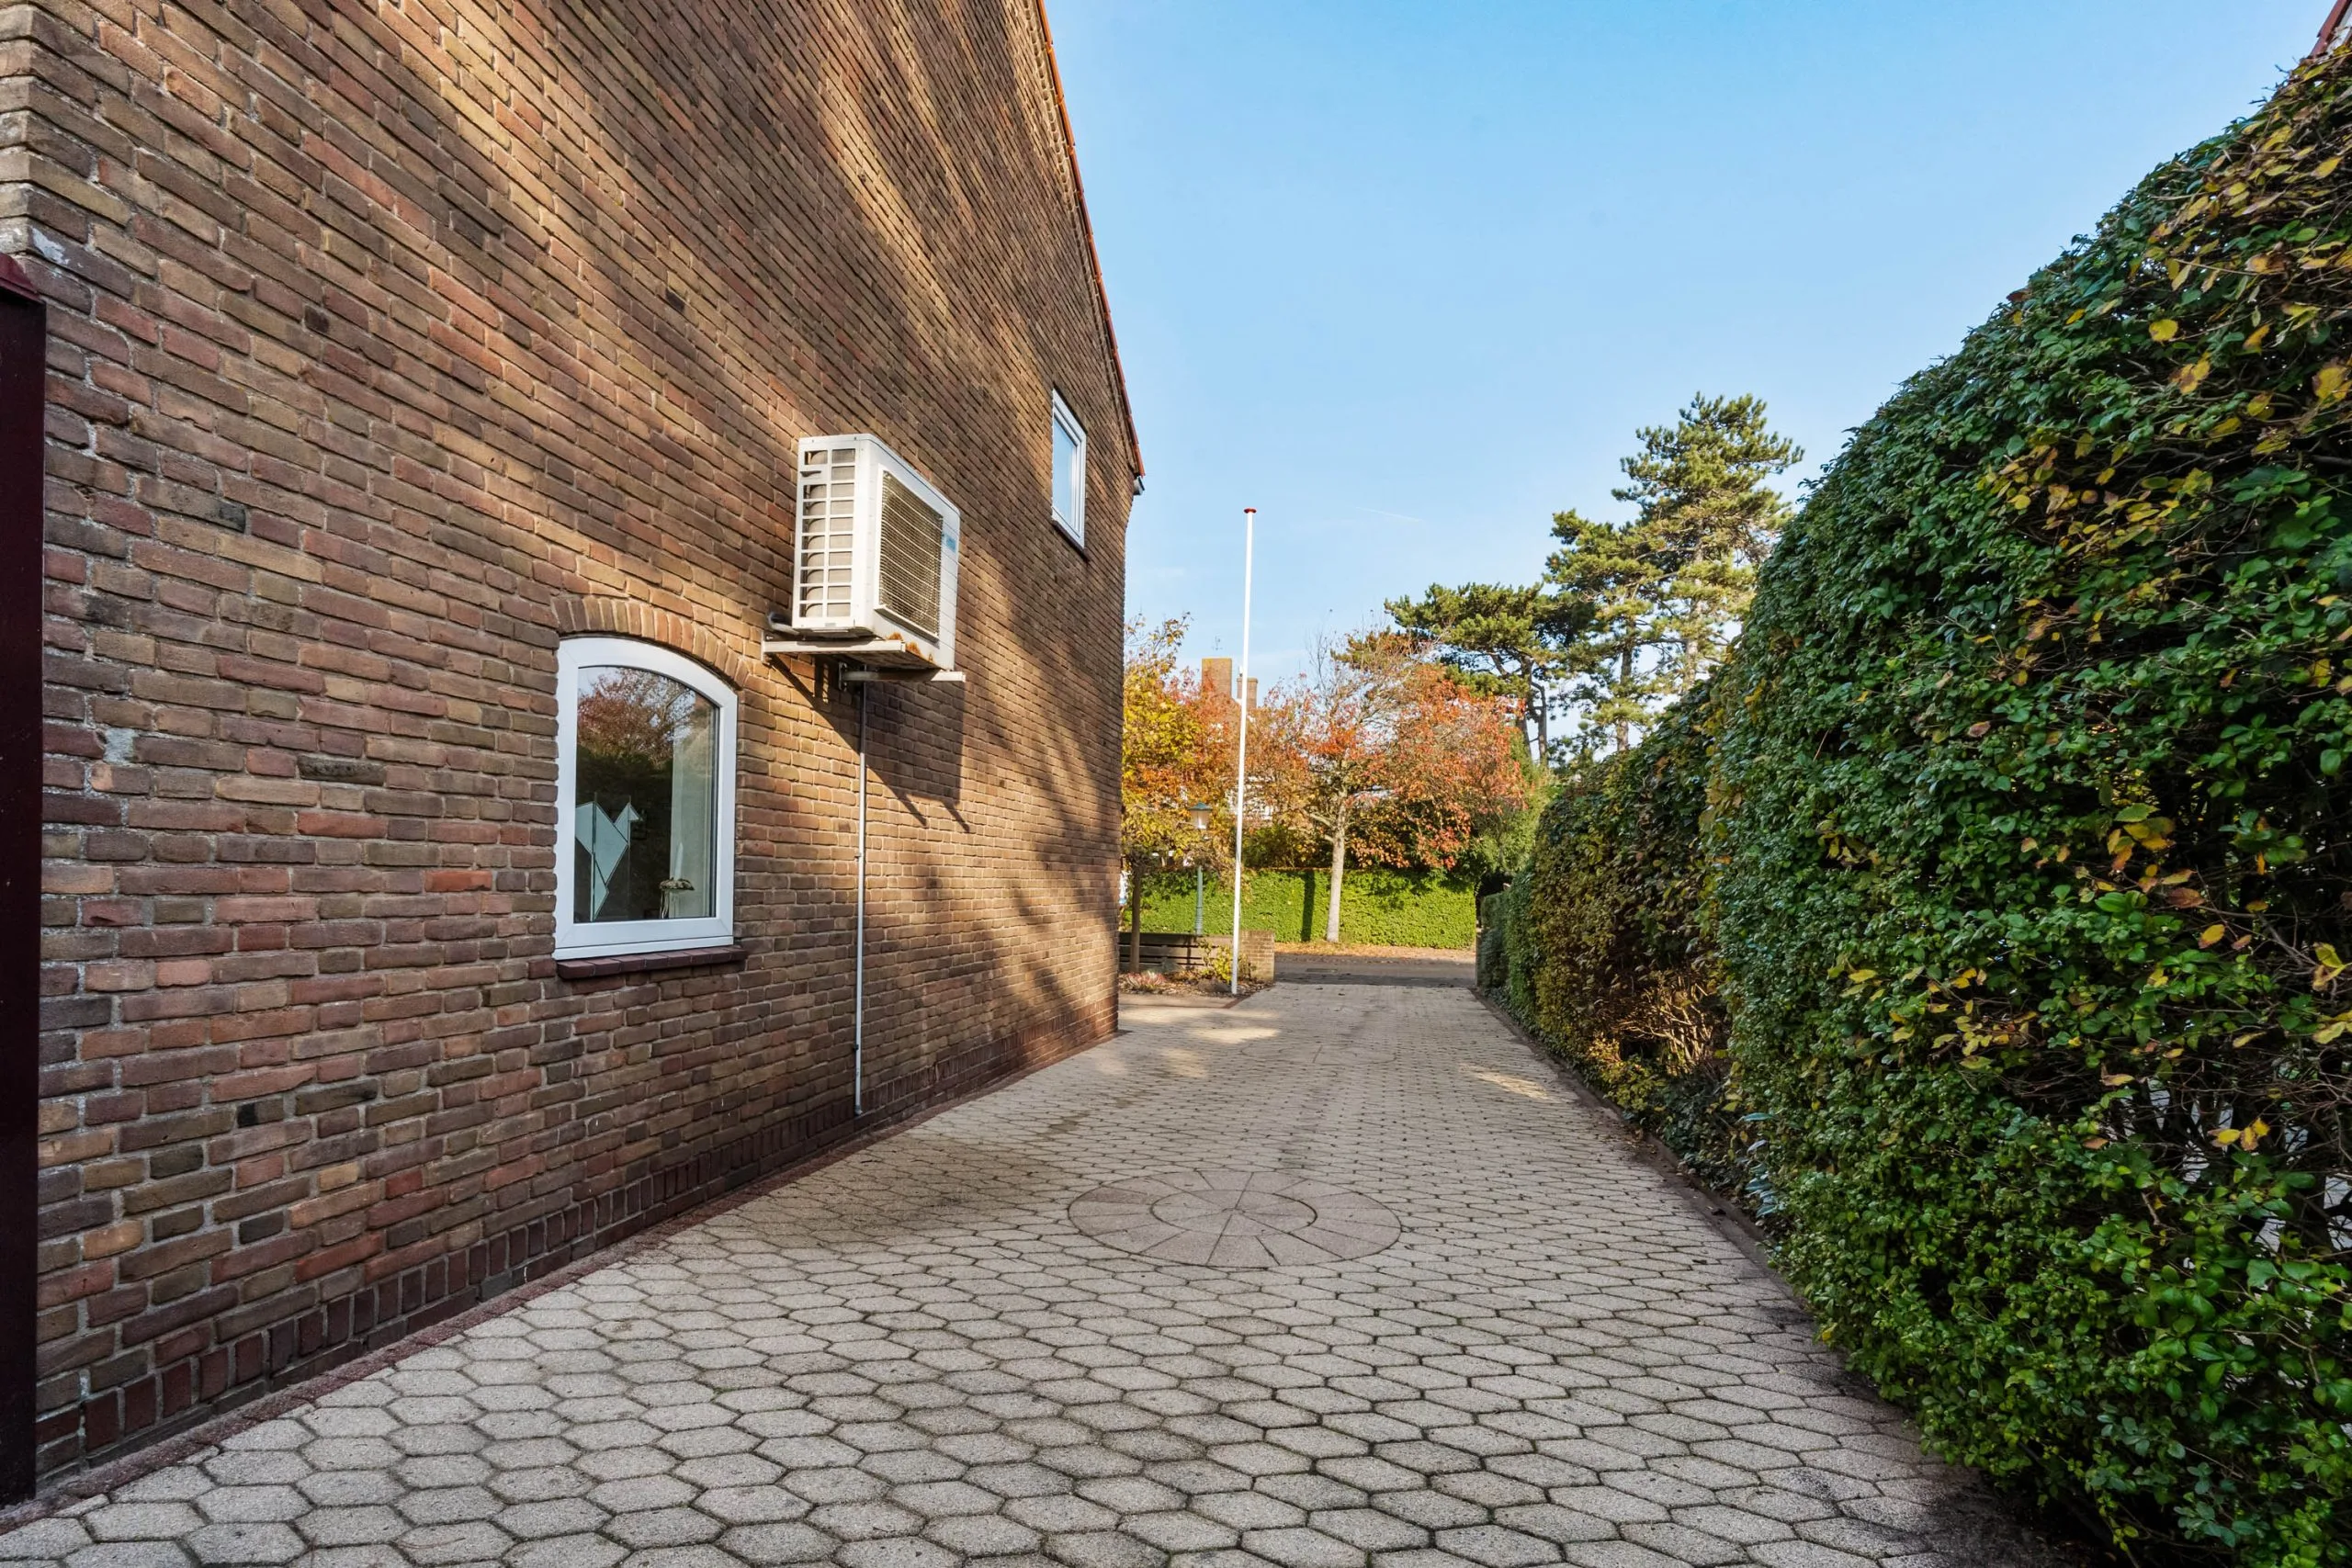
To the side of the house is the garage with an electrically operated door, which is connected to water and electricity.
The property also has its own driveway with parking for four cars.
A characterful property with plenty of potential, situated in the much-loved Groene Hart. Definitely worth a viewing!
Features
Acceptance
Price
€898.000 k.k.
Status
Available
Acceptance
By mutual agreement
Postcode
2042 NV
Location
Zandvoort
Address
Emmaweg 12
Construction
Type of construction
Existing buildings
Type of dwelling
Detached house
Type of dwelling
Corner house
Year of manufacture
1951
Areas and volumes
Living space
110 m²
Plot area
362 m²
Layout
Number of rooms
6
Number of bedrooms
4
Energy
Energy label
D
Valid until
15/09/2030
Heating
Boiler
Hot water
Boiler
Central Heating Fuel
Gas
Central Heating System Year of Installation
2022
CV Type
Remeha Tzerra Ace 39C
Insulation
Roof insulation, Wall insulation, Double glazing
Facilities
Facilities
Mechanical ventilation, Roller shutters, Outdoor sun blinds, Air conditioning, Sliding doors, Fibre-optic cable, Natural ventilation
Location
On a quiet road, In a residential area, In a wooded area