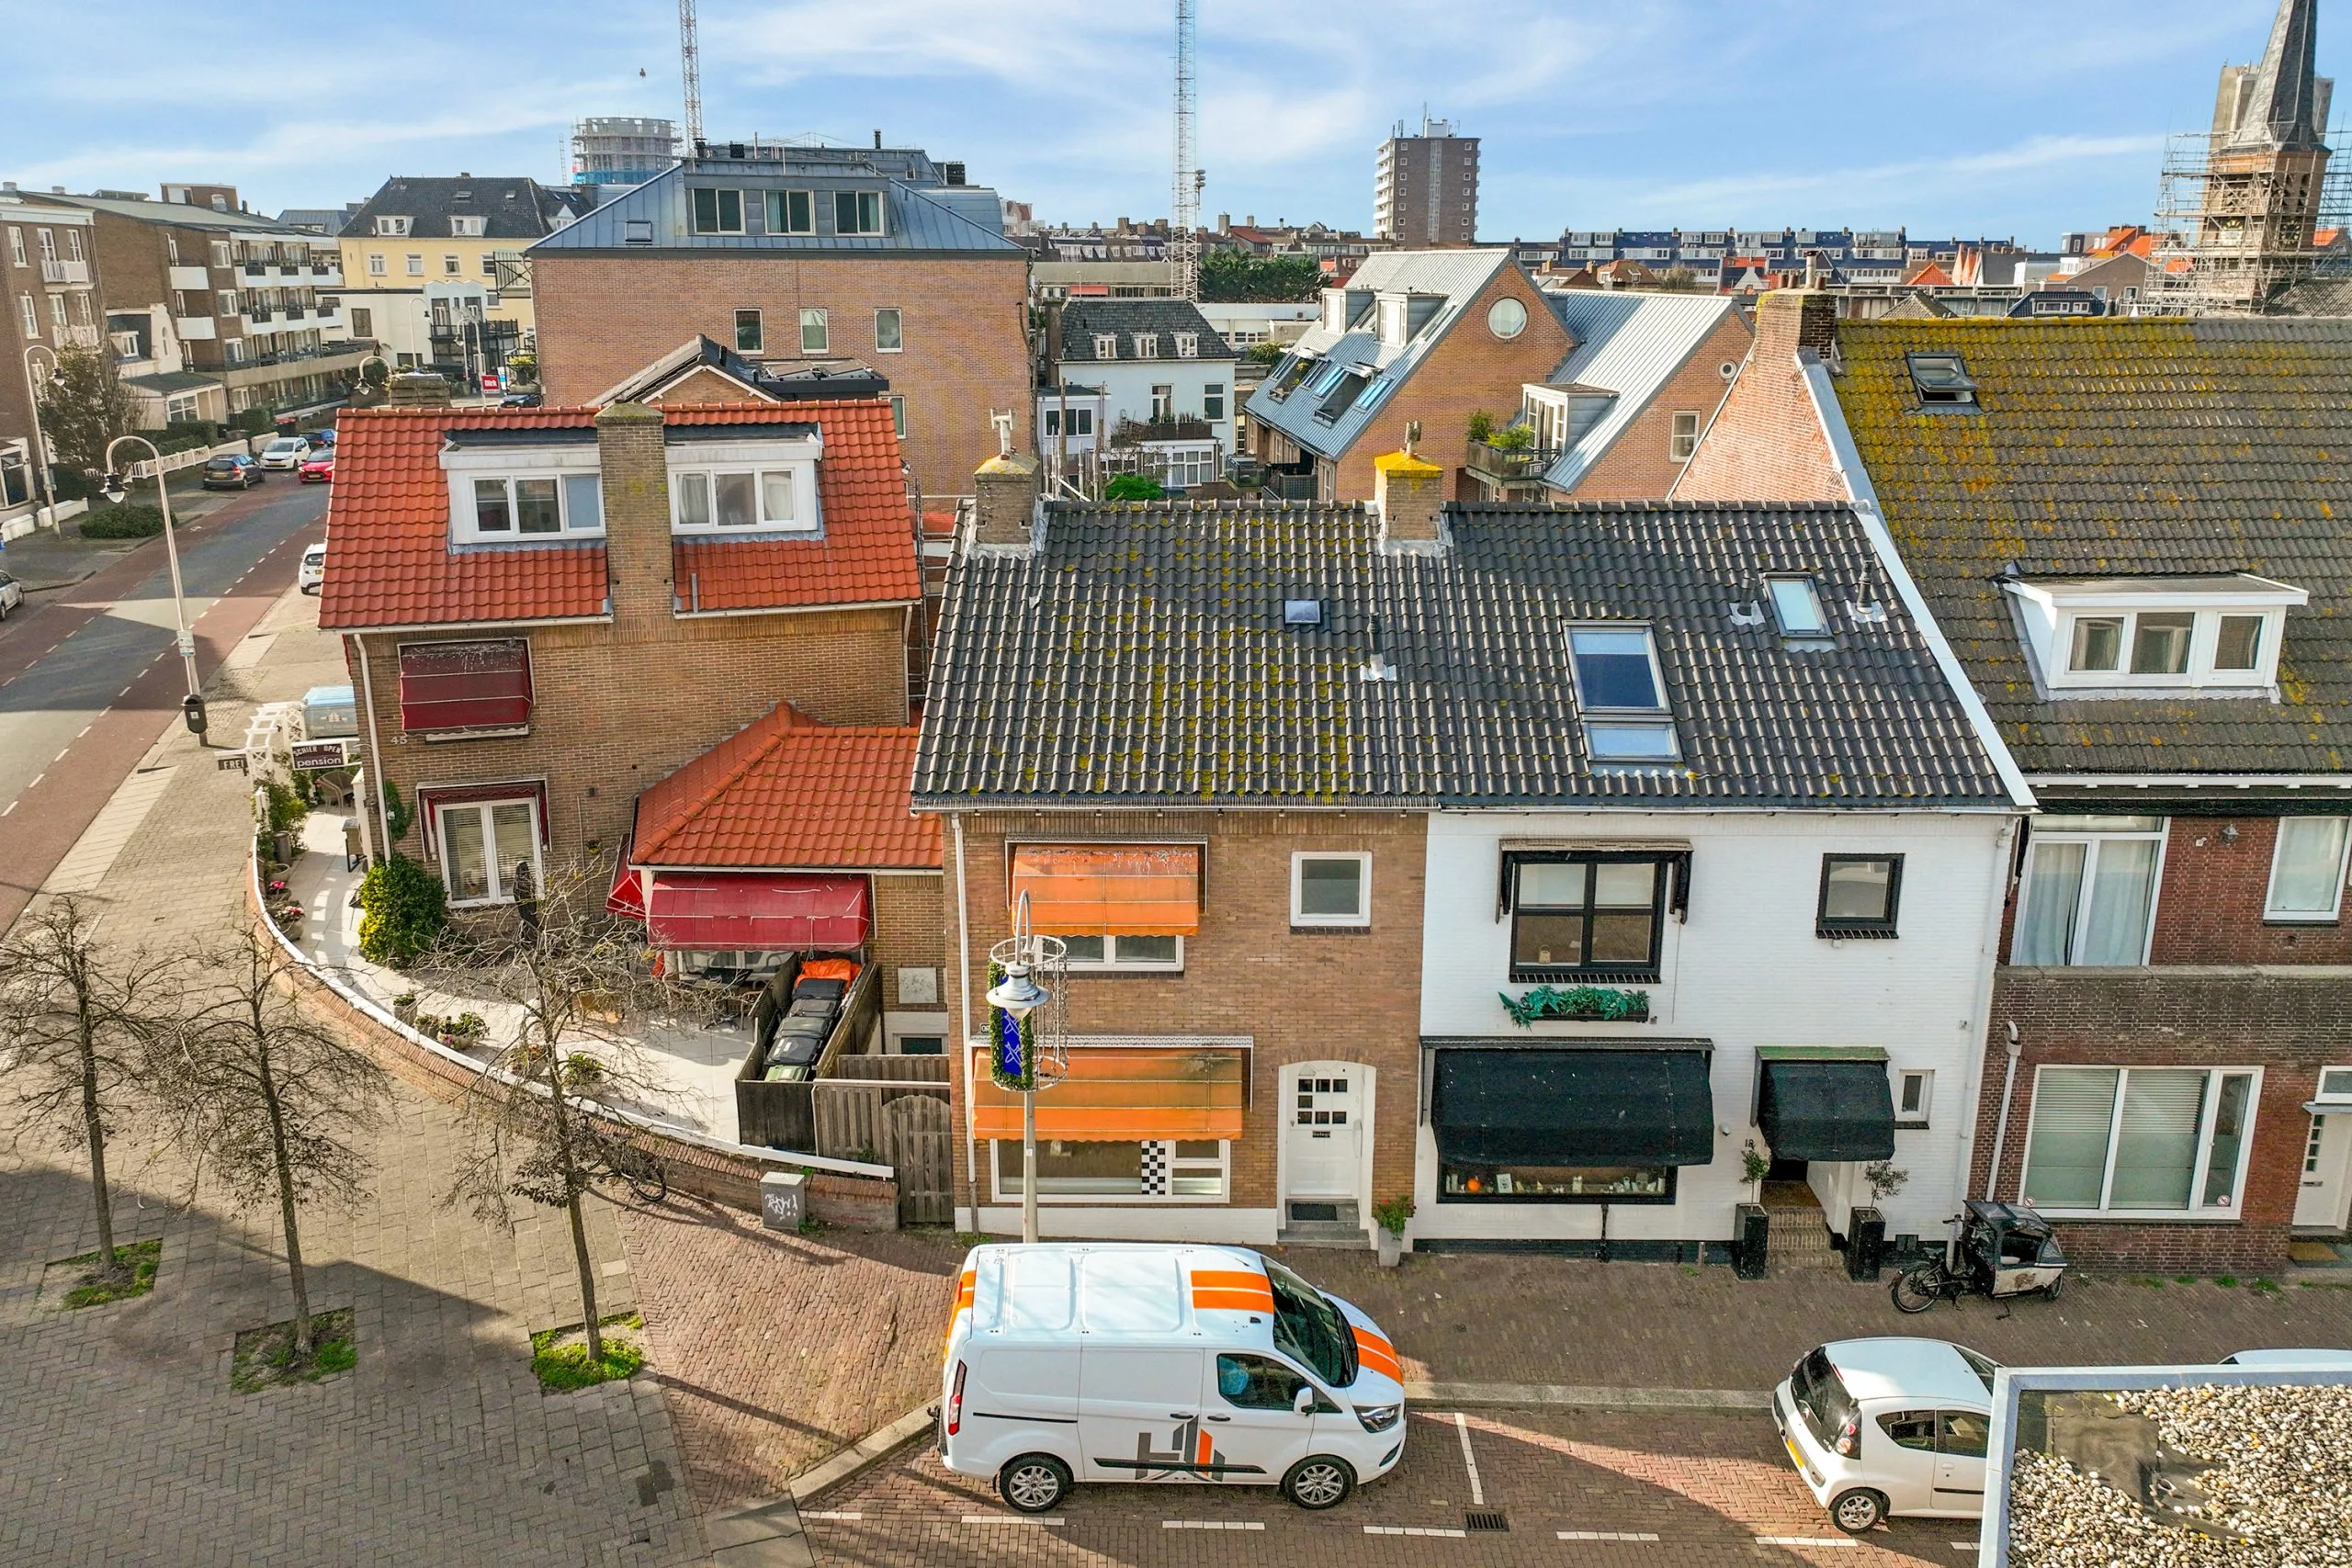
SPACIOUS HOUSE (171 M²) WITH GUESTHOUSE PERMITS IN THE HEART OF ZANDVOORT! This surprisingly spacious semi-detached house, built in 1954, is situated right in the centre of Zandvoort. Spread over four storeys, with a living area of approximately 171 m², a secluded west-facing back garden and planning permission for a guesthouse, this property offers plenty of potential.The property is currently divided into three studios and two flats and has been successfully run as a guesthouse for many years. An interesting prospect for anyone wishing to combine living and working, dreaming of running their own guesthouse or bed and breakfast, or looking for a spacious family home with room to accommodate different living arrangements.Thanks to its...
SPACIOUS HOUSE (171 M²) WITH GUESTHOUSE PERMITS IN THE HEART OF ZANDVOORT!
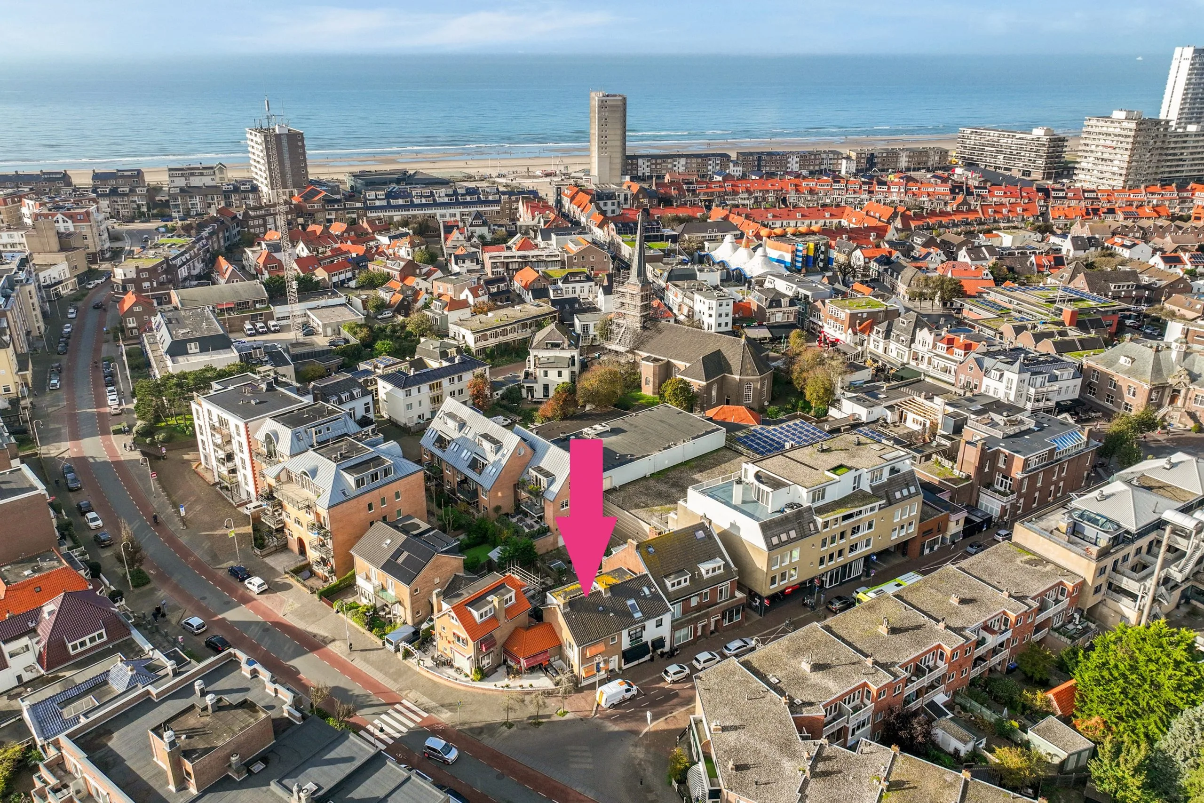
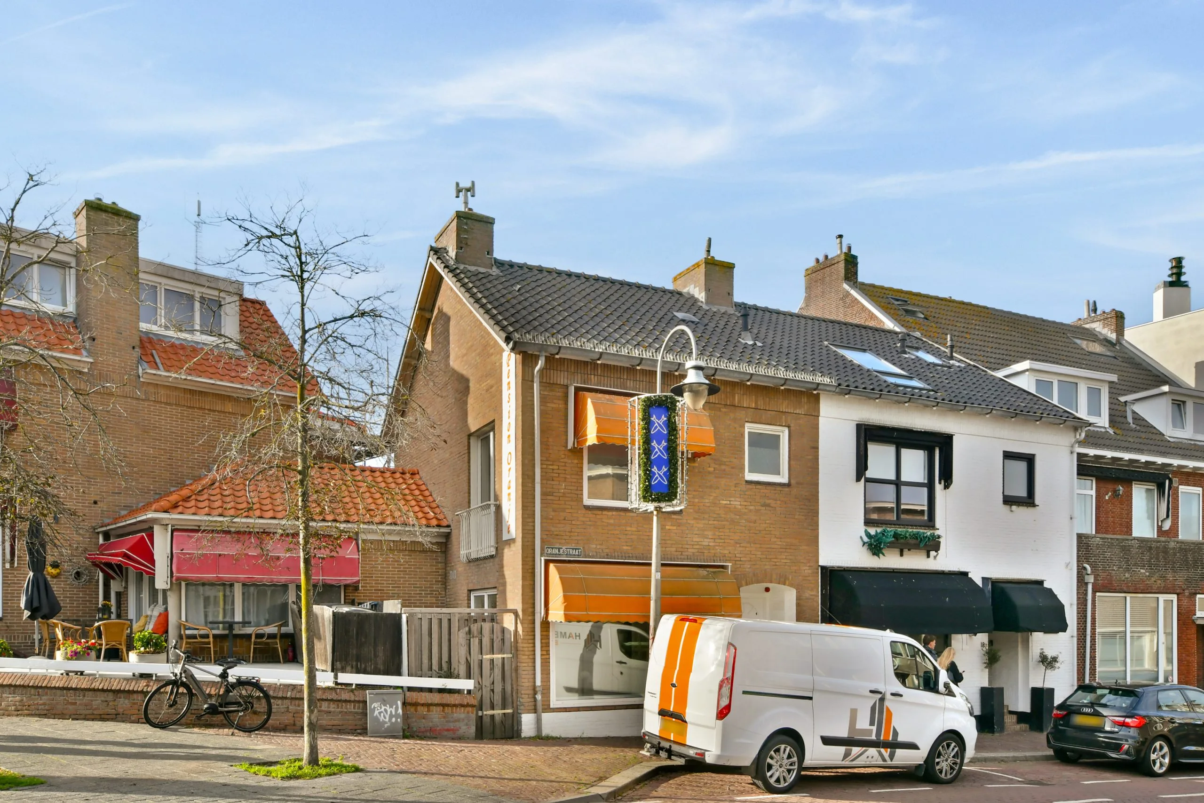
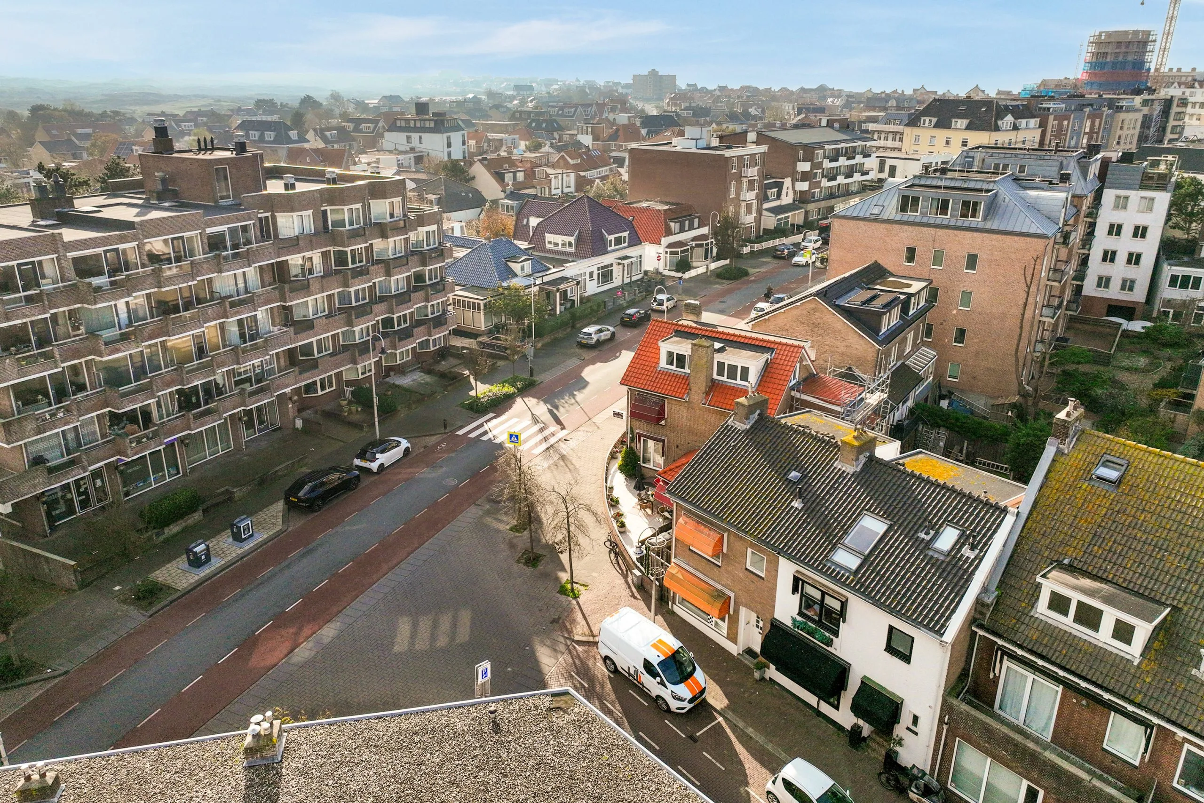
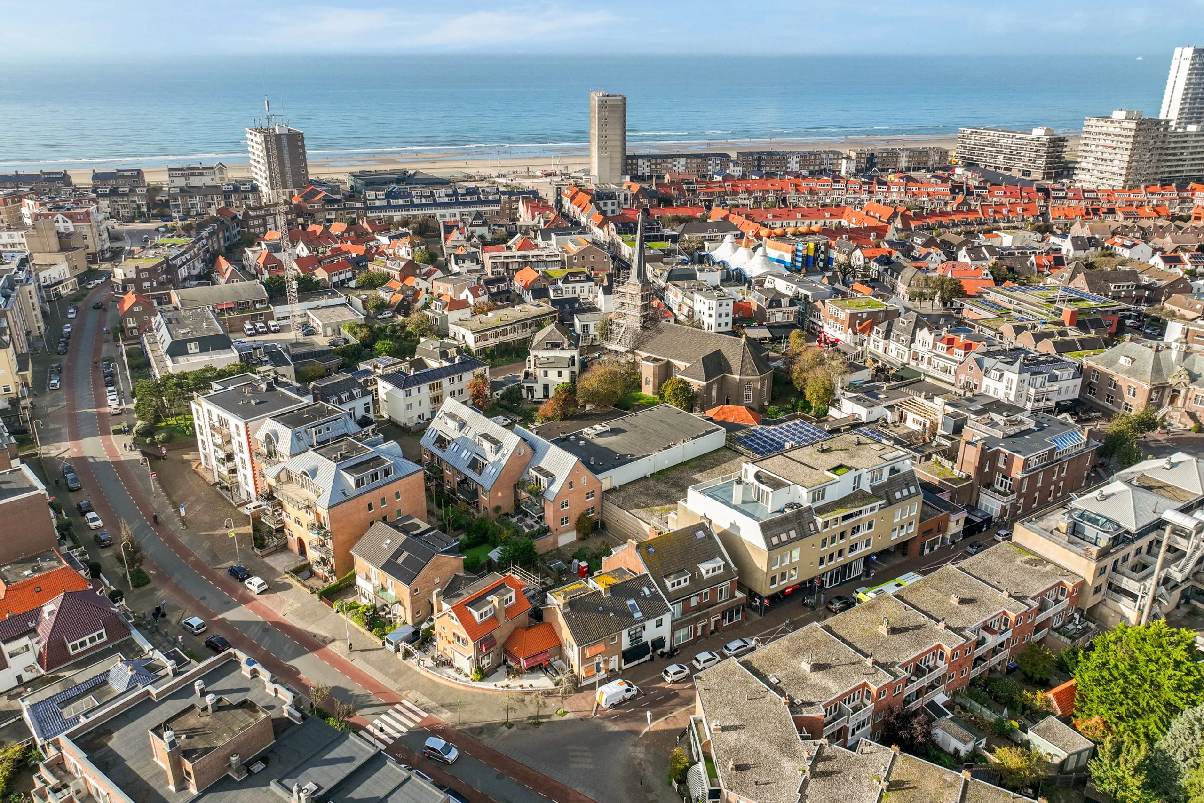
This surprisingly spacious semi-detached house, built in 1954, is situated right in the centre of Zandvoort. Spread over four storeys, with a living area of approximately 171 m², a secluded west-facing back garden and planning permission for a guesthouse, this property offers plenty of potential. The property is currently divided into three studios and two flats and has been successfully run as a guesthouse for many years. An interesting prospect for anyone wishing to combine living and working, dreaming of running their own guesthouse or bed and breakfast, or looking for a spacious family home with room to accommodate different living arrangements. Thanks to its practical layout, numerous rooms and existing facilities, the property can be used in a variety of ways. The house offers a solid foundation and plenty of opportunities to modernise and decorate entirely to your own taste. And all this in a central location, with Zandvoort’s shops, restaurants, terraces and the beach within walking distance. A versatile property with scope for new plans!
VIEWING DAYS (BY APPOINTMENT) • Wednesday 18 November 2026 • Thursday 19 November 2026
SPECIAL FEATURES • Spacious semi-detached house built in 1954, spread over four storeys • Residential property with guest accommodation • Living area: approximately 171 m² • Plot area: approximately 104 m² • Currently divided into three studios and two flats • Successfully operated for many years as a guesthouse with good occupancy rates and brand recognition • Versatile property with potential for residential use, working from home and running a guesthouse • Situated in the centre of Zandvoort, with shops, restaurants and the beach within walking distance • Energy rating: D • Mostly fitted with double glazing, including HR++ glass • Plenty of storage space thanks to the various built-in cupboards • Enclosed west-facing back garden with a rear access path • Balcony and side garden on the ground floor and a French balcony on the first floor • Parking with a permit; the first hour is free • ‘As is, where is’ clause applies • See floor plans for exact dimensions and layout • Availability: by arrangement, available at short notice
Asking price: €789,000 (costs payable by the buyer)
LAYOUT
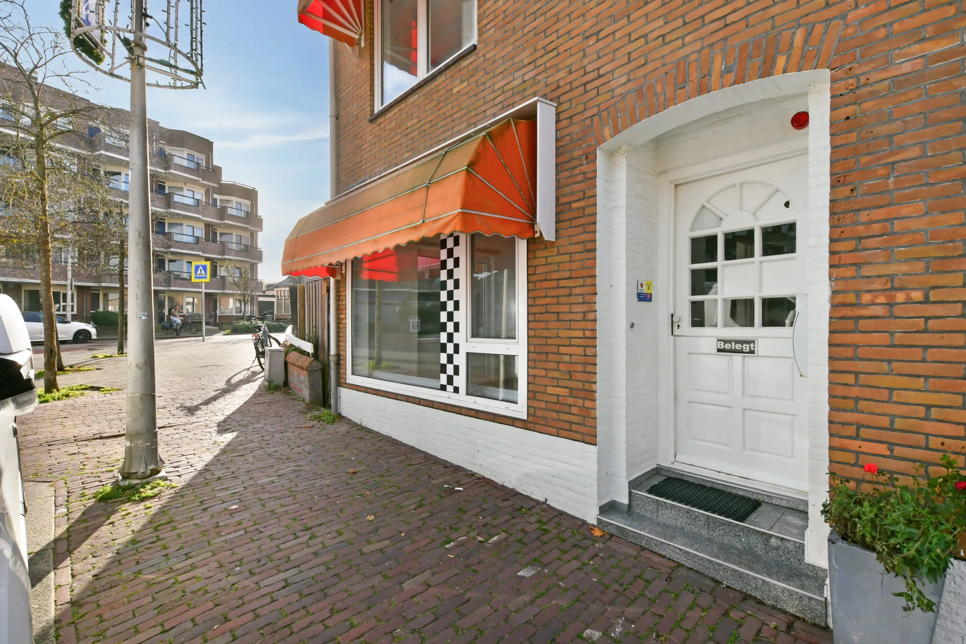
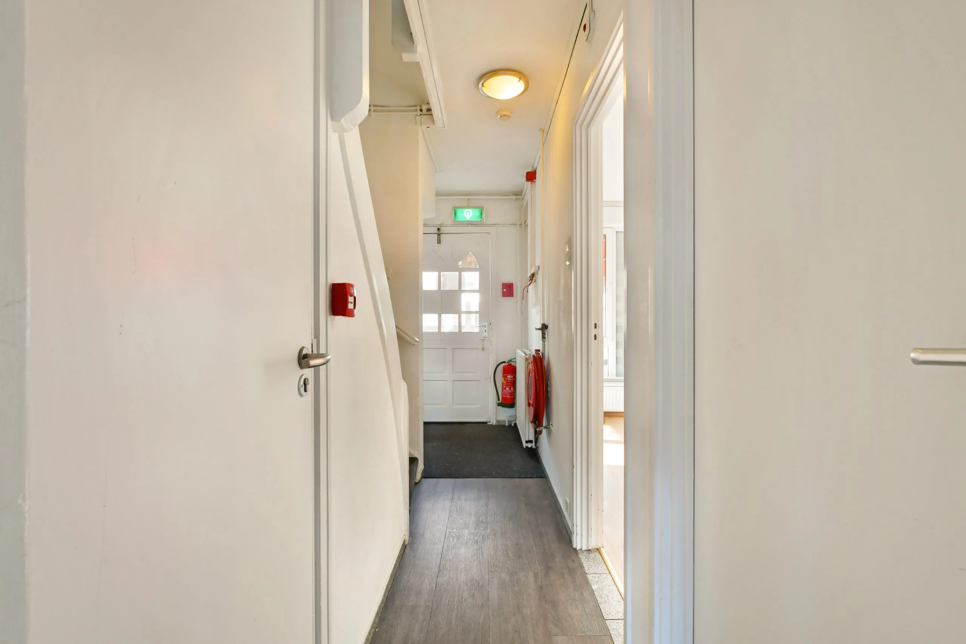
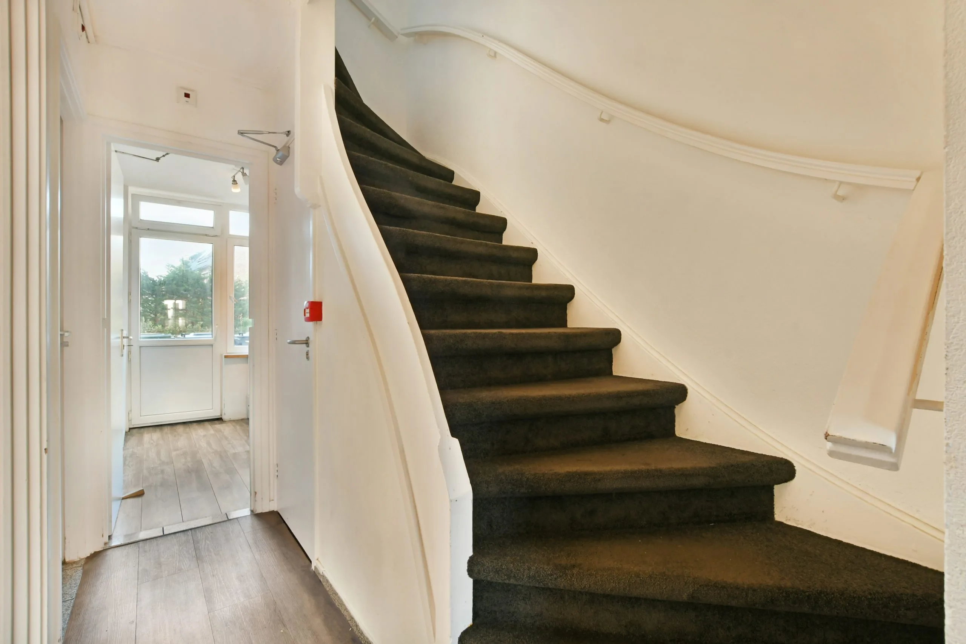
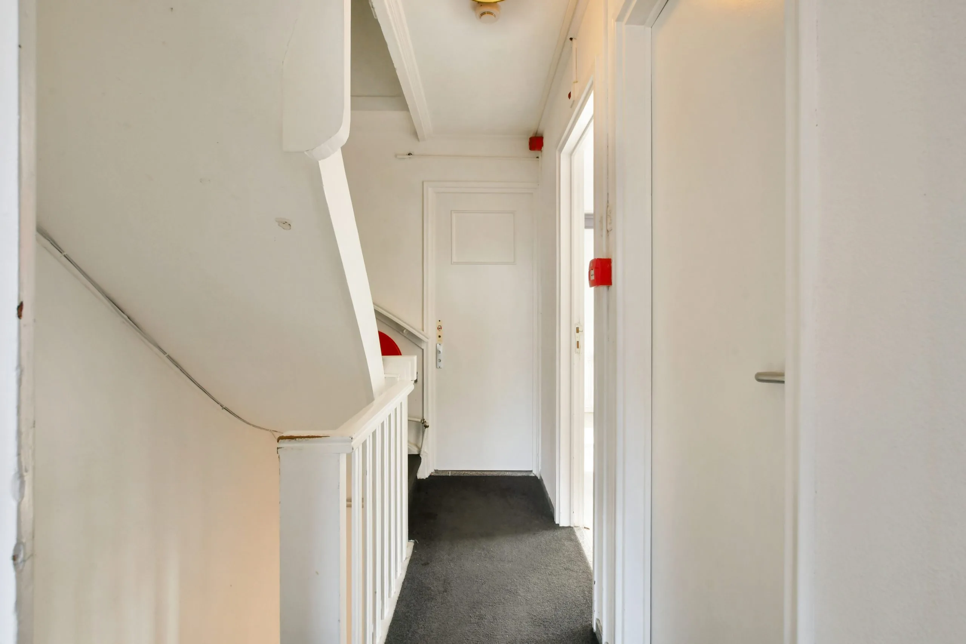
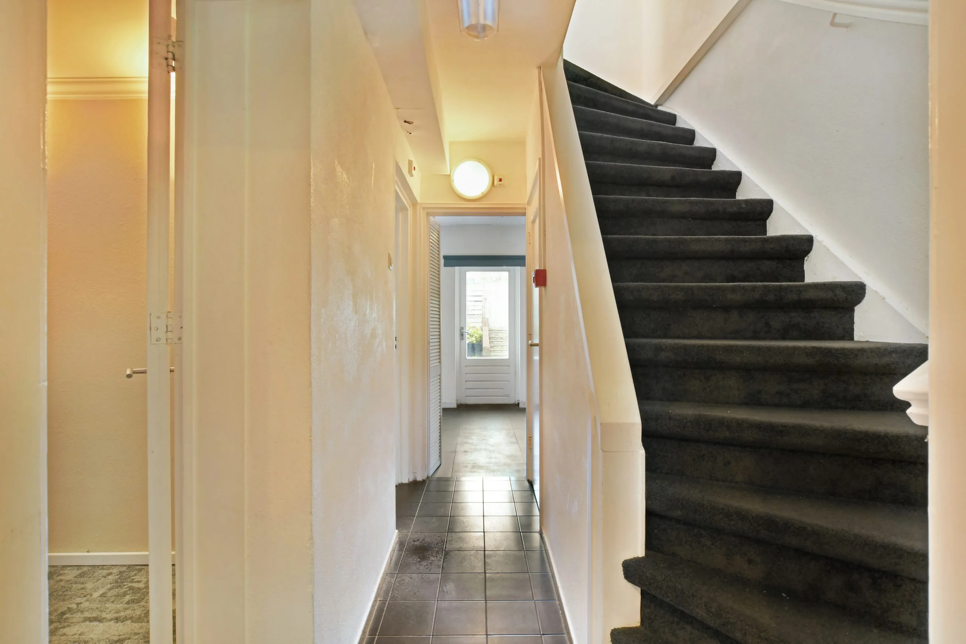
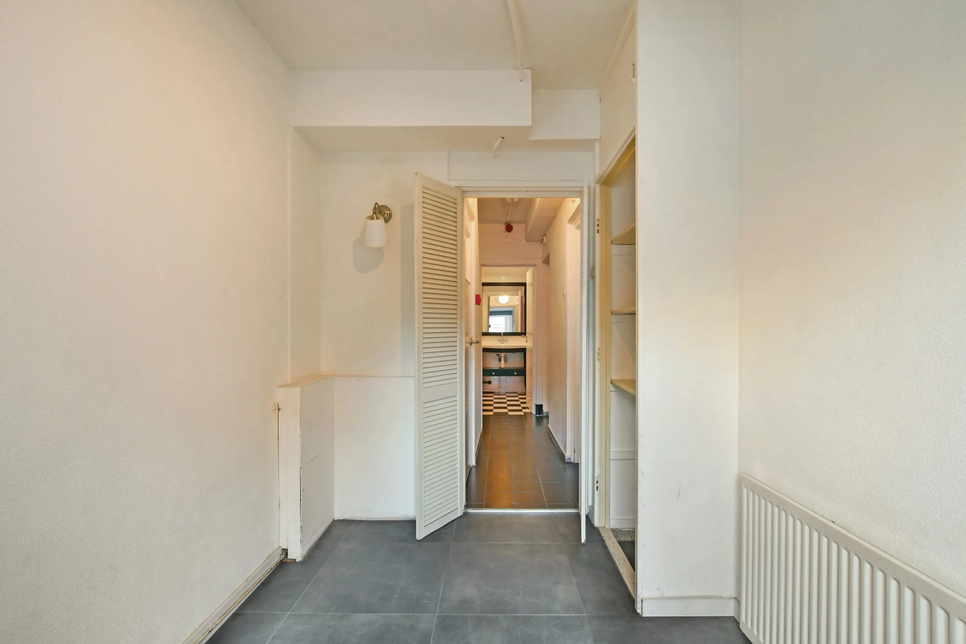
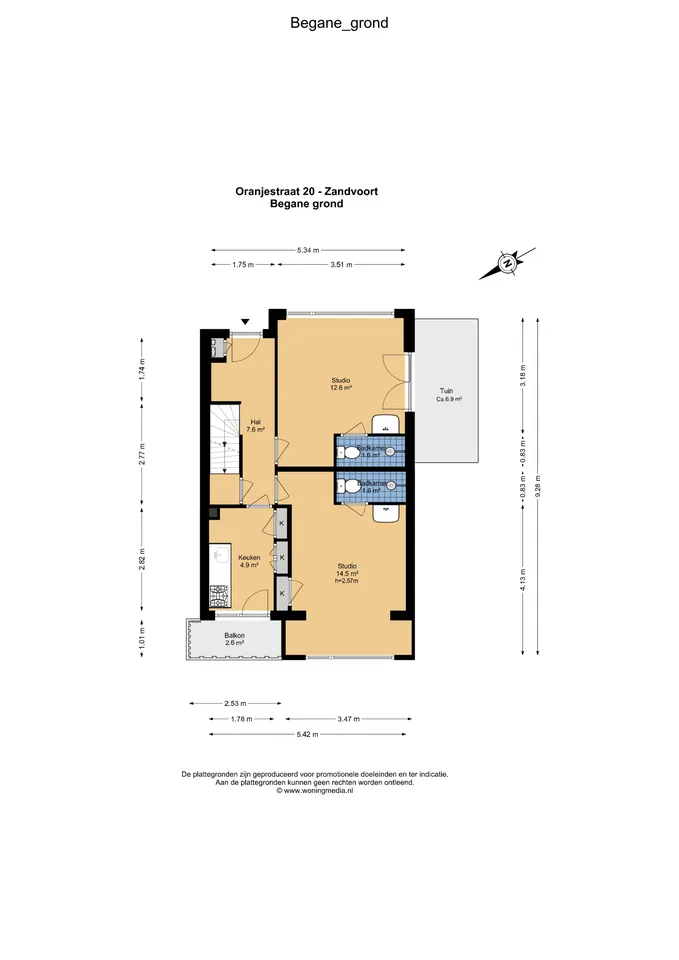
Ground floor Through the entrance on the street side, you reach the hall with the meter cupboard, the staircase to the first floor and the stairs to the basement.
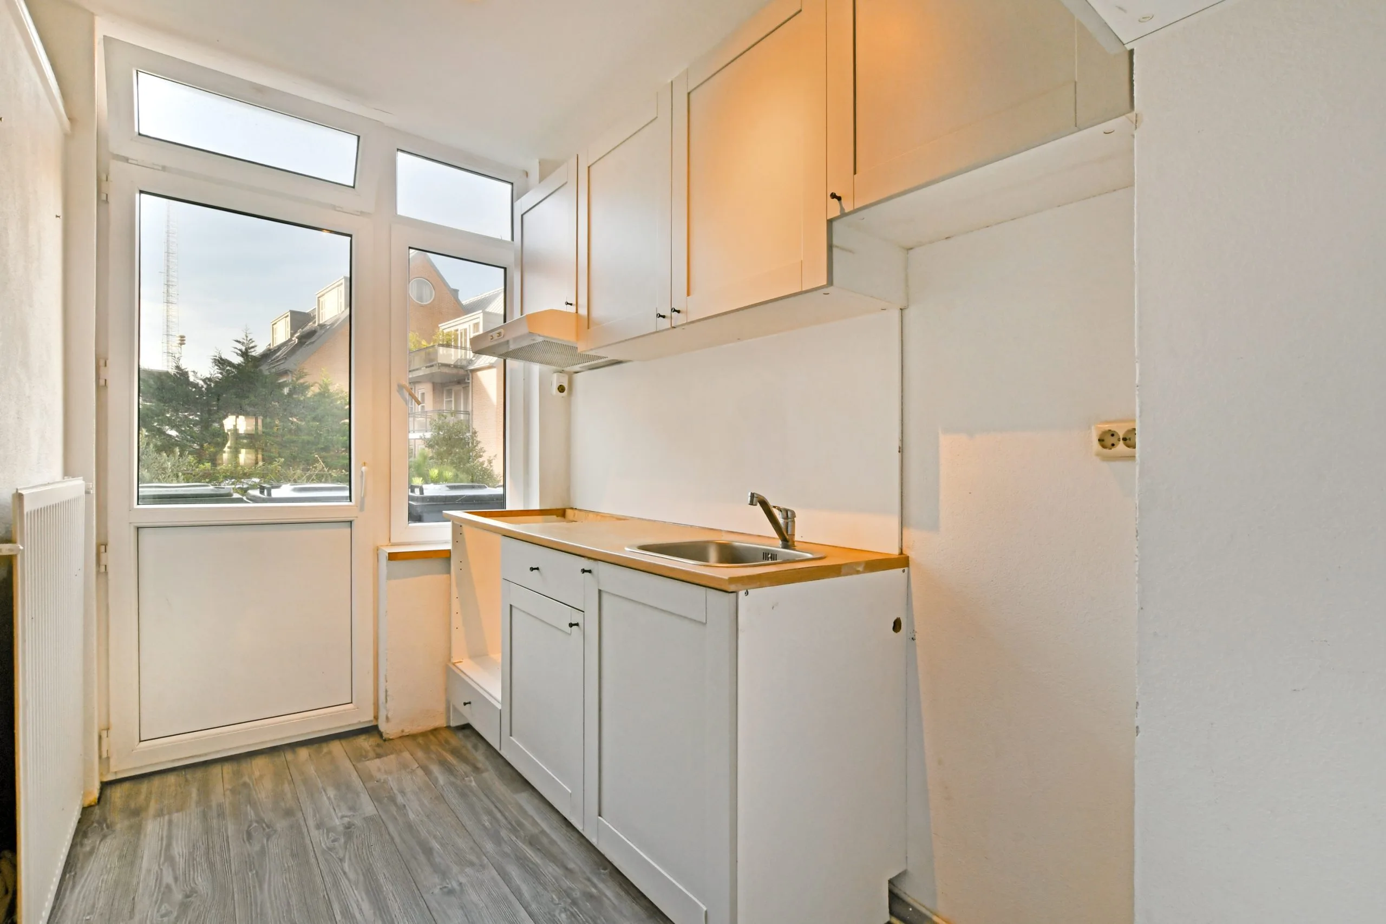
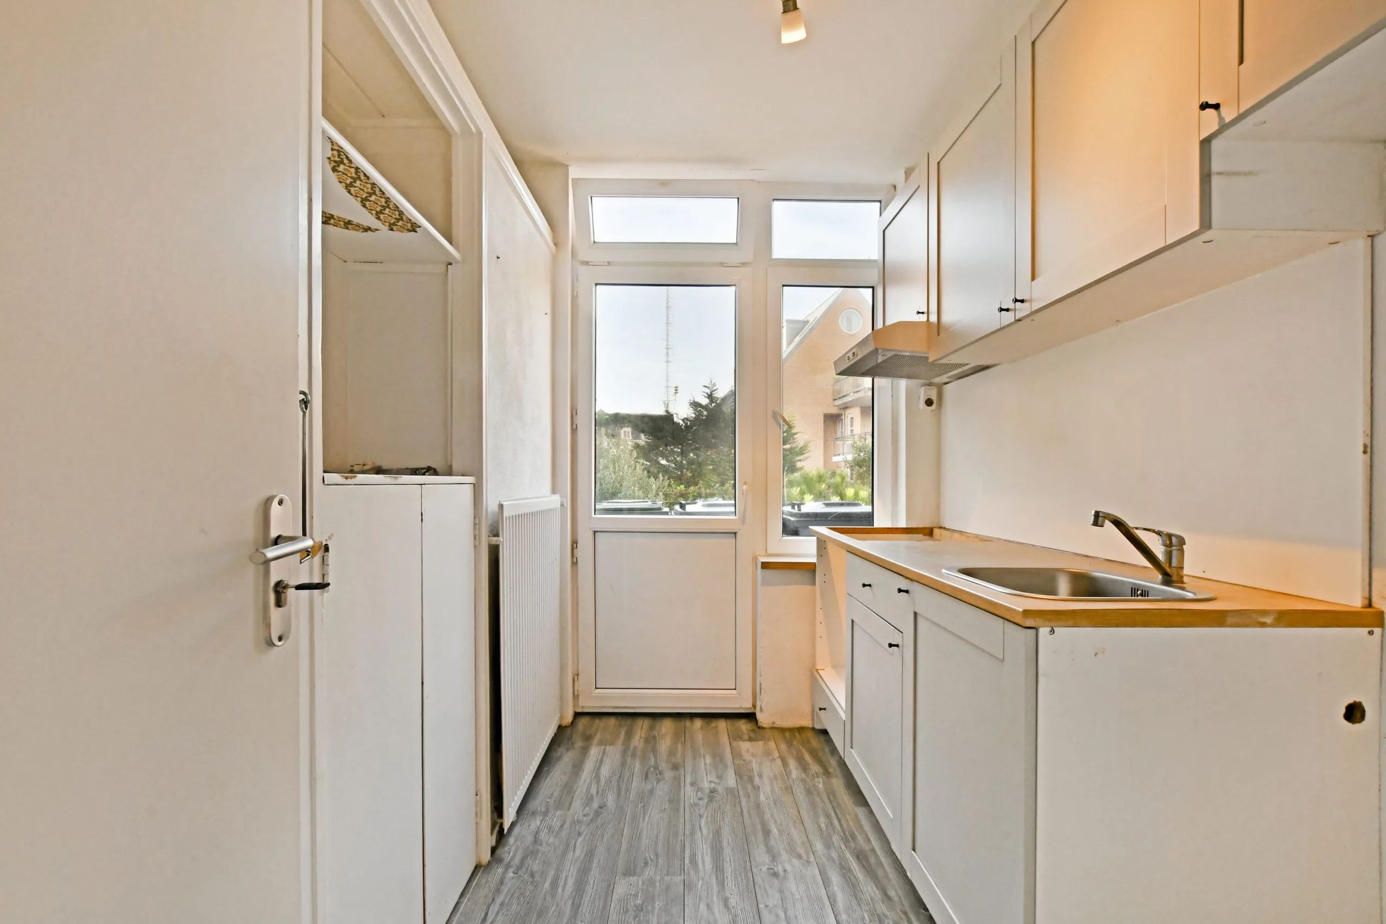
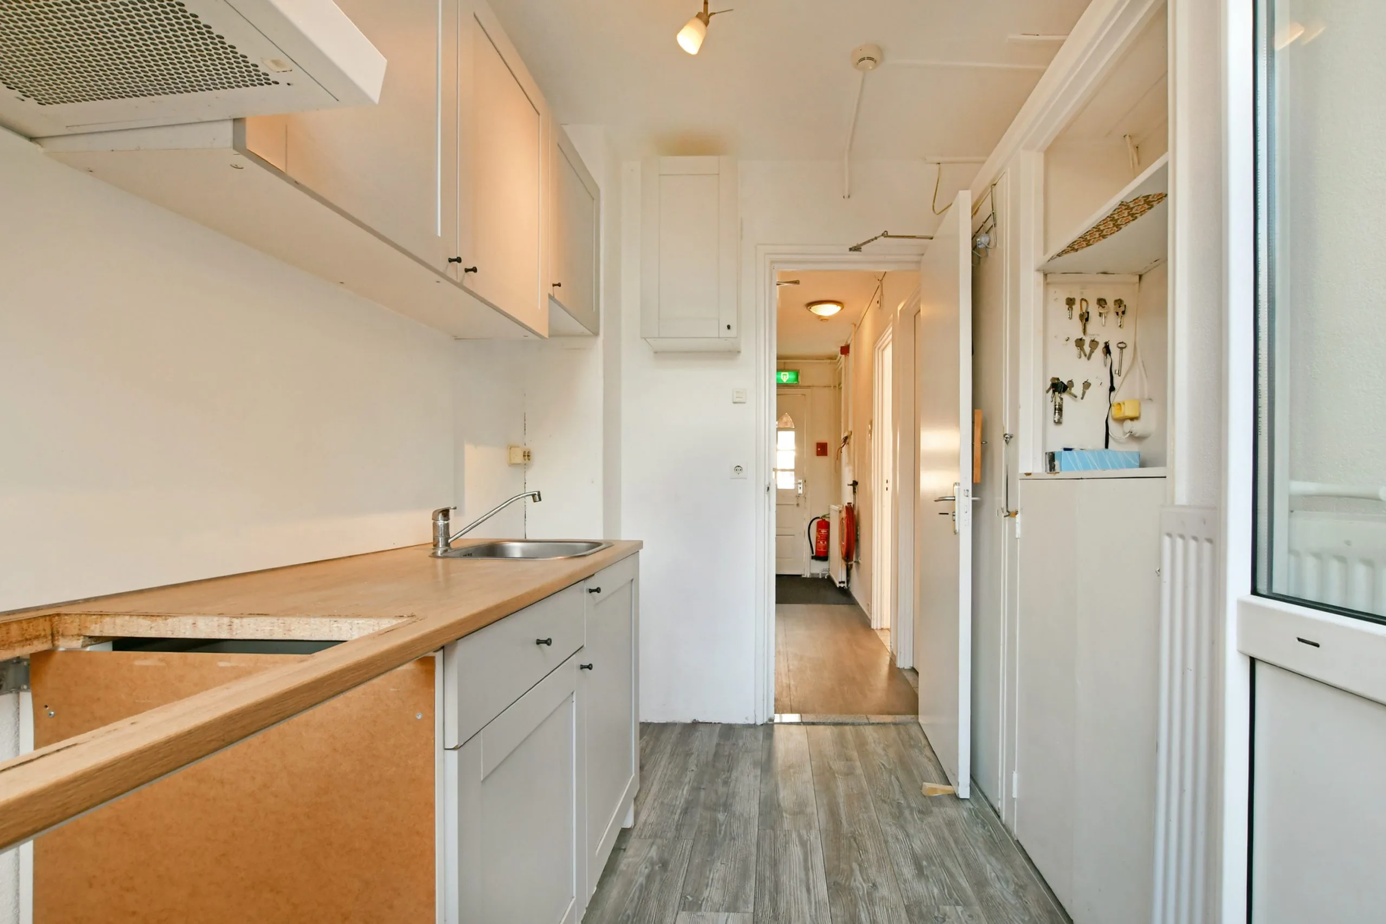
On the ground floor, there are two studios and a communal kitchen.
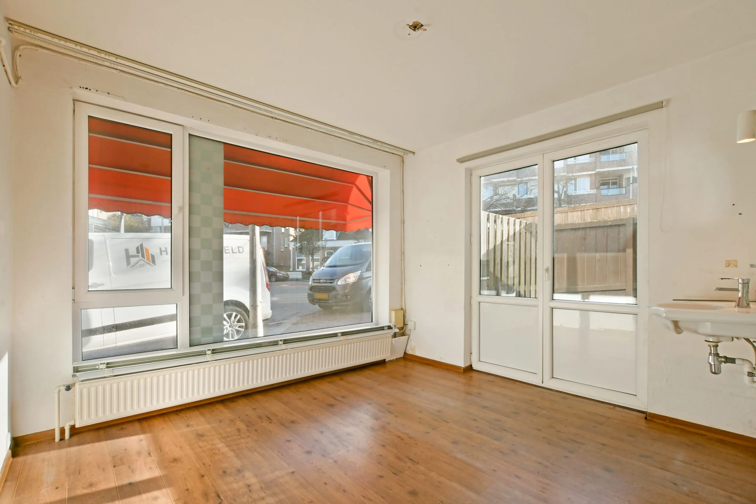
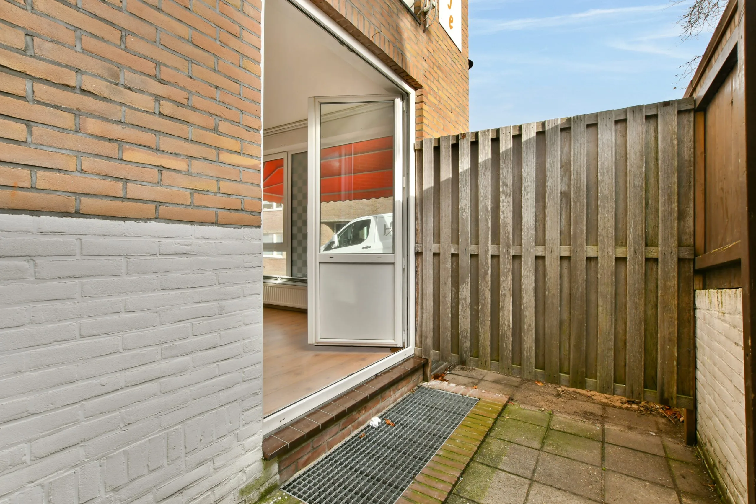
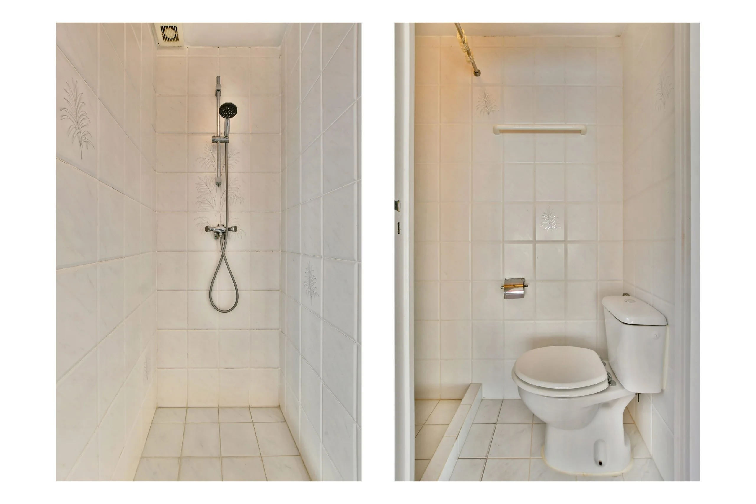
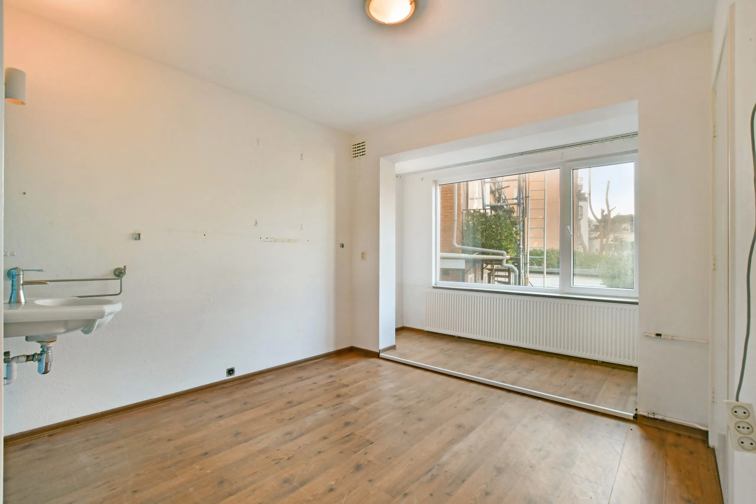
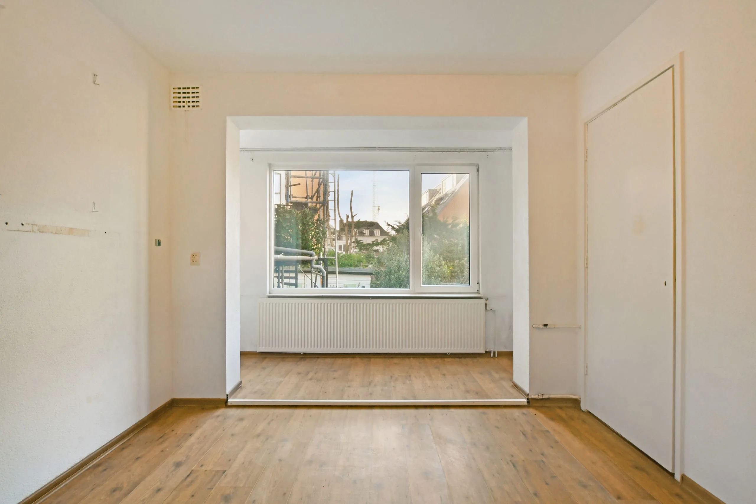
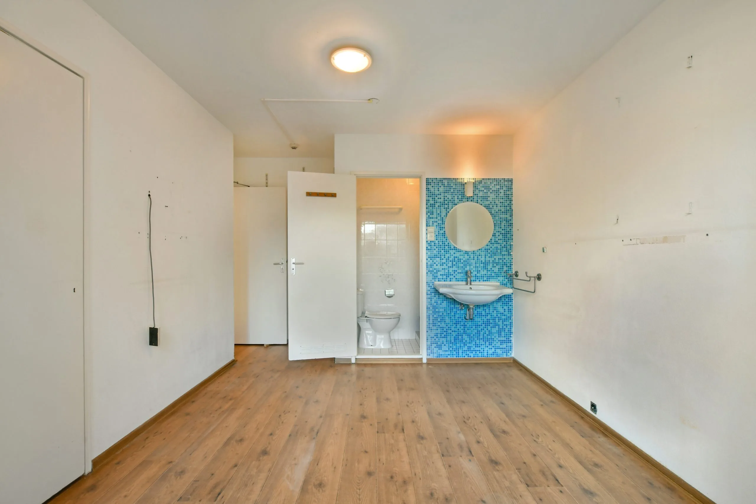
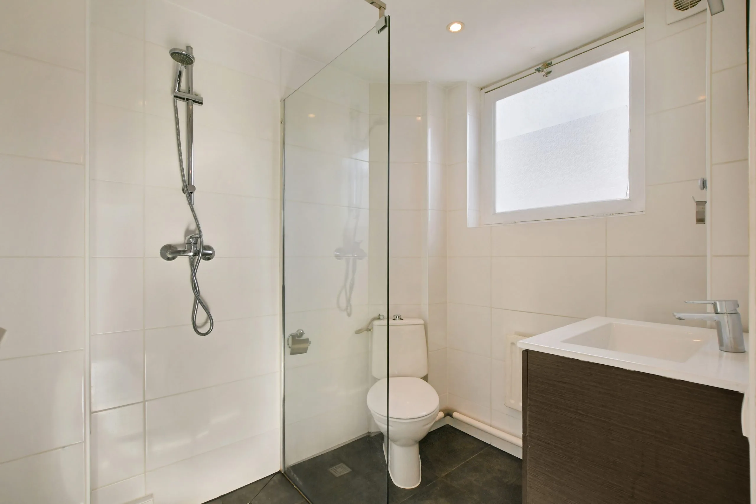
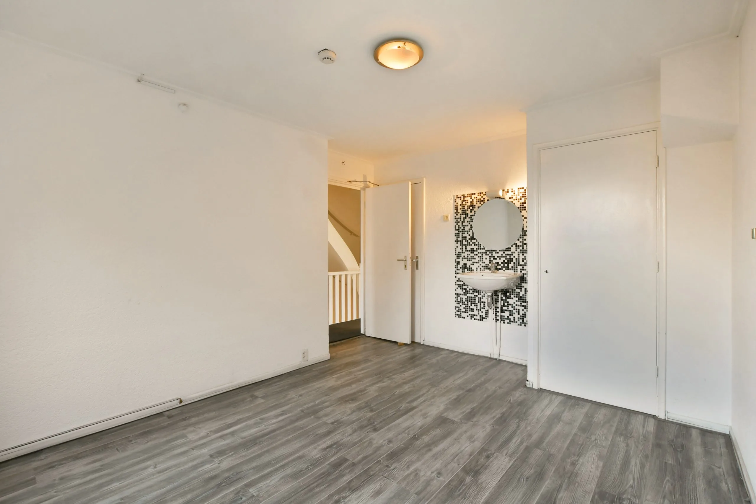
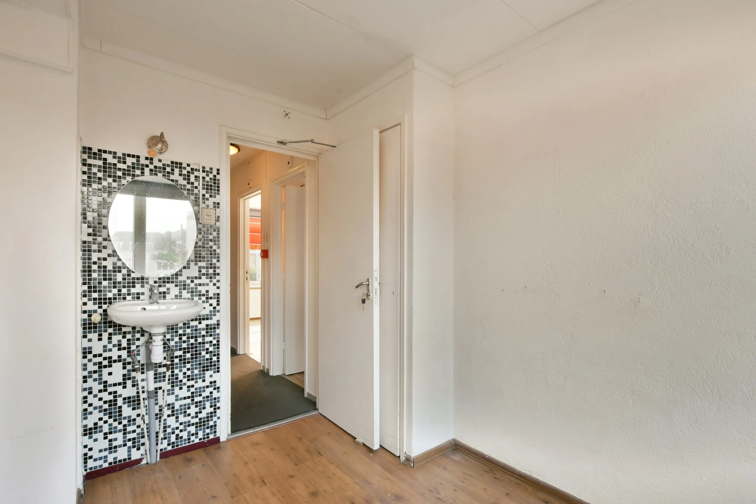
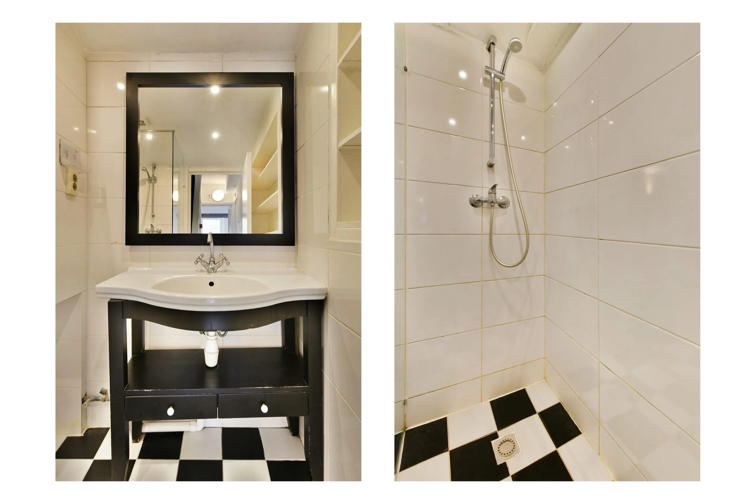
The first studio is situated at the front and overlooks Oranjestraat. The side garden is accessible via the French doors. The studio has a washbasin and an en-suite bathroom with a walk-in shower and toilet.
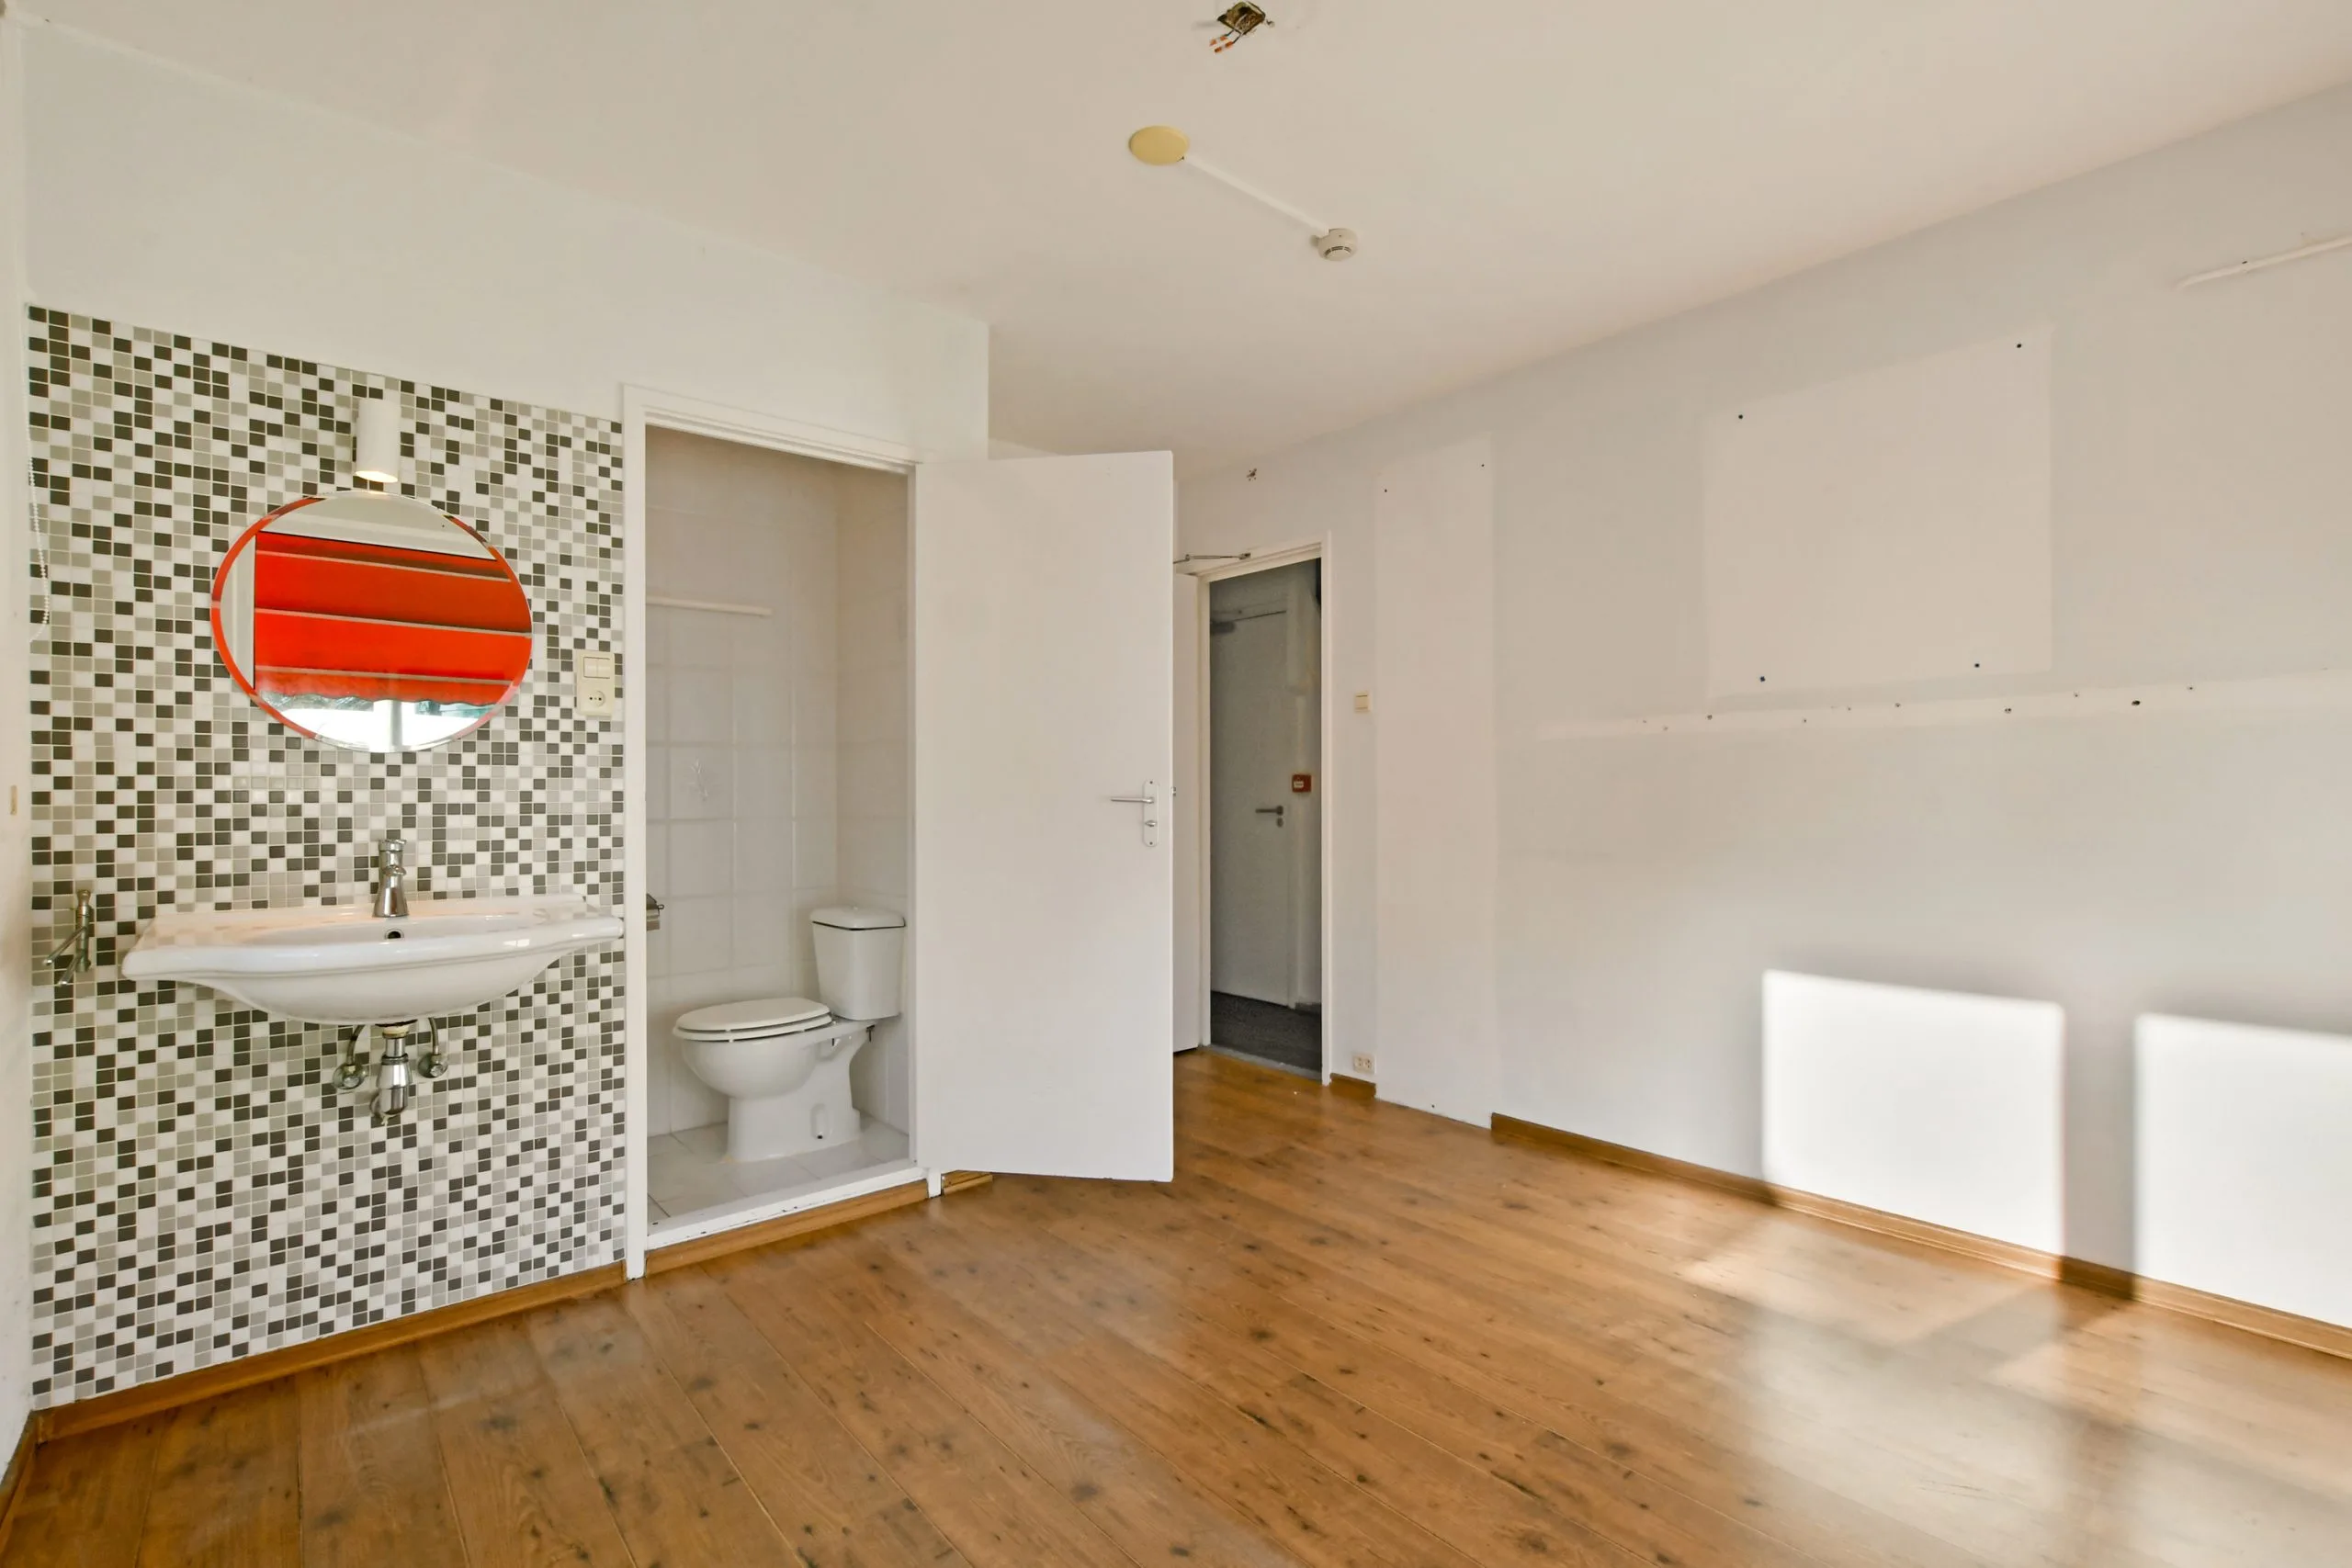
The second studio is situated at the rear and overlooks the secluded back garden. This studio is fitted with built-in cupboards, a washbasin and an en-suite bathroom with a walk-in shower and toilet.
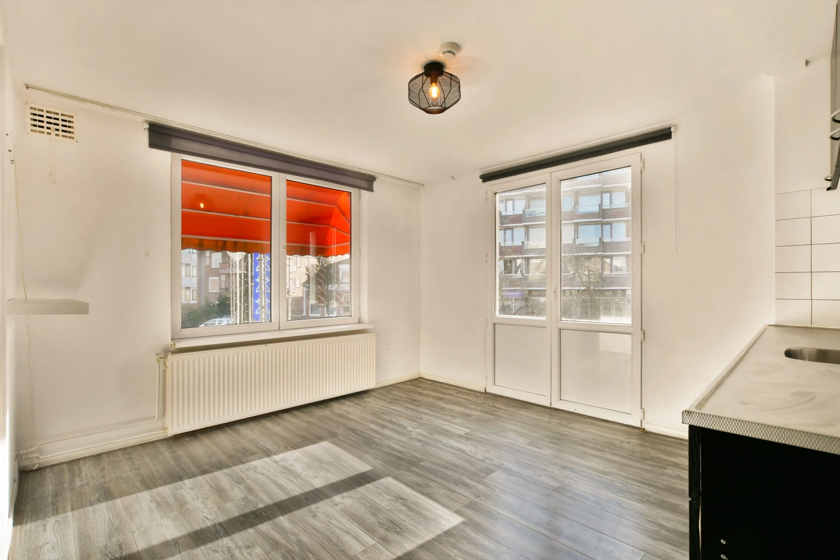
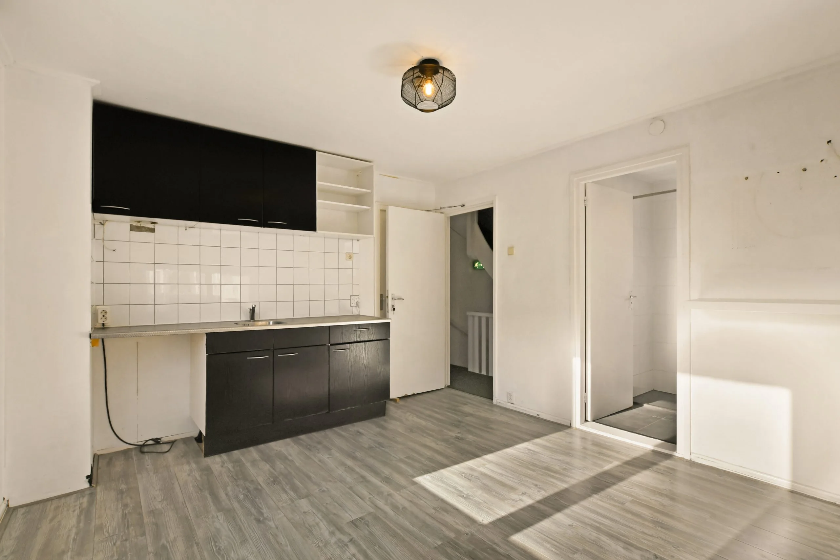
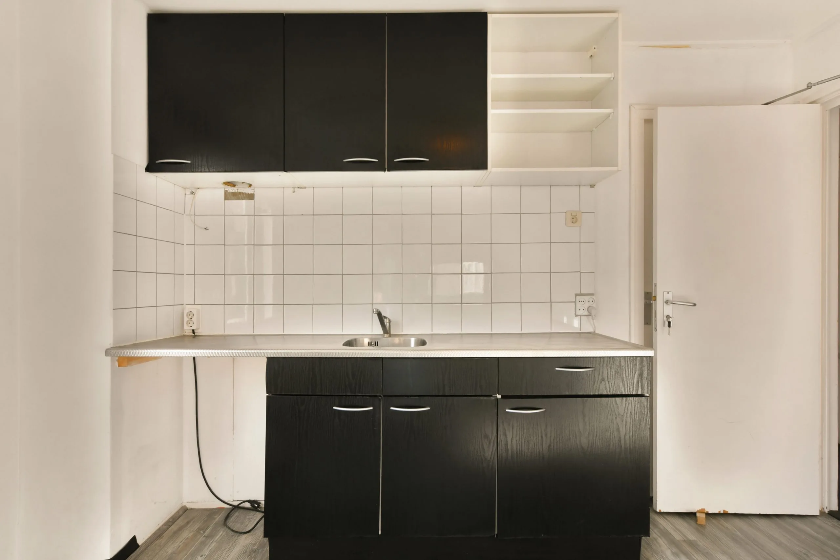
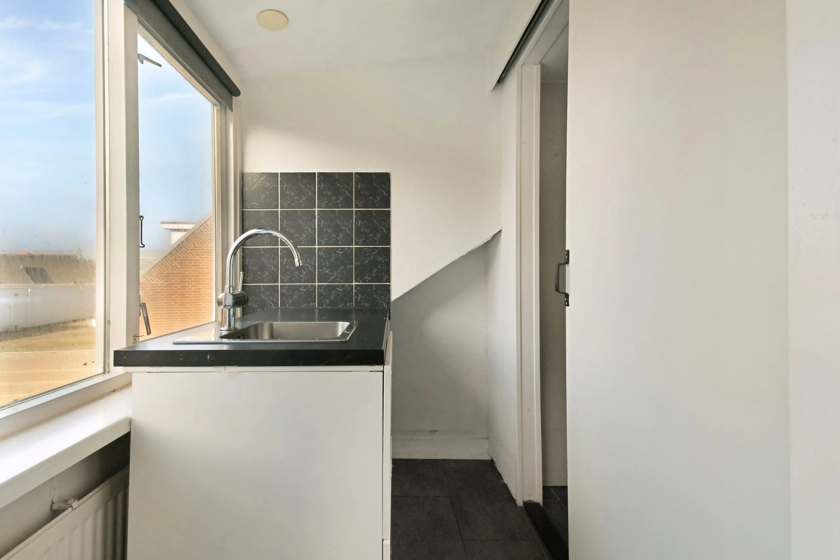
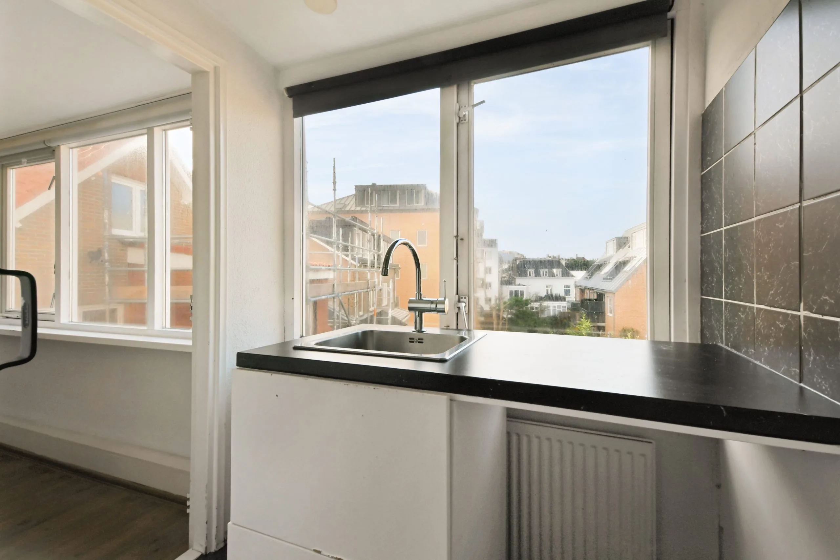
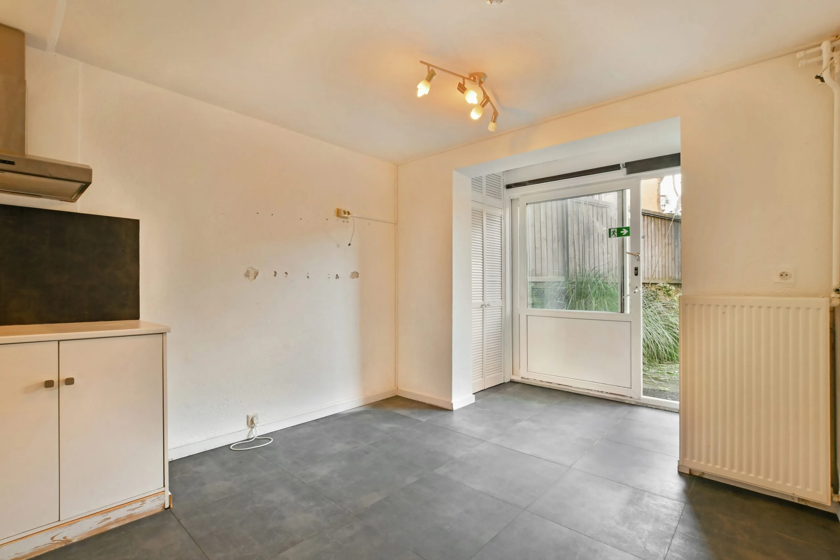
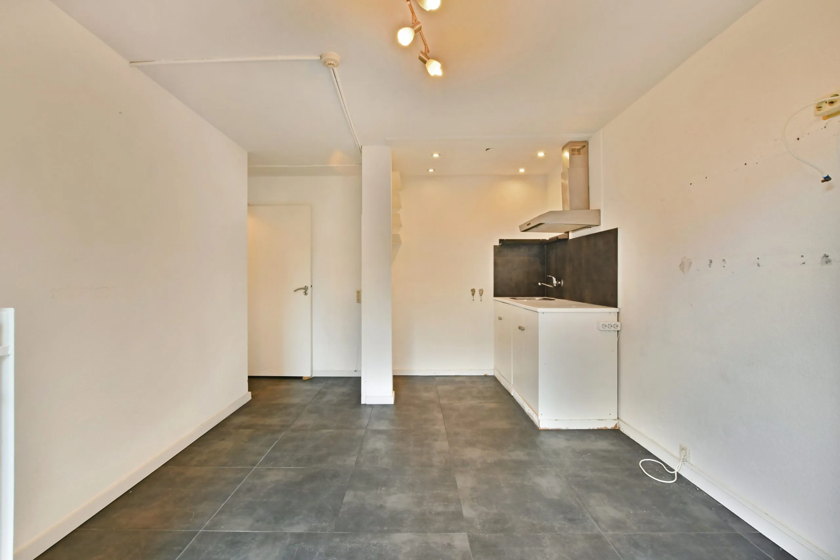
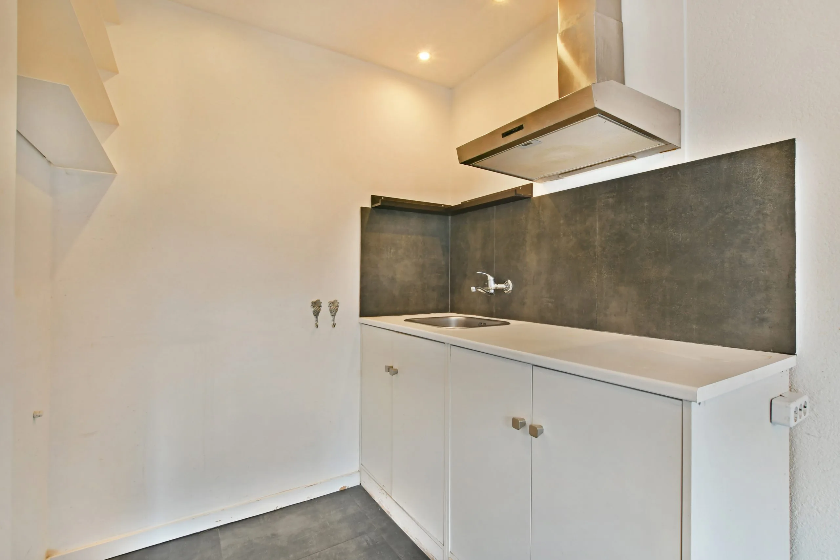
The separate communal kitchen is simple yet neat and offers ample cupboard and worktop space. The French doors provide access to the rear balcony.
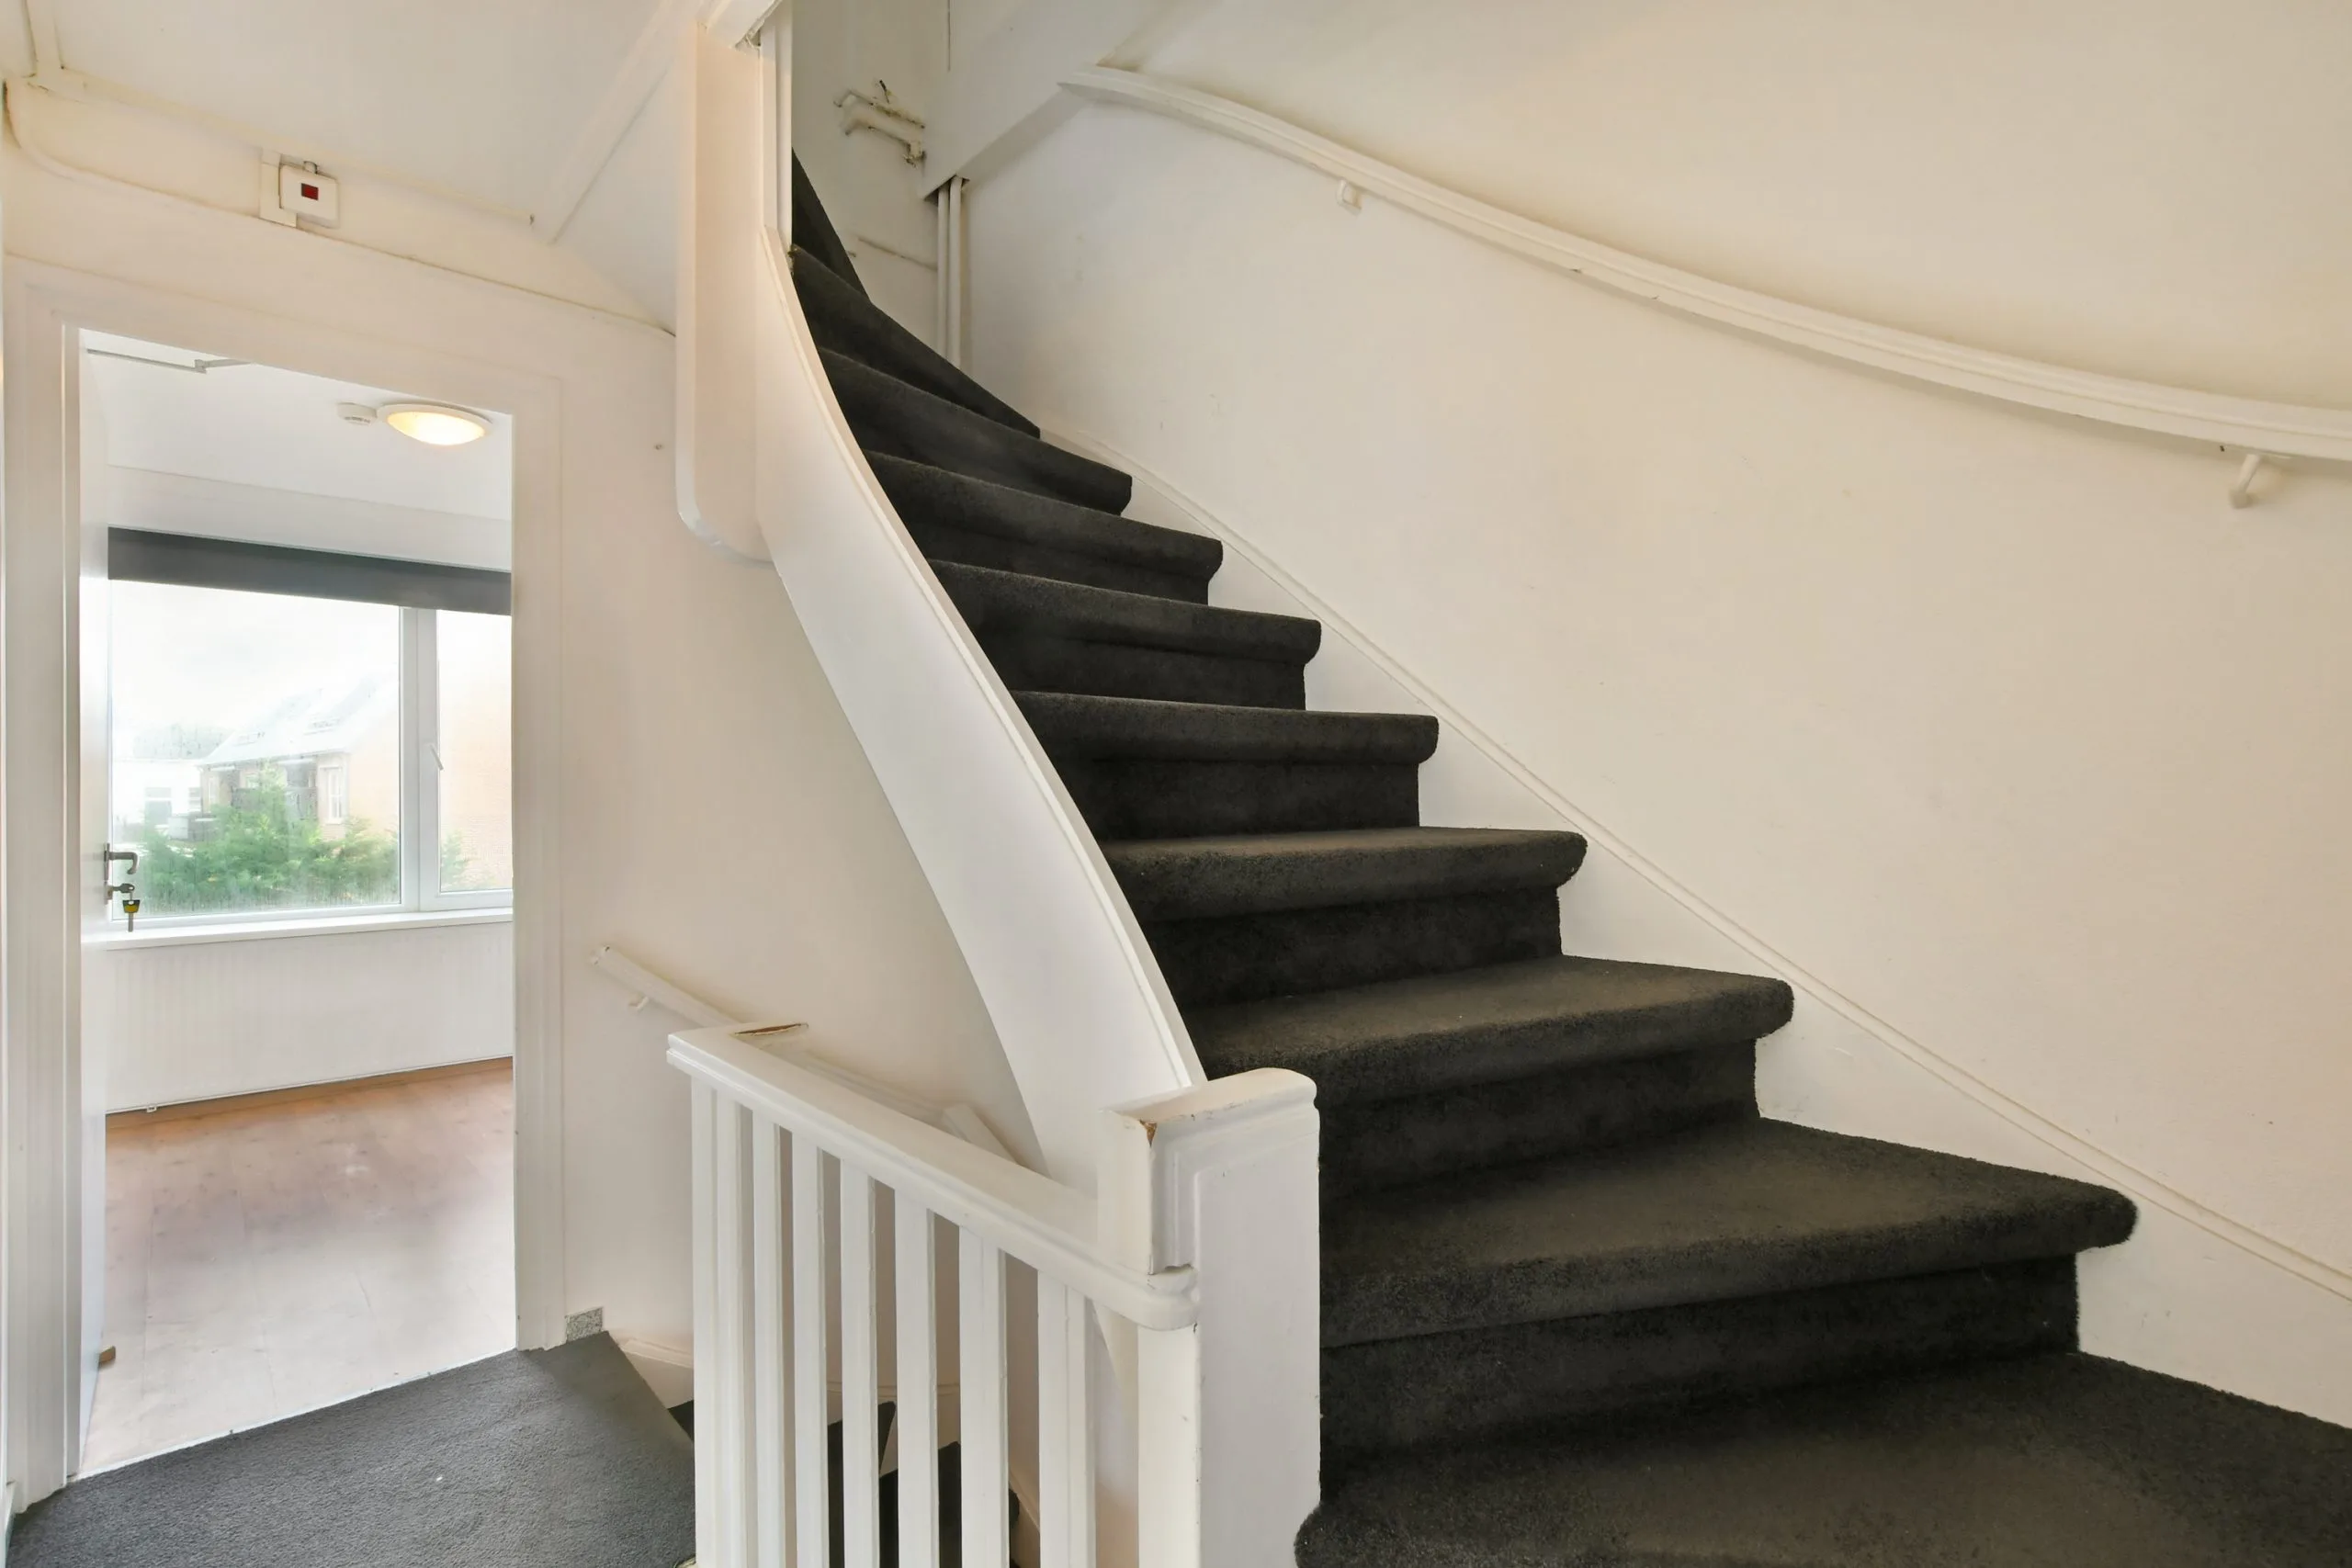
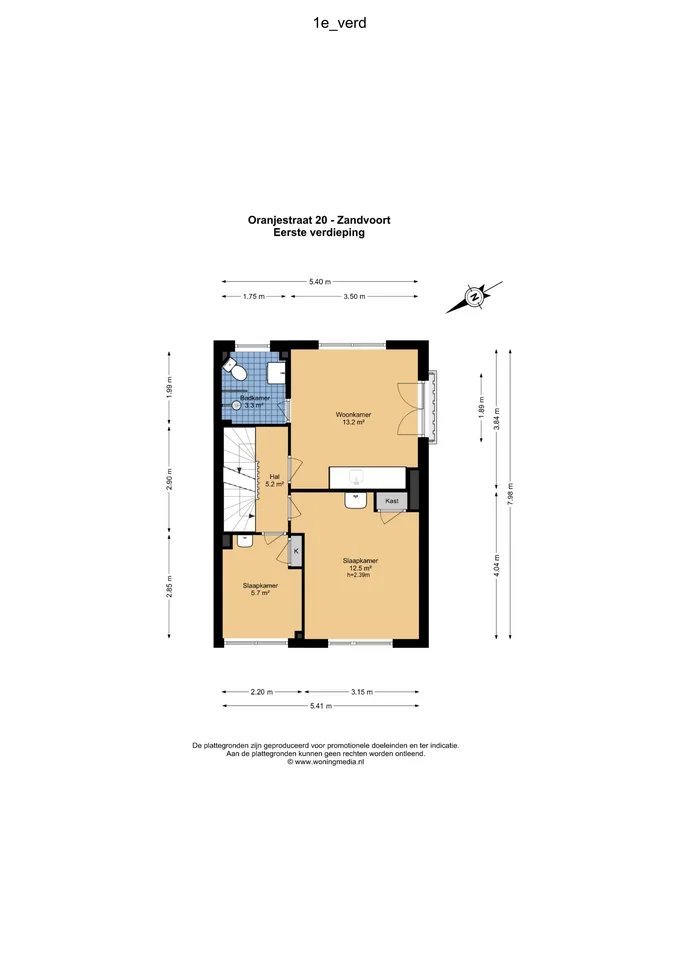
First floor A fixed staircase leads to the first floor.
The light-filled living room at the front overlooks Oranjestraat. Thanks to the large windows, plenty of natural light floods in, and the French balcony provides a lovely connection to the outdoors. The living room features an open-plan kitchen.
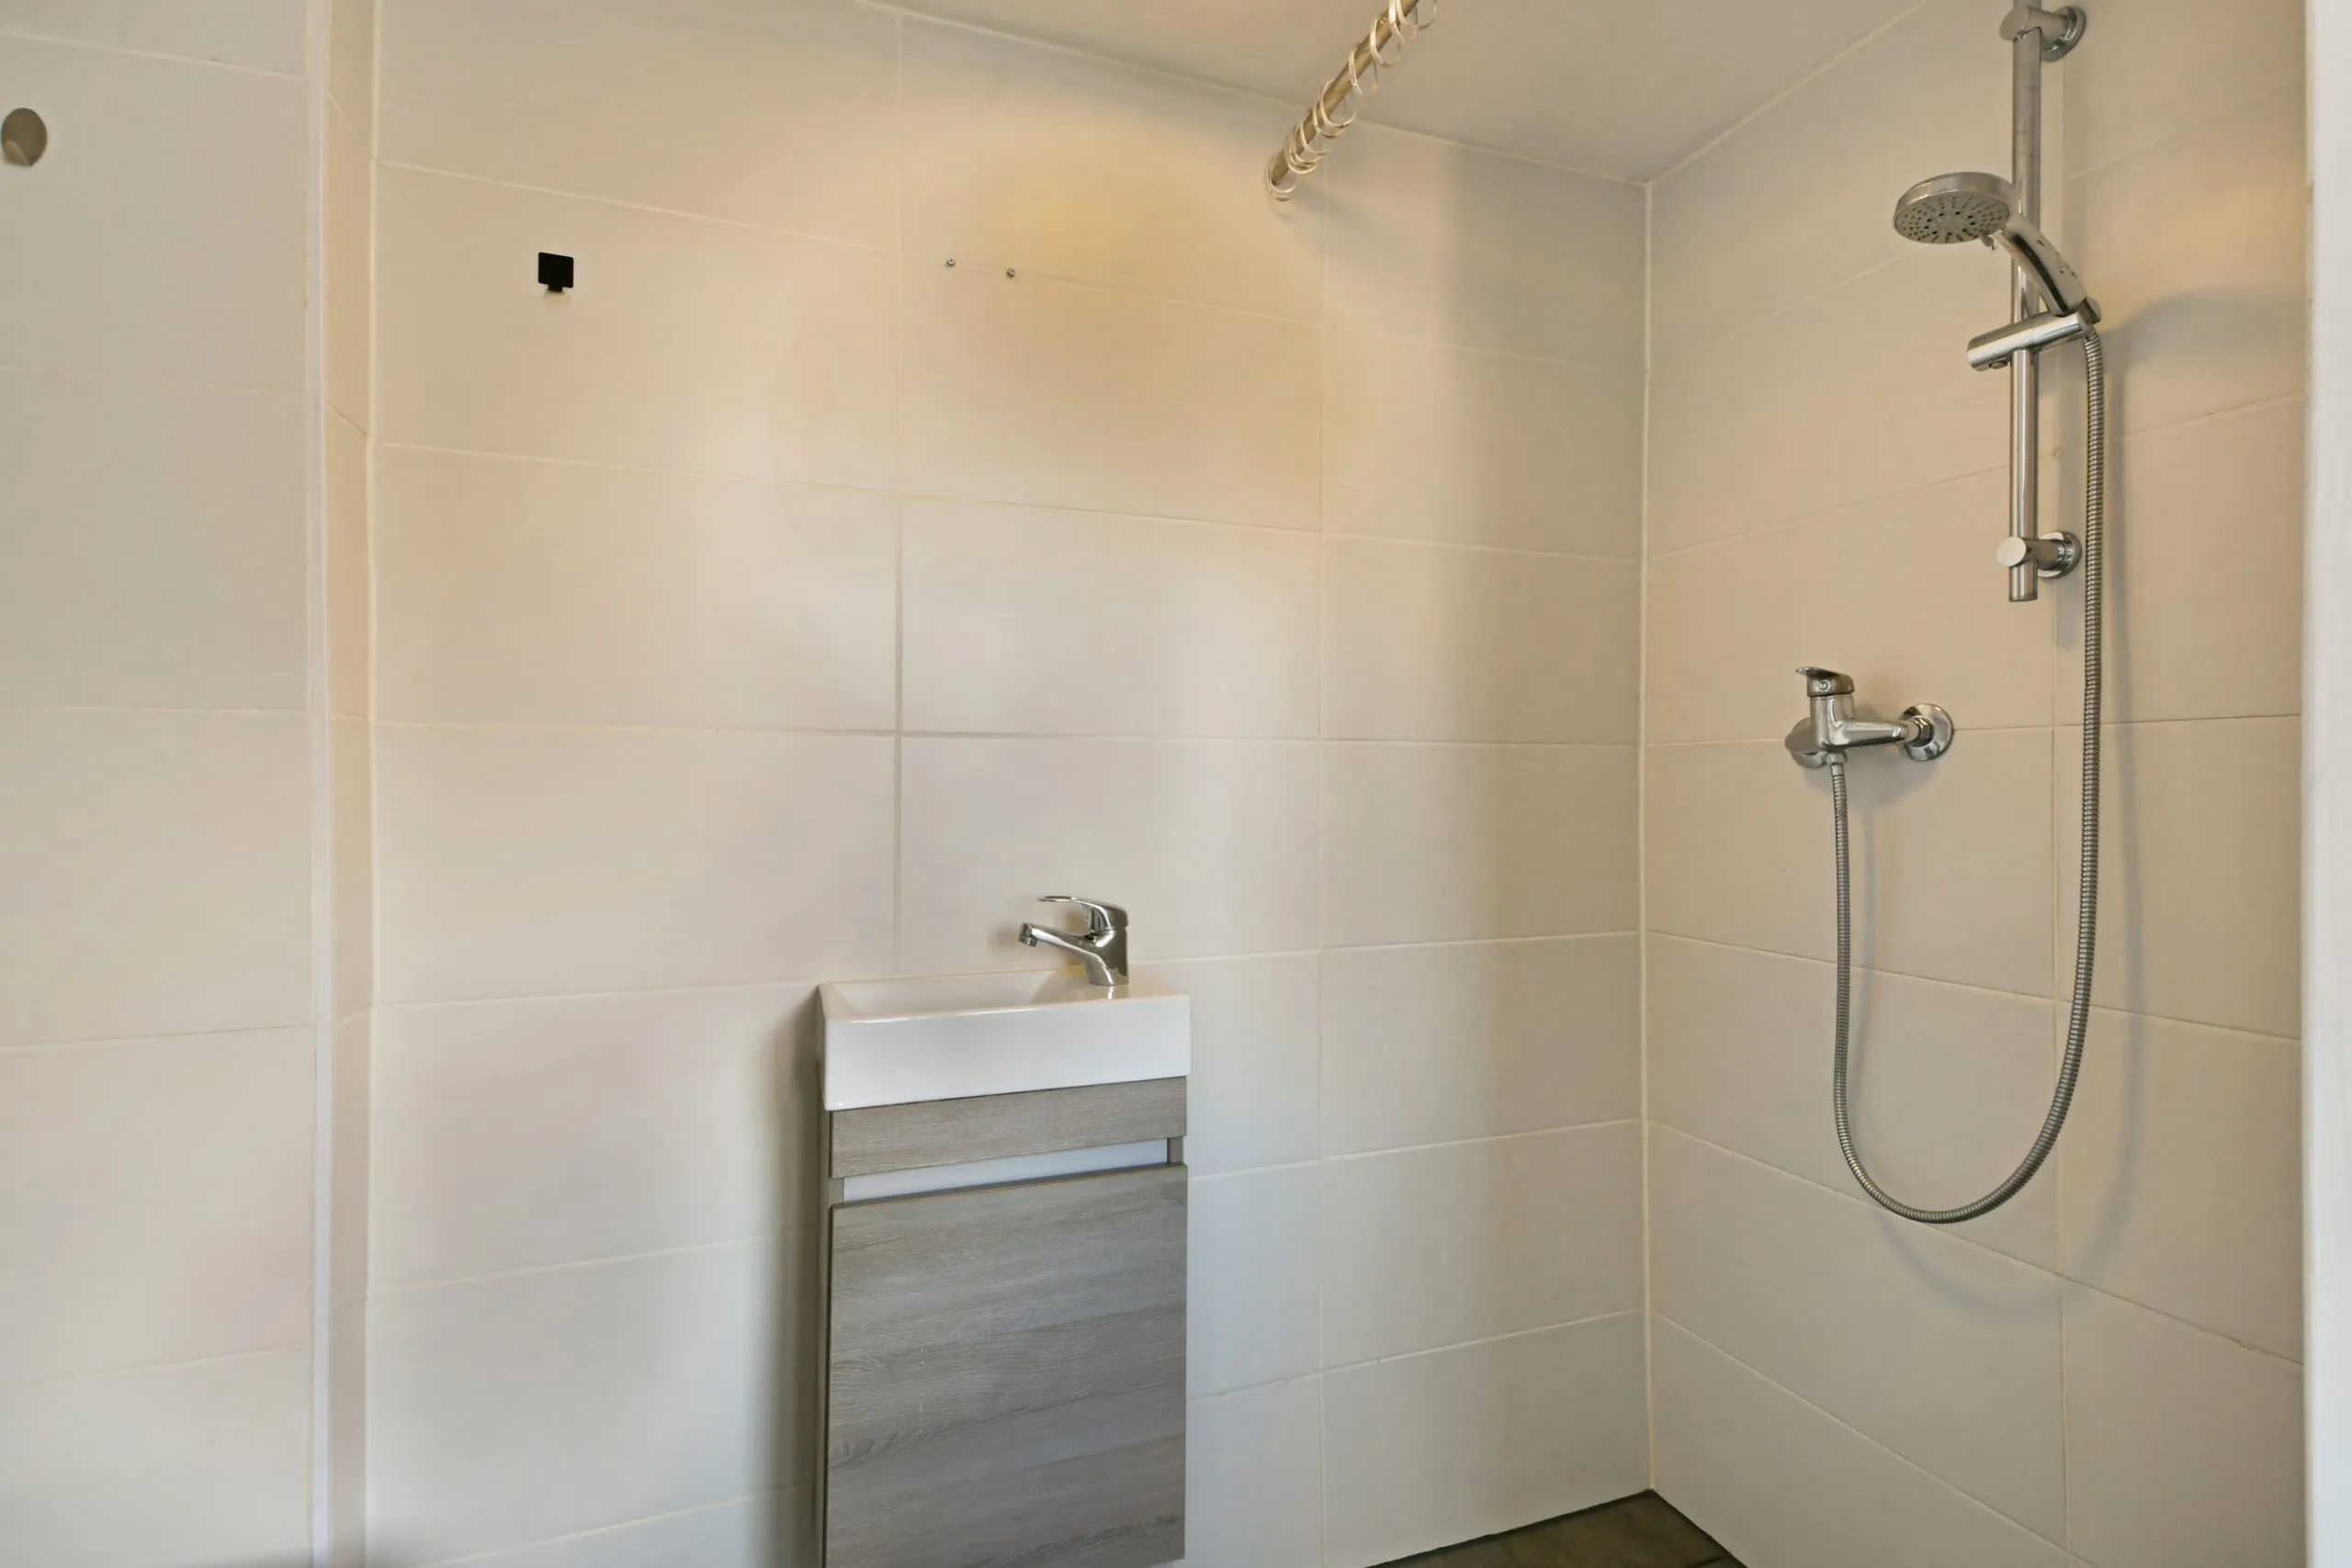
The modern bathroom is fitted with a walk-in shower, a washbasin unit and a toilet.
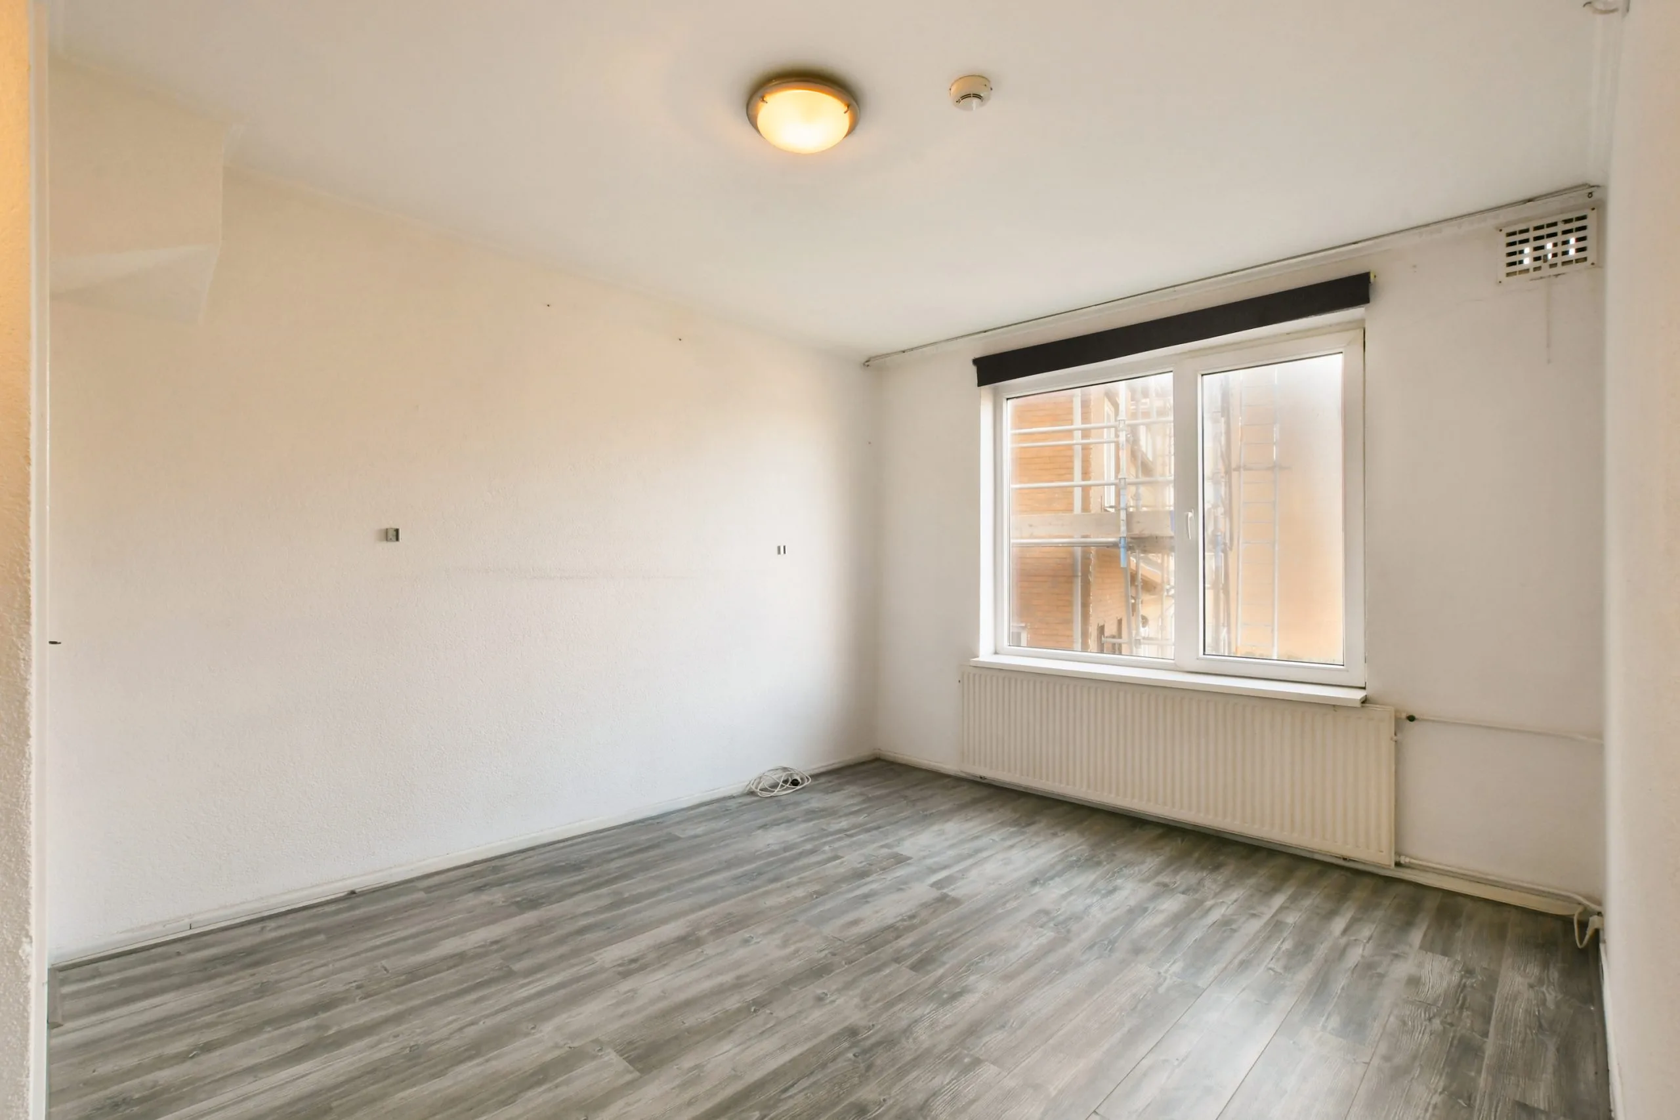
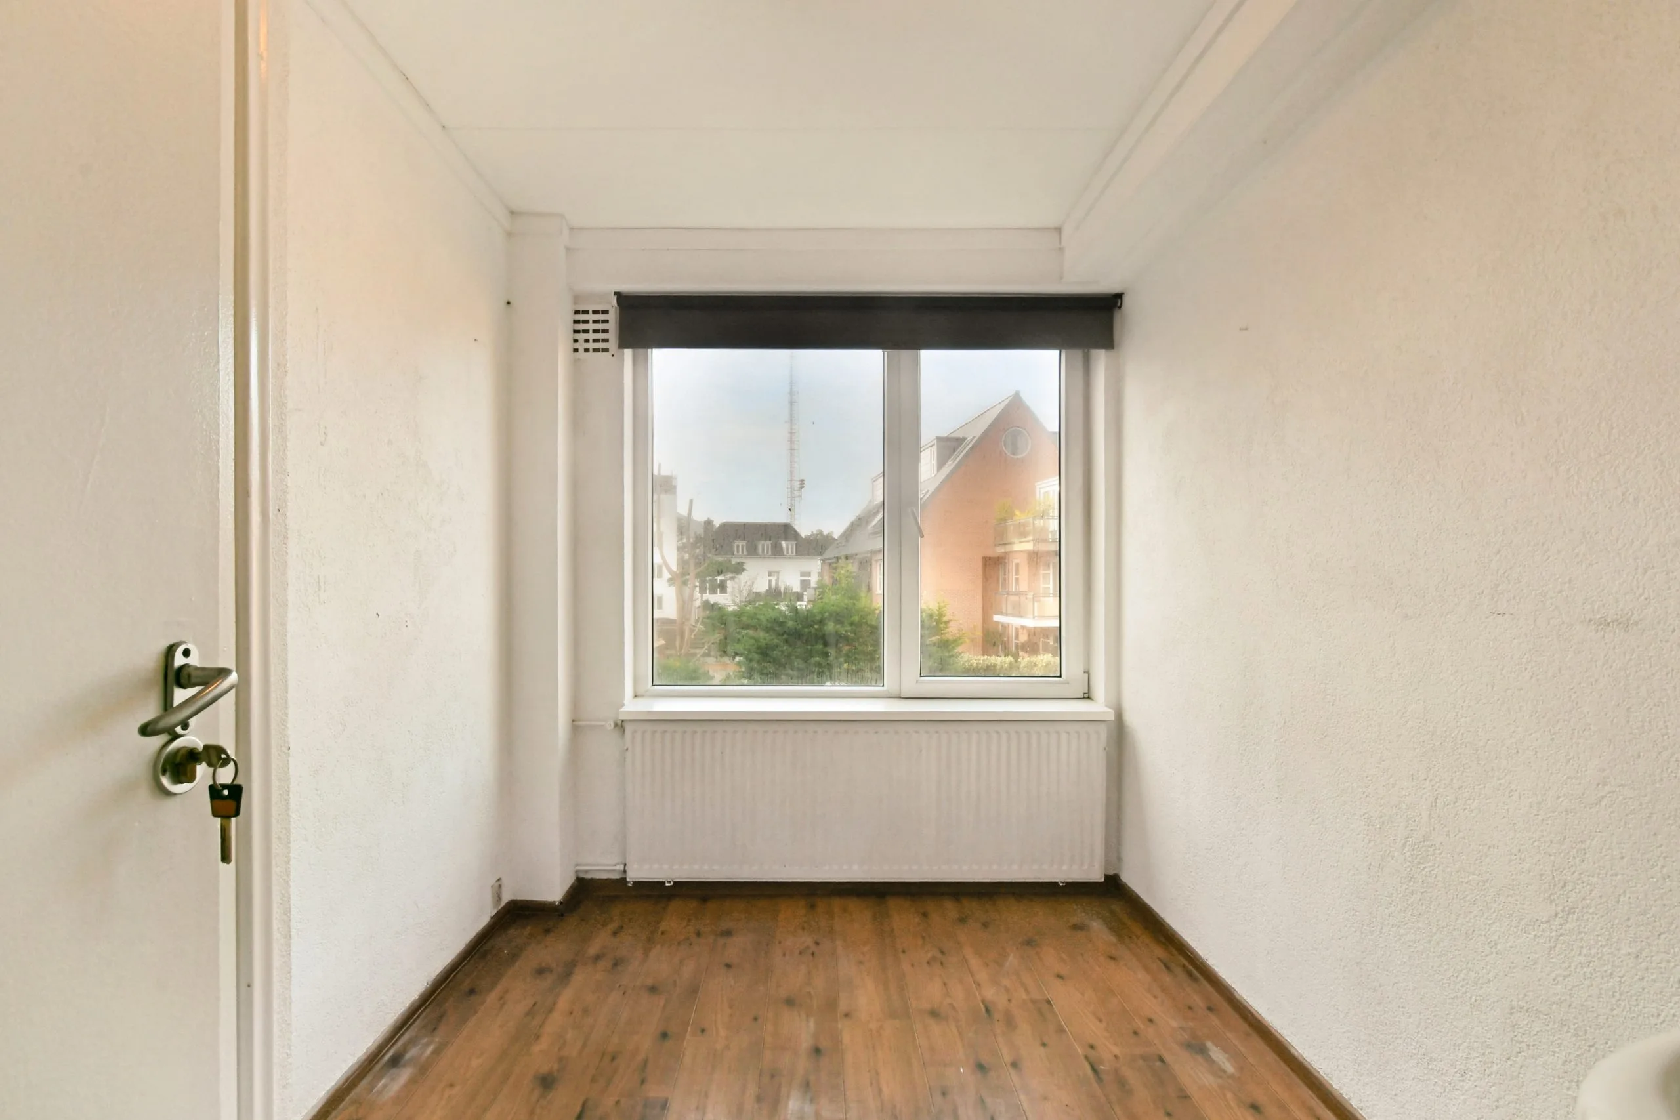
On this floor, you will find two bedrooms. Both rooms have a fitted wardrobe and their own washbasin. The bedroom at the rear offers a view of the garden.
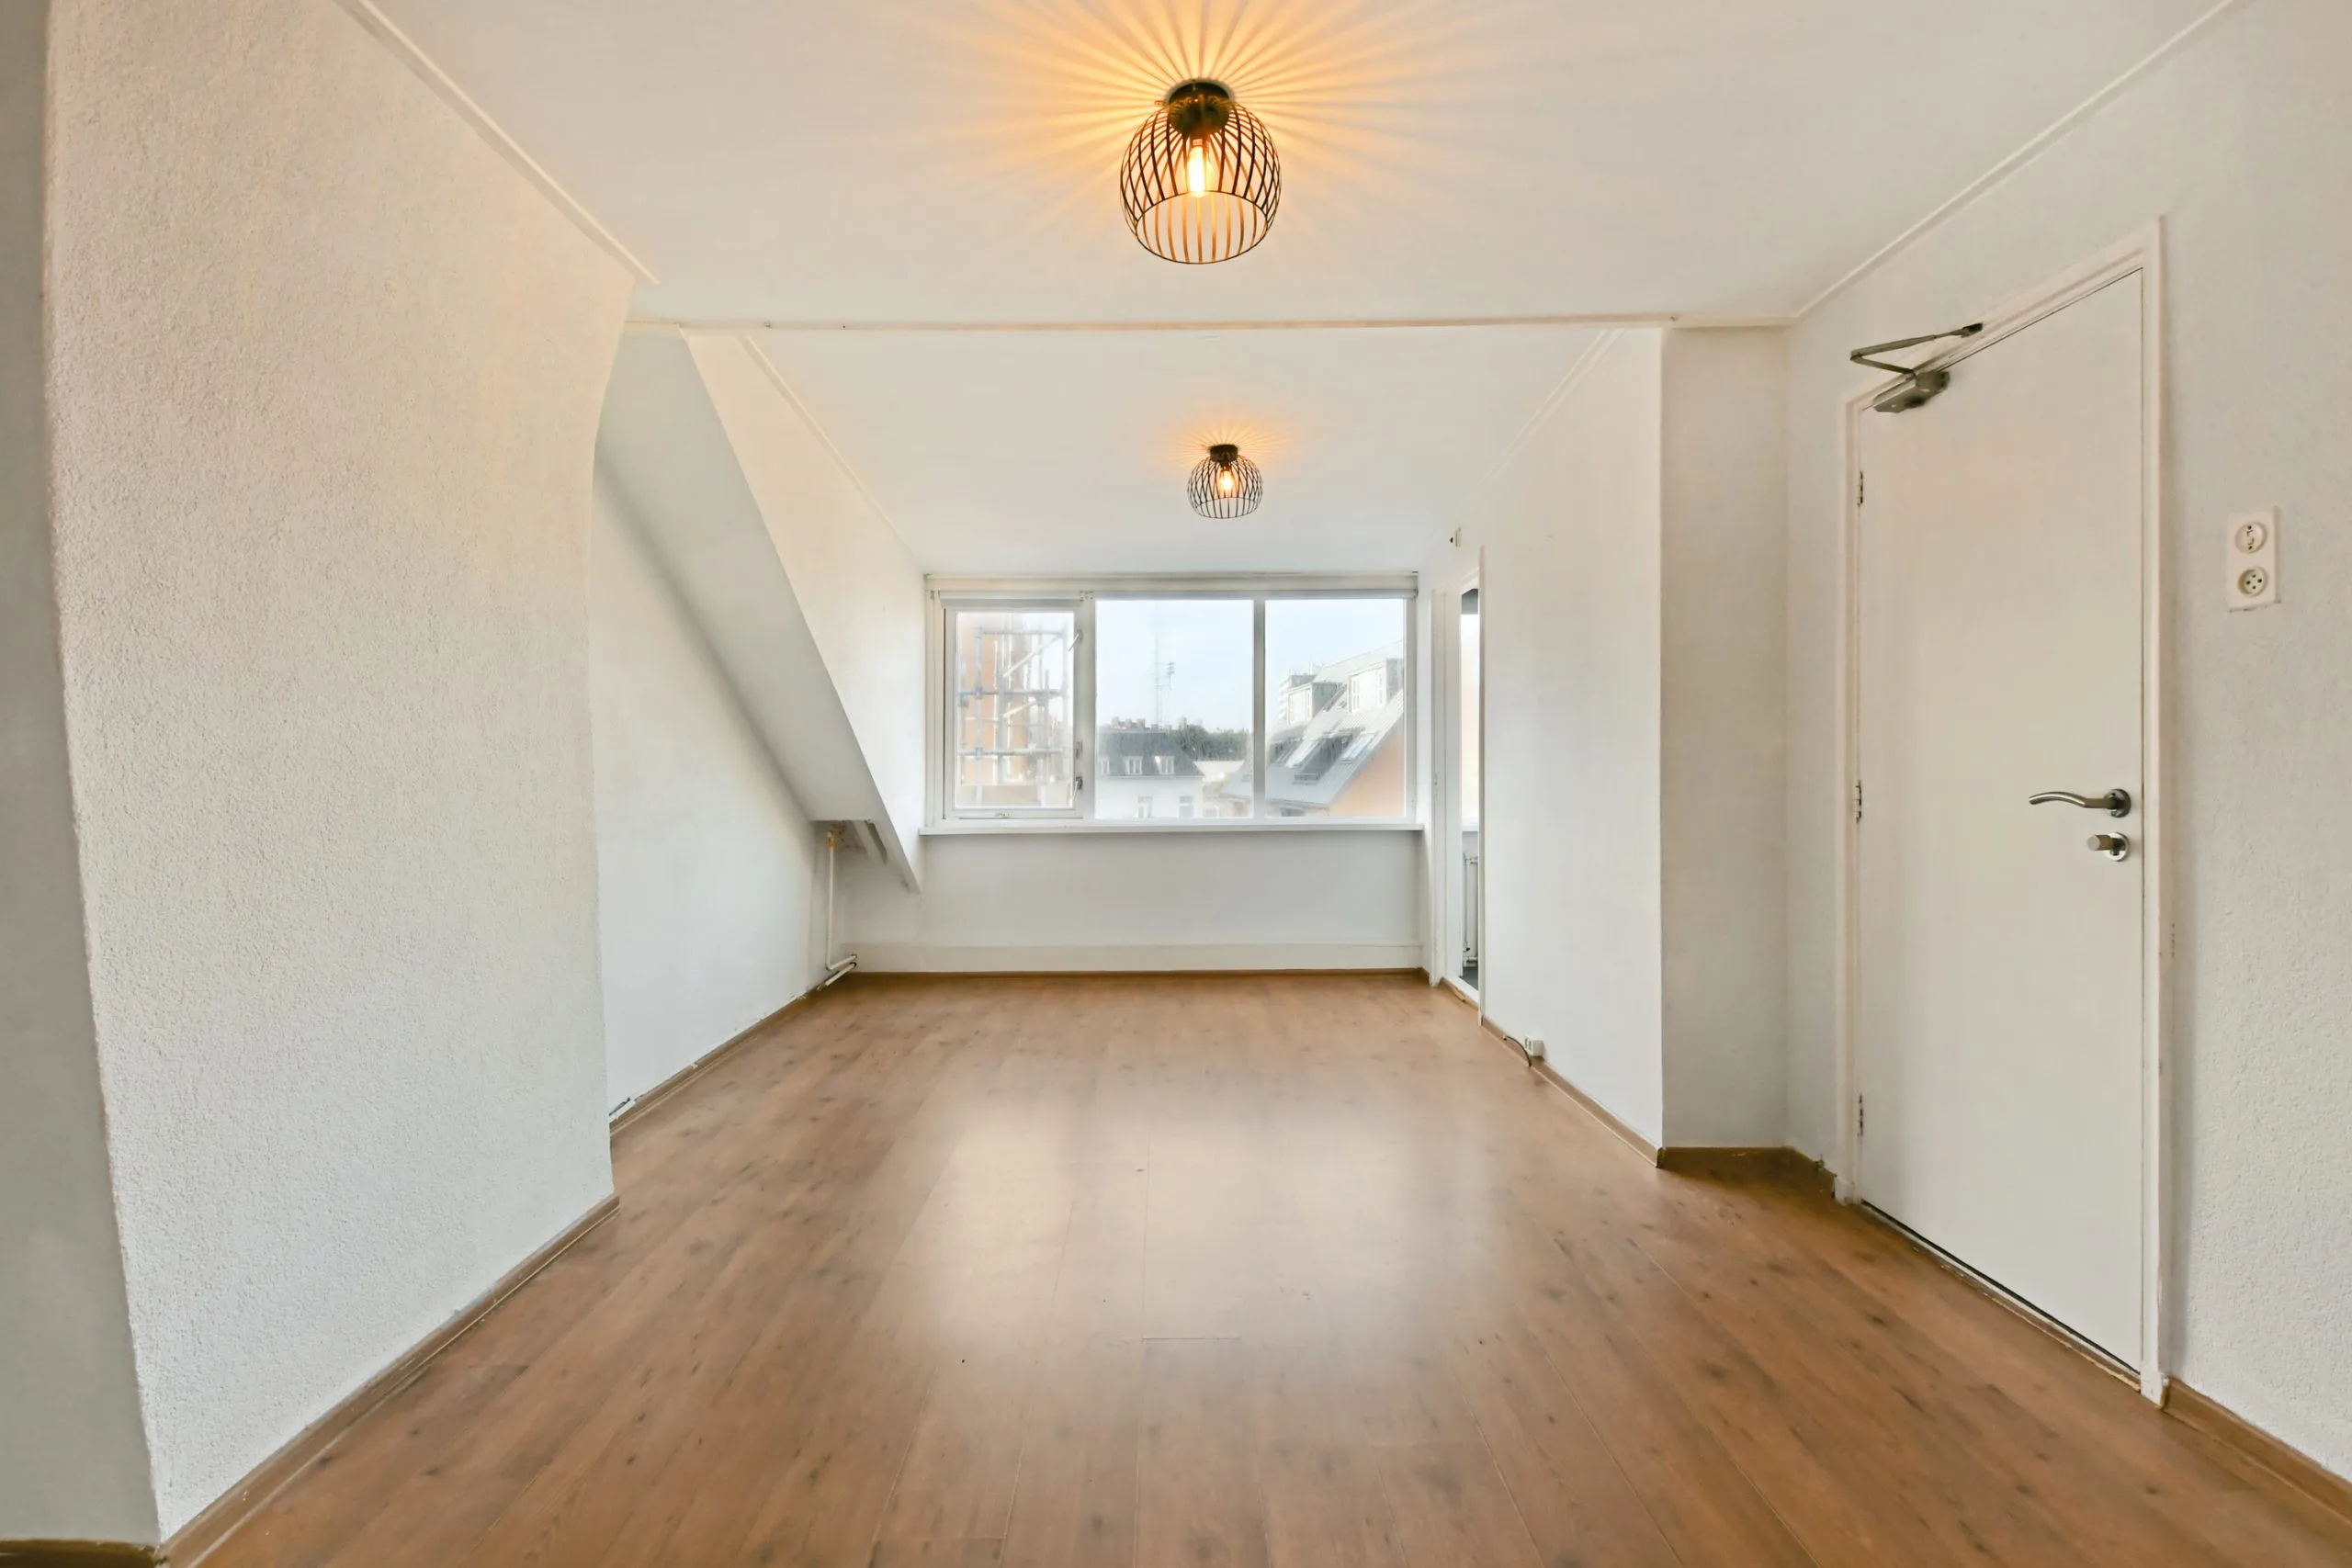
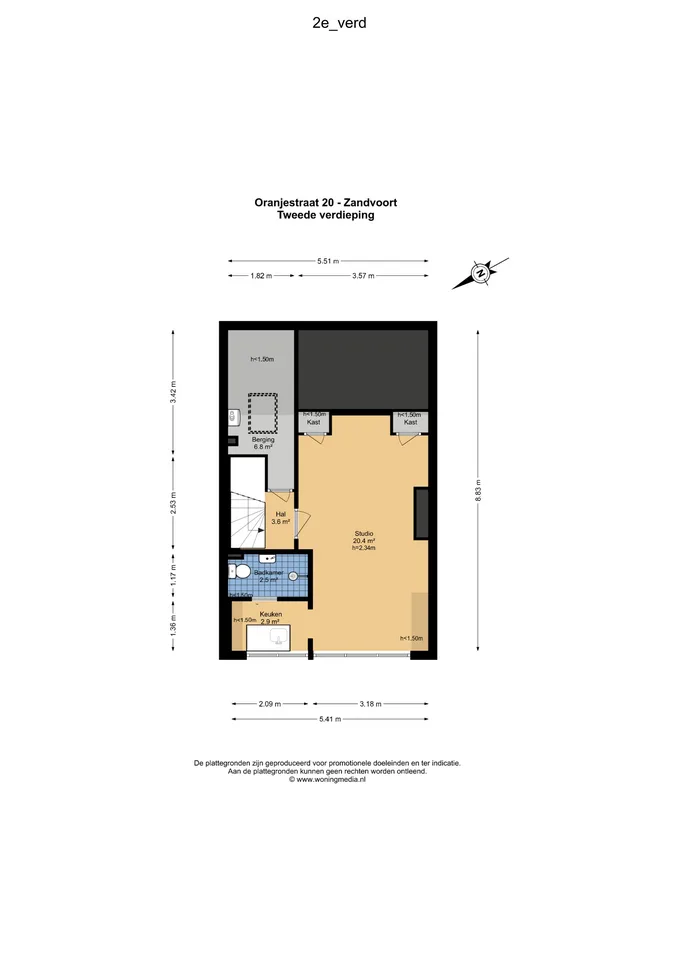
Second floor A fixed staircase leads to the second floor. Here you’ll find a spacious studio with a dormer window at the rear.
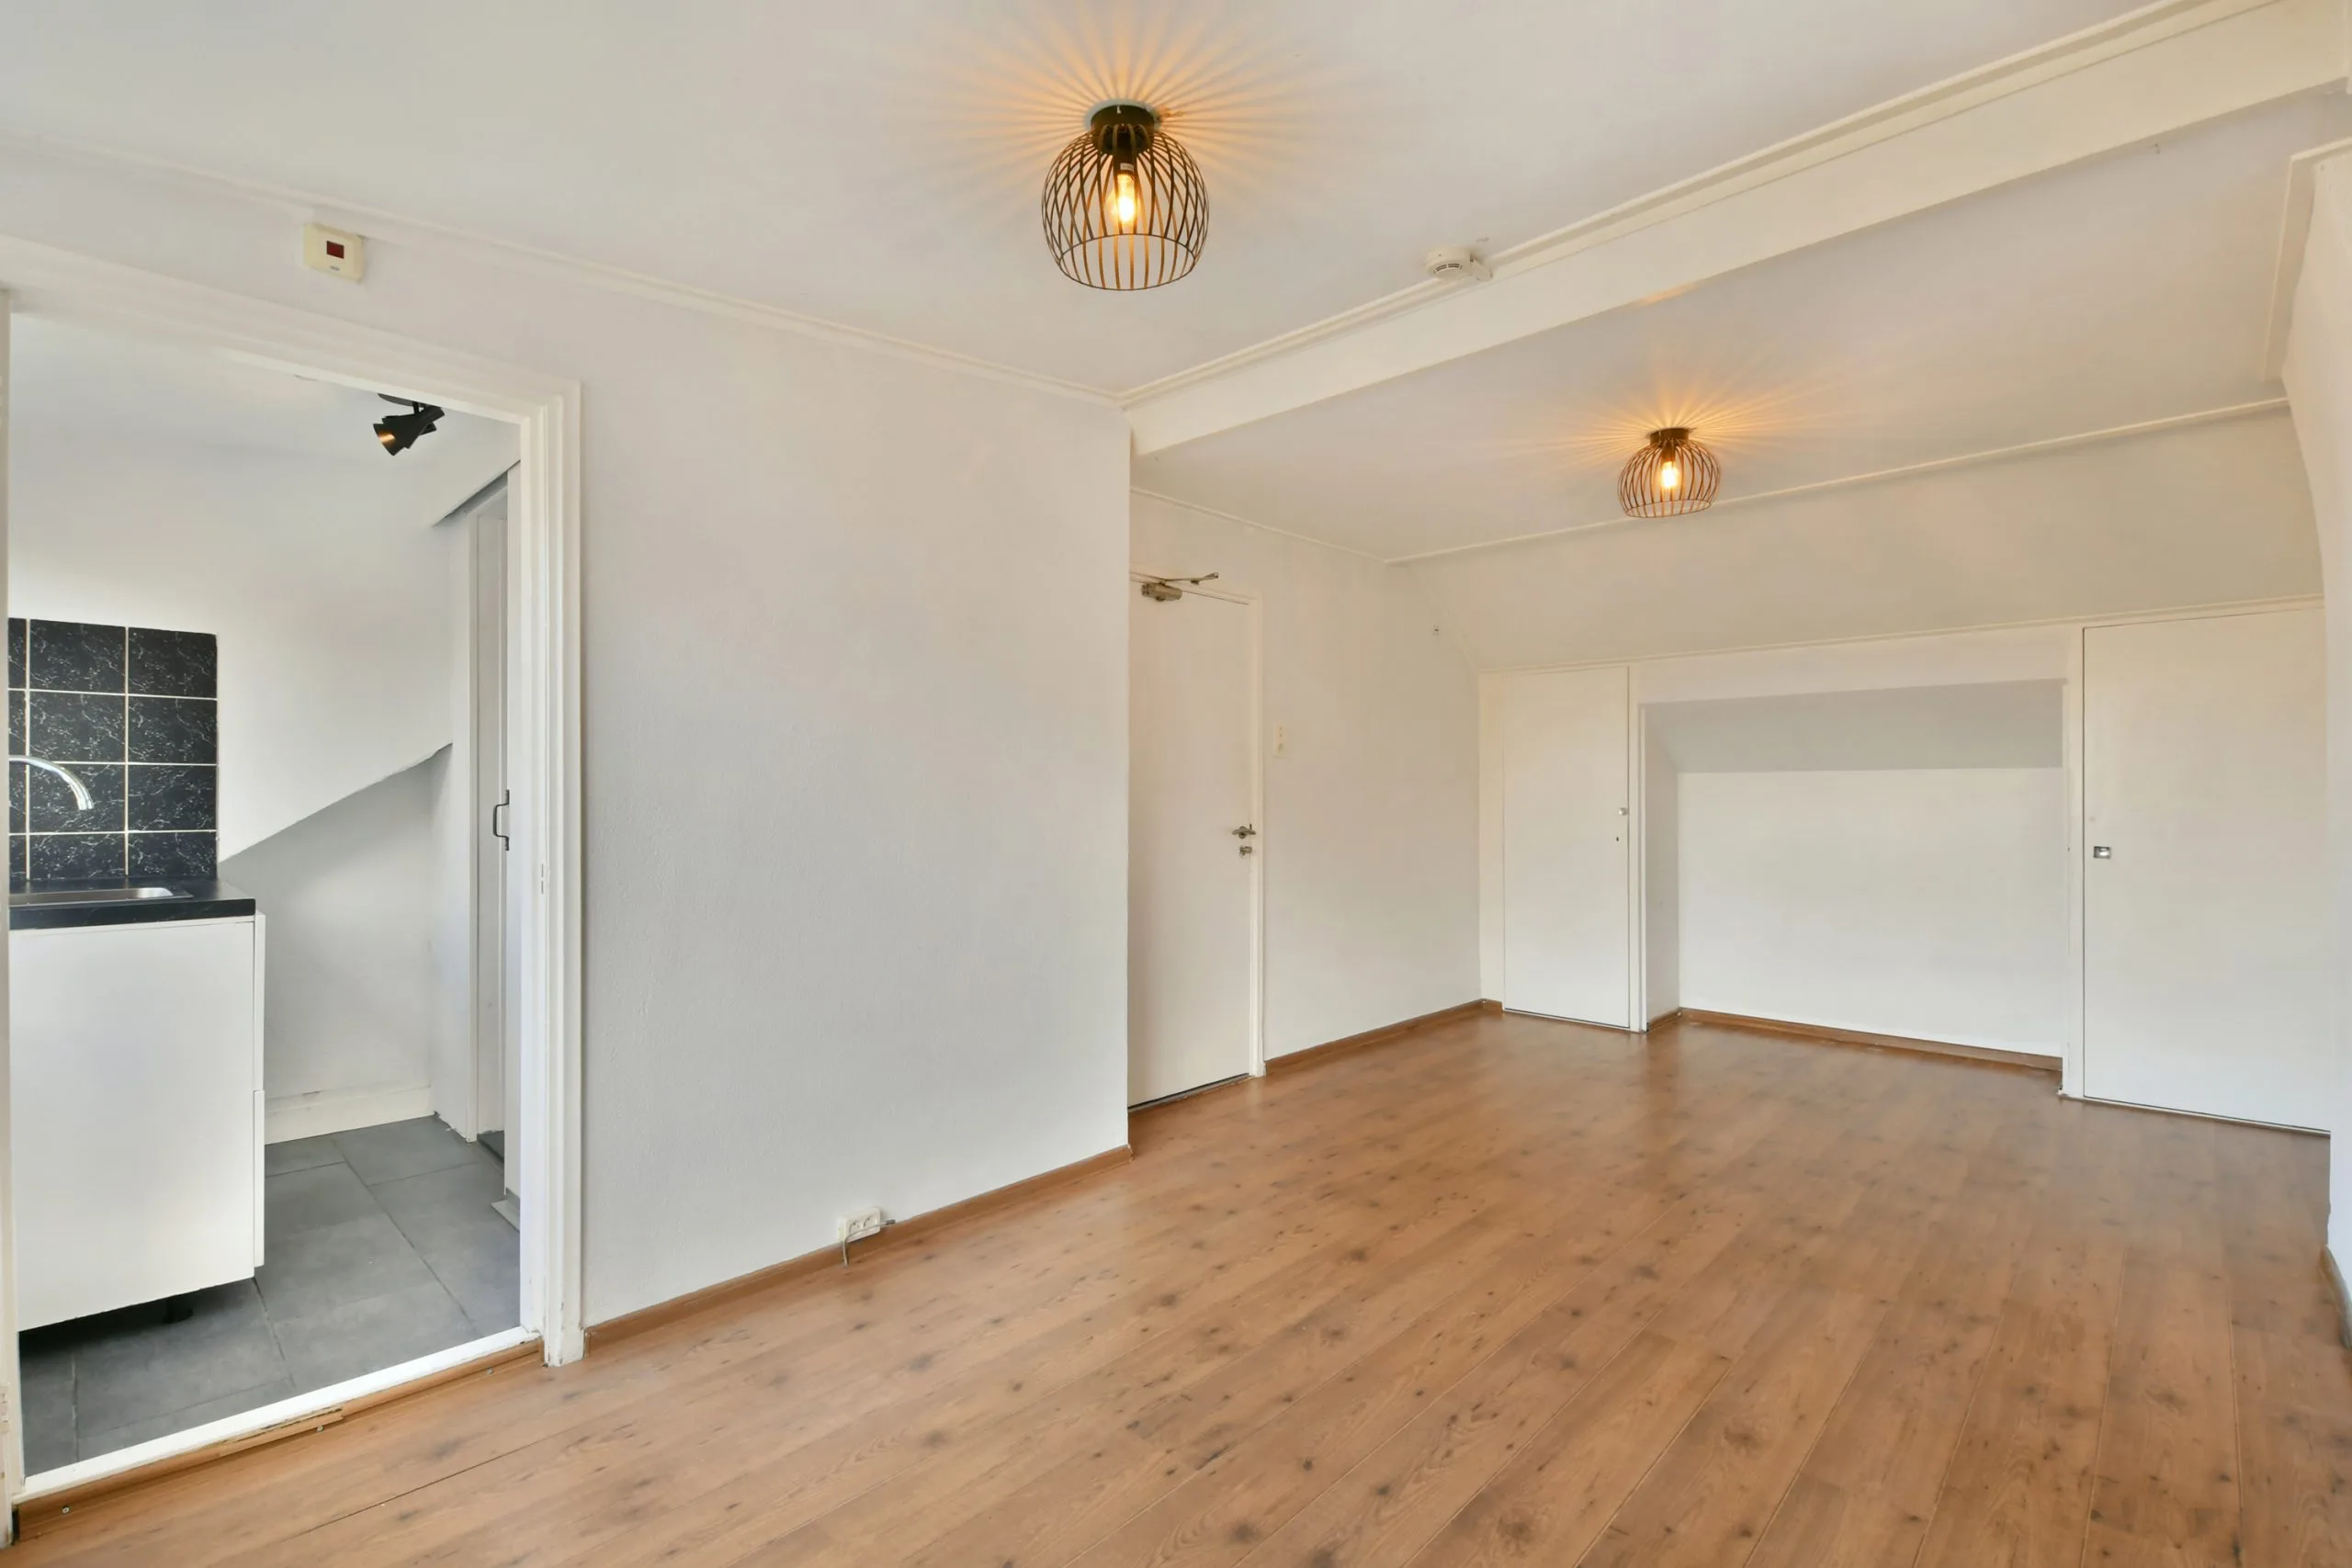
The studio has several built-in cupboards and an open-plan kitchen, which is accessed via a step. The bathroom is fitted with a walk-in shower, a washbasin unit and a toilet.
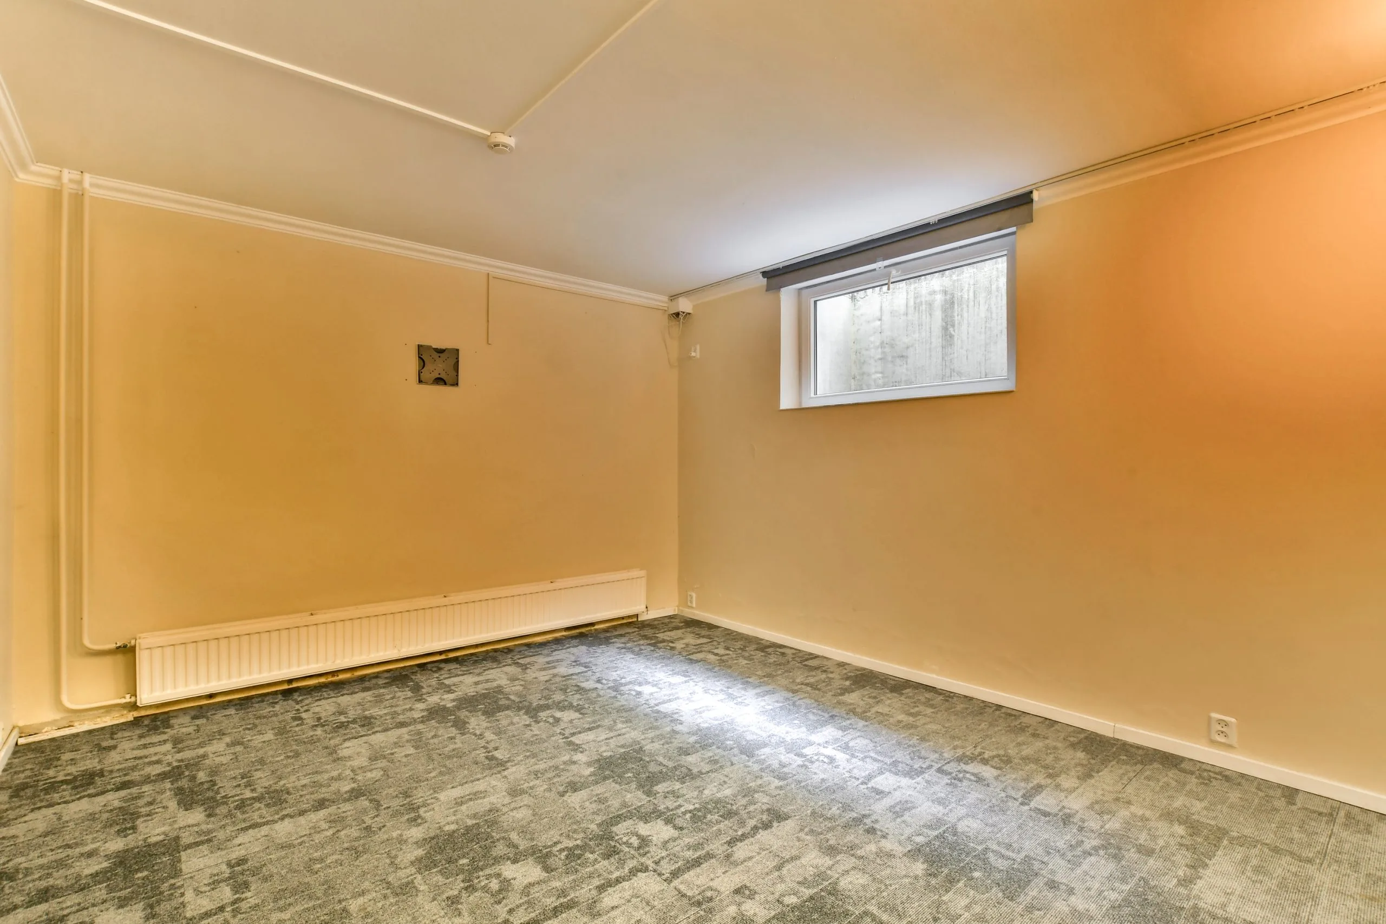
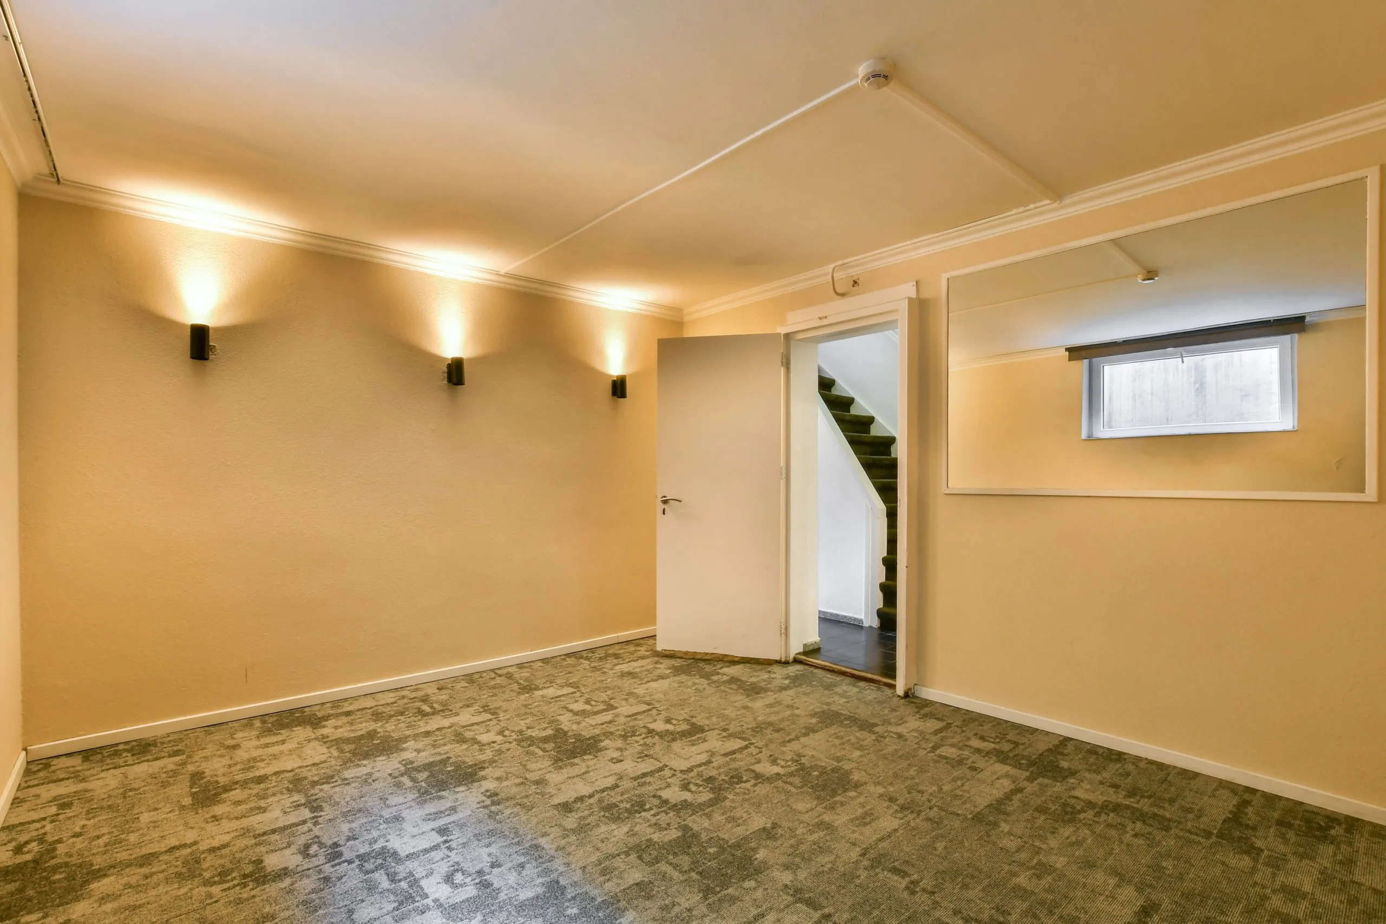
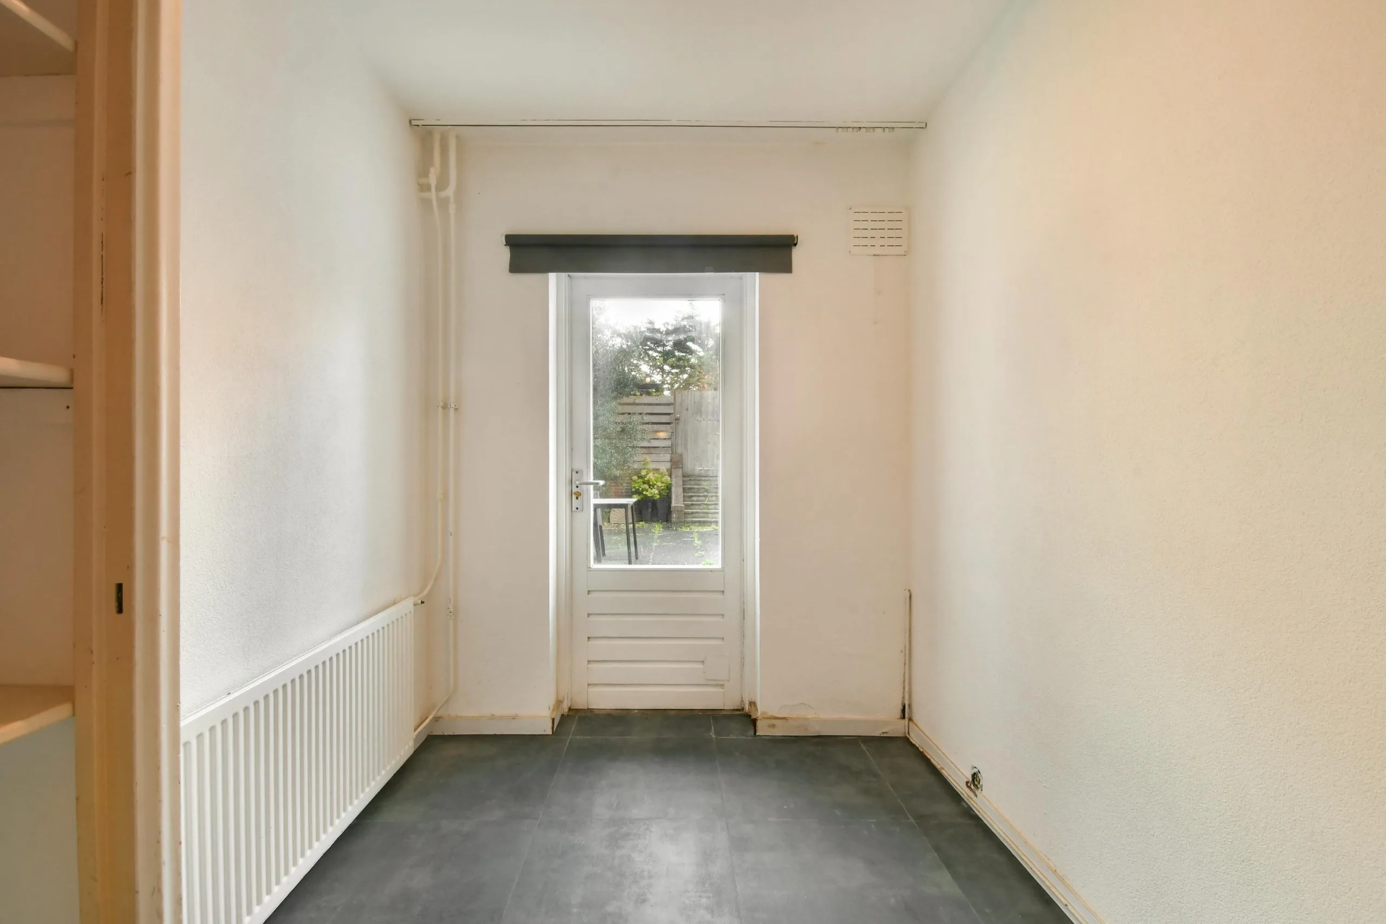
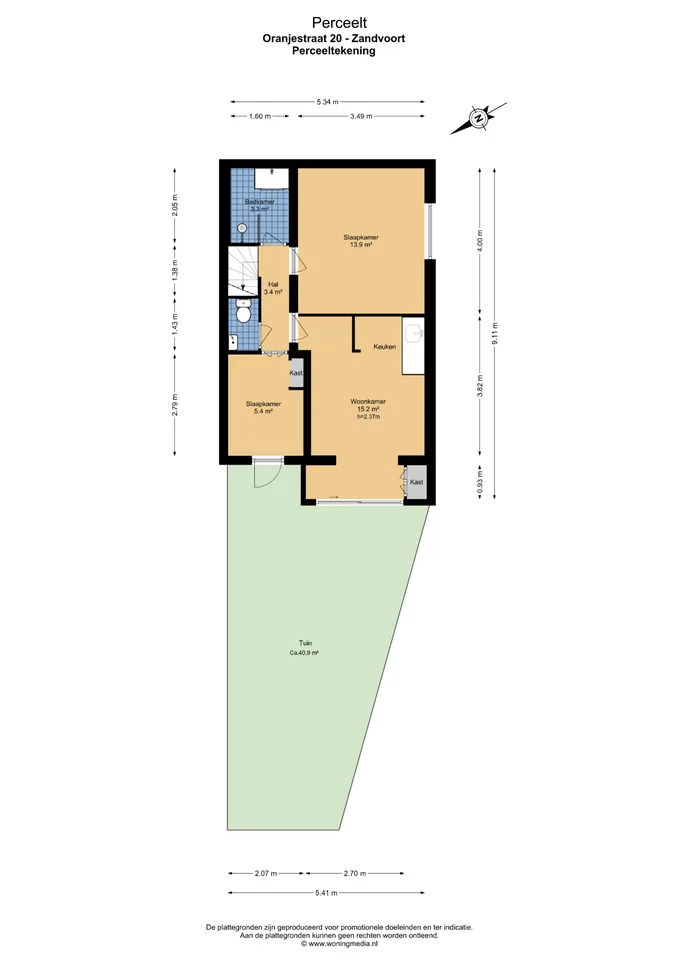
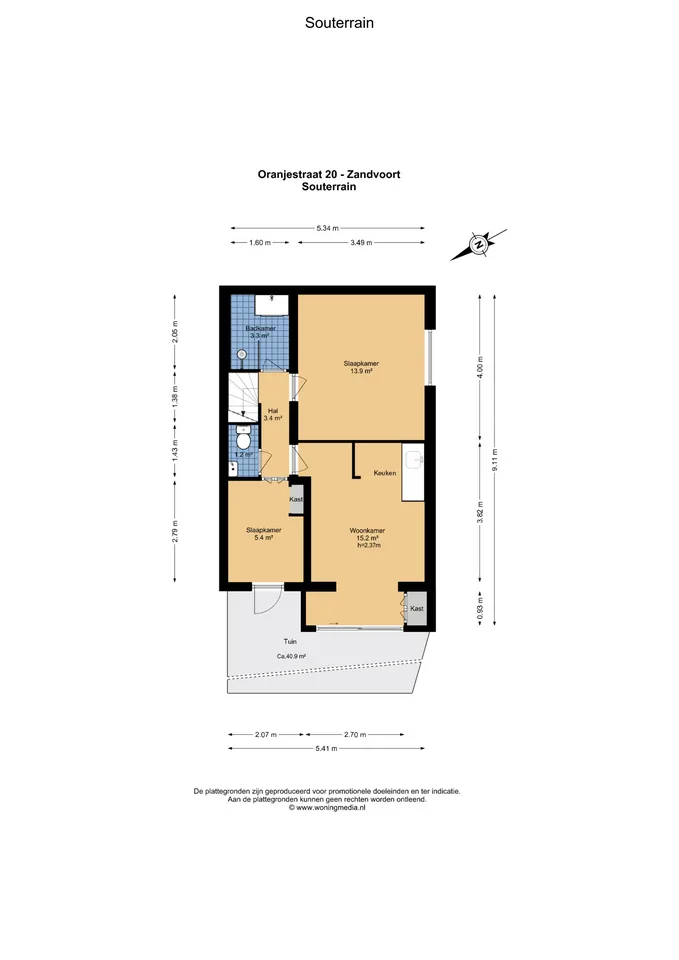
Basement The basement can be accessed via the stairs in the hall. This level can also be reached directly from the back garden.
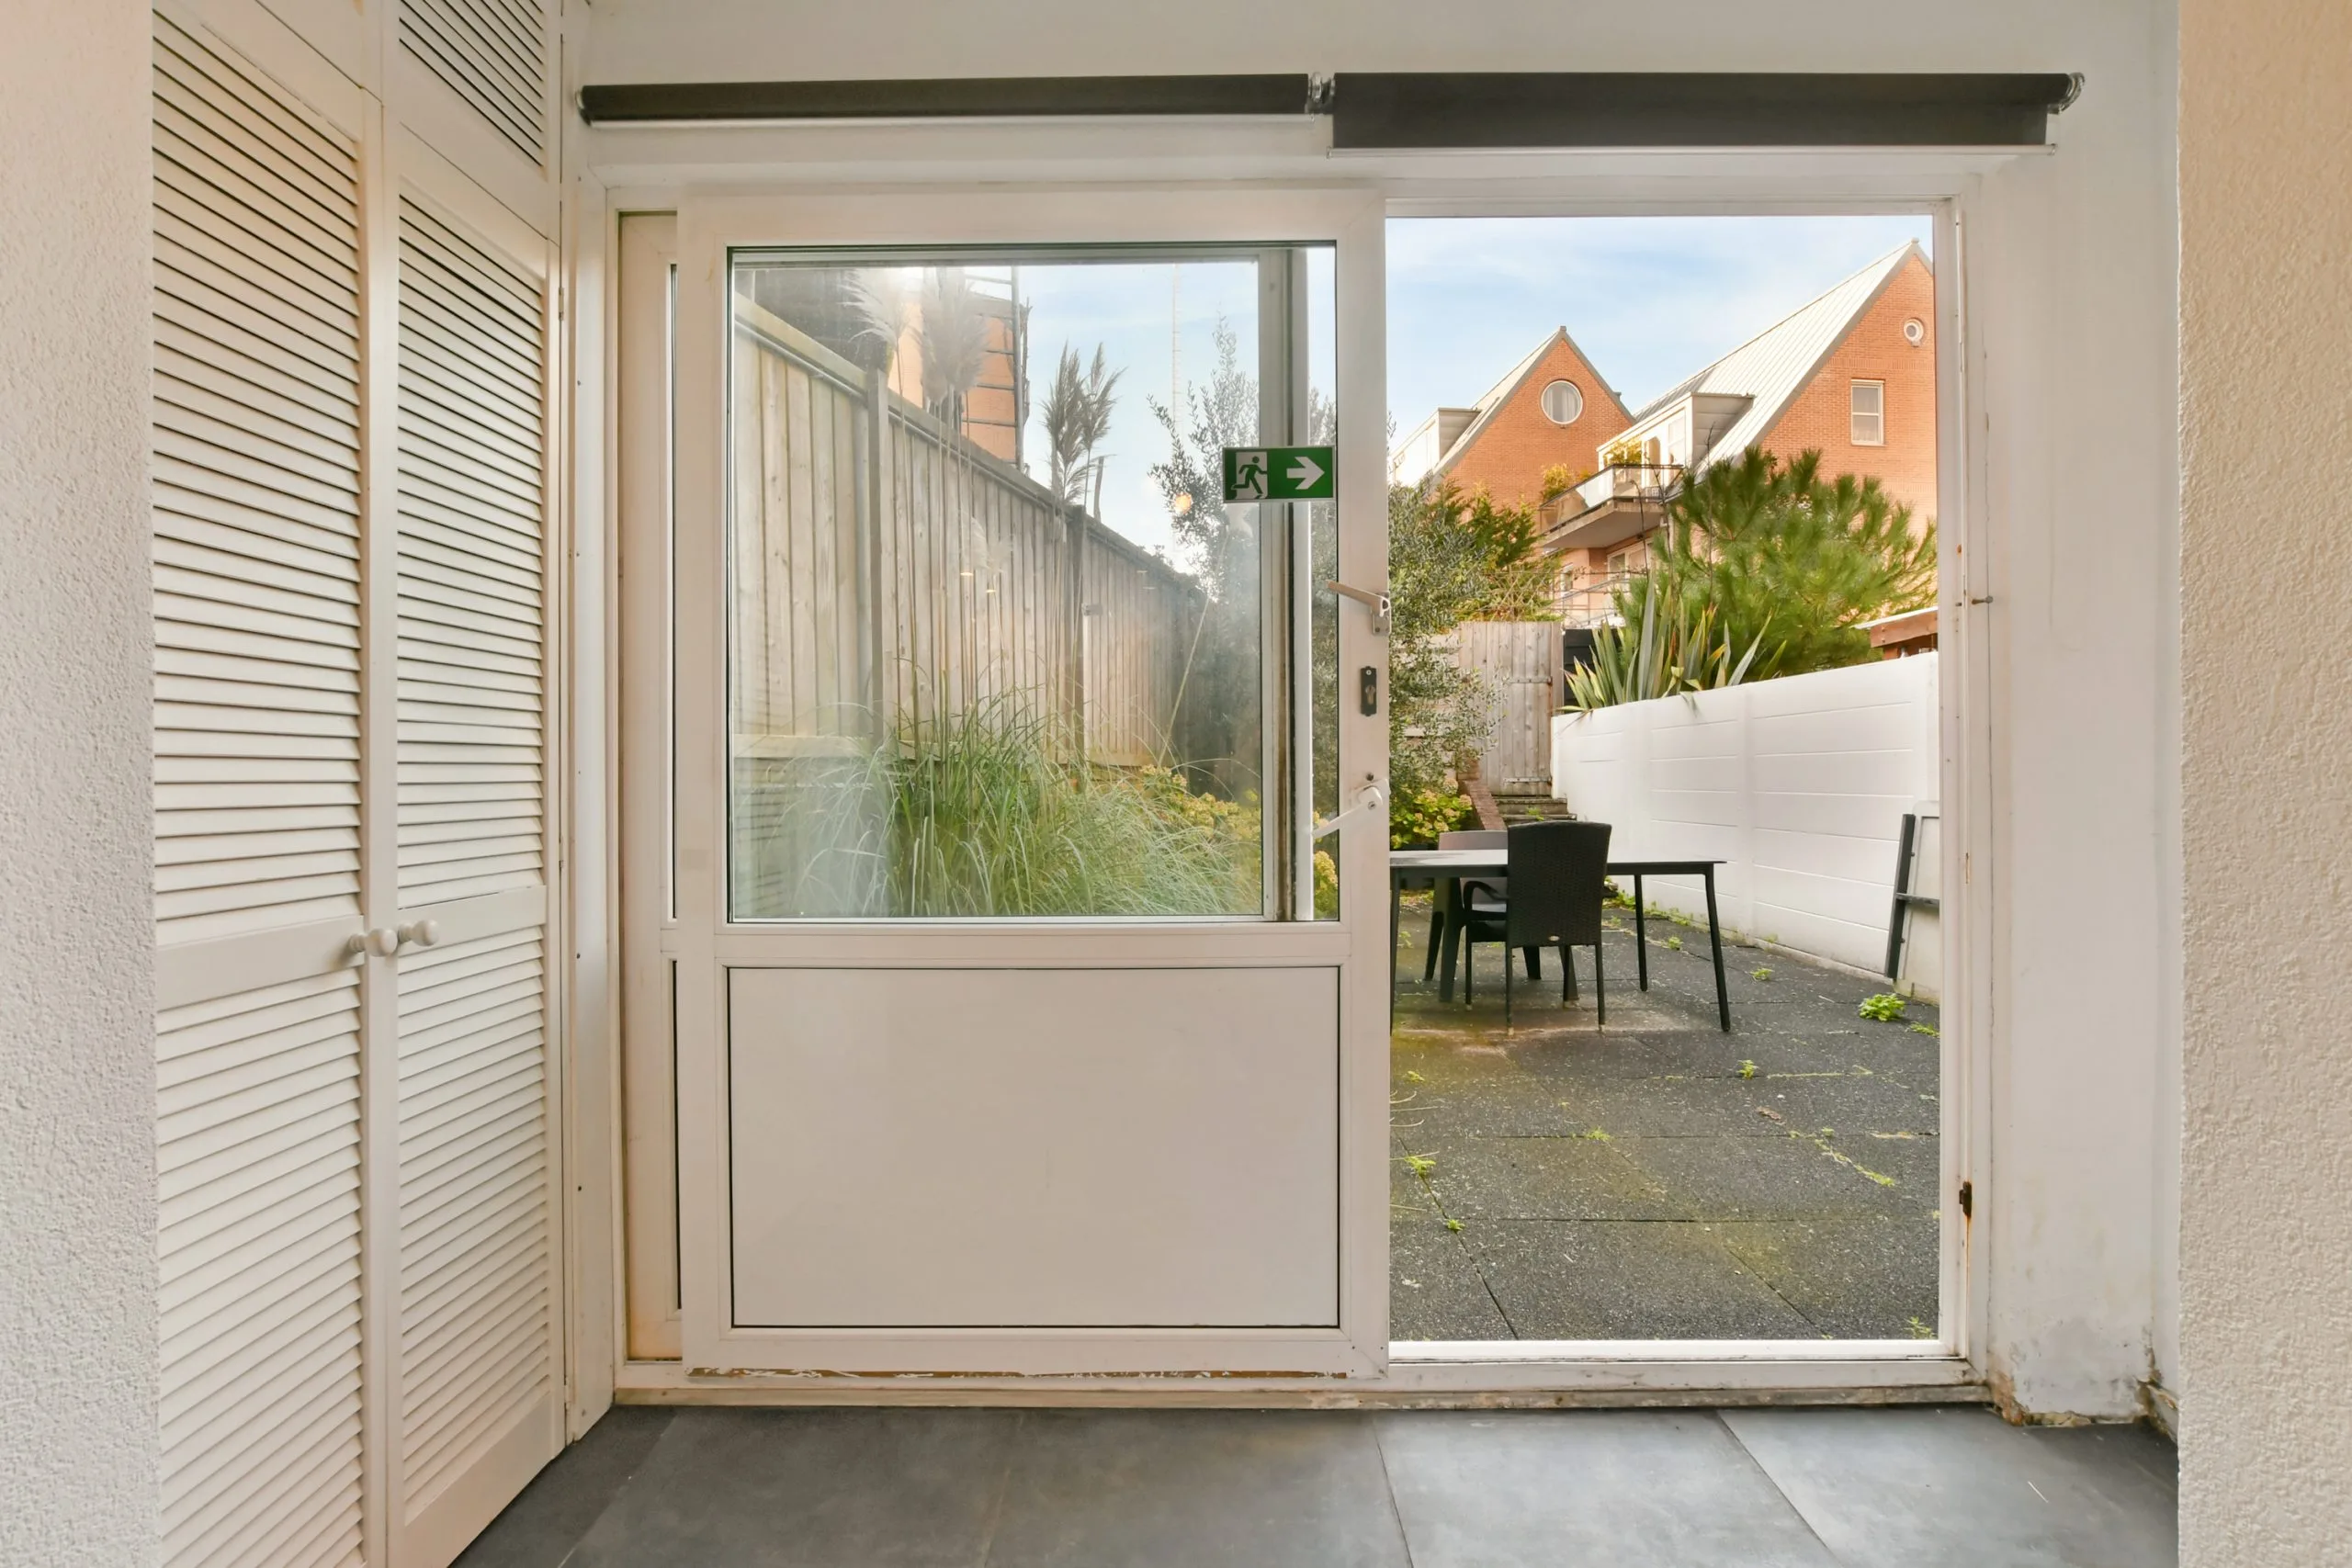
From the living room with its open-plan kitchen, you can walk straight out into the back garden through the sliding glass doors.
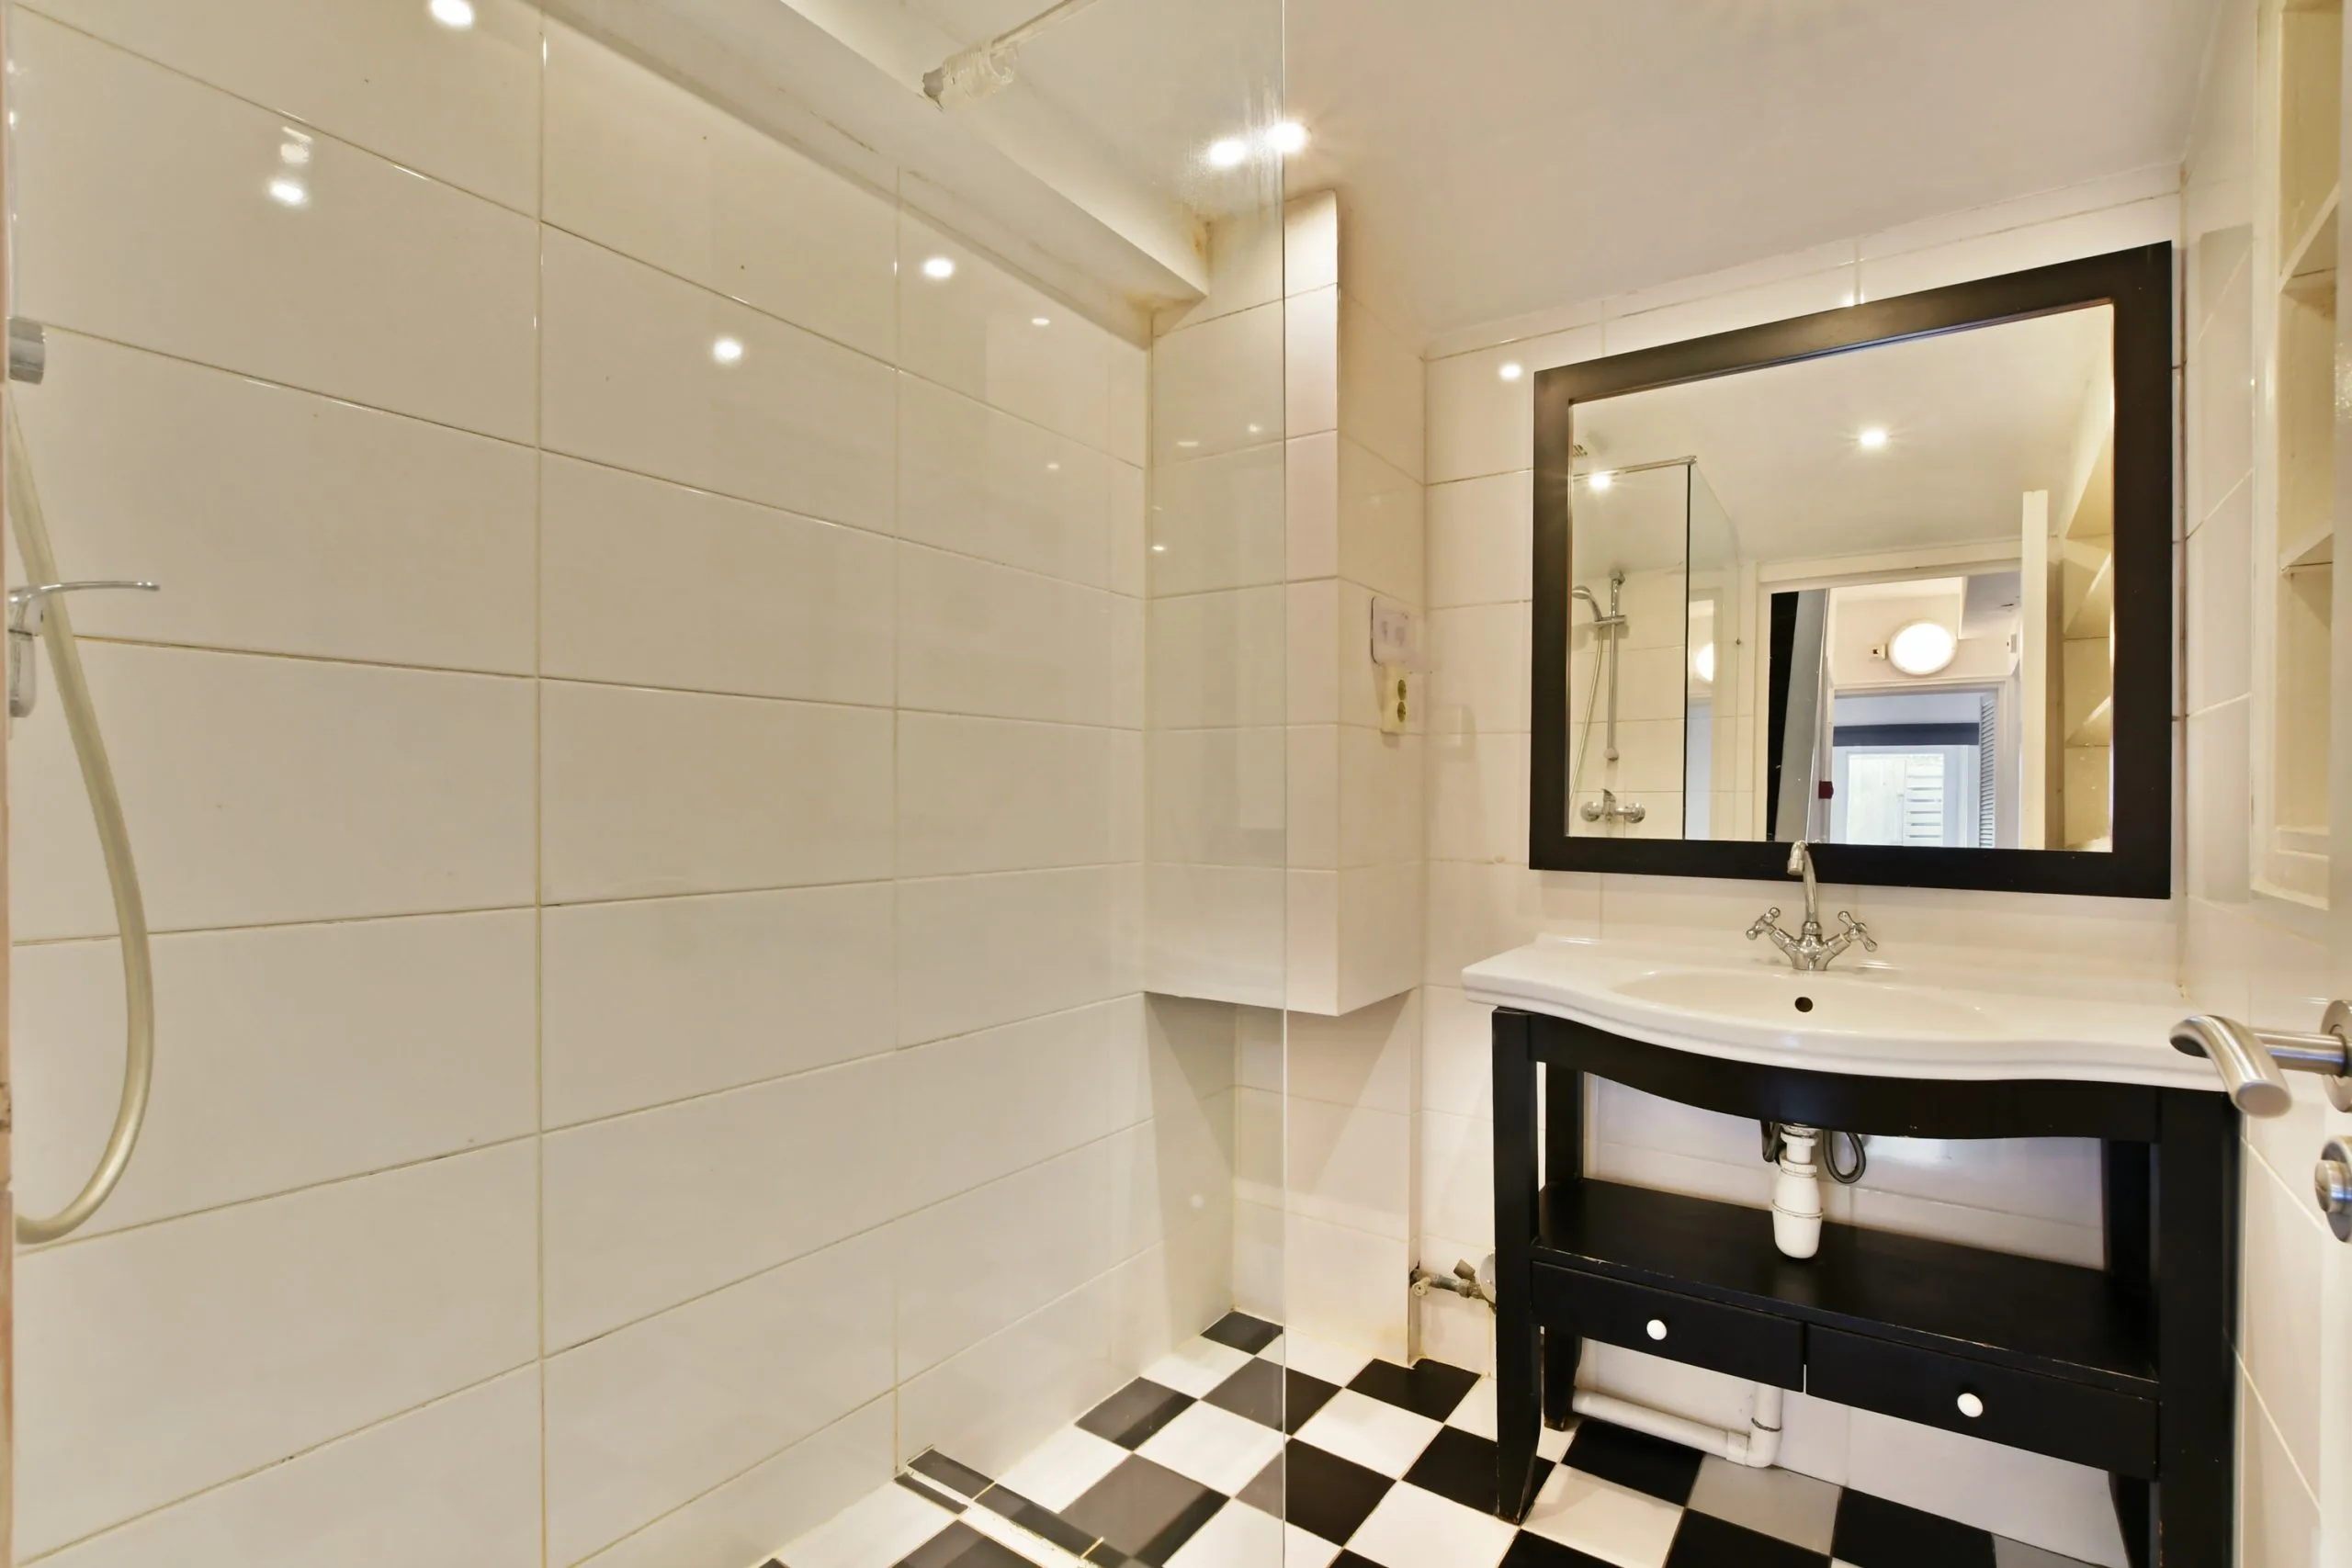
The bathroom has a walk-in shower, a washbasin unit and extra storage space. There is a separate toilet in the hallway.
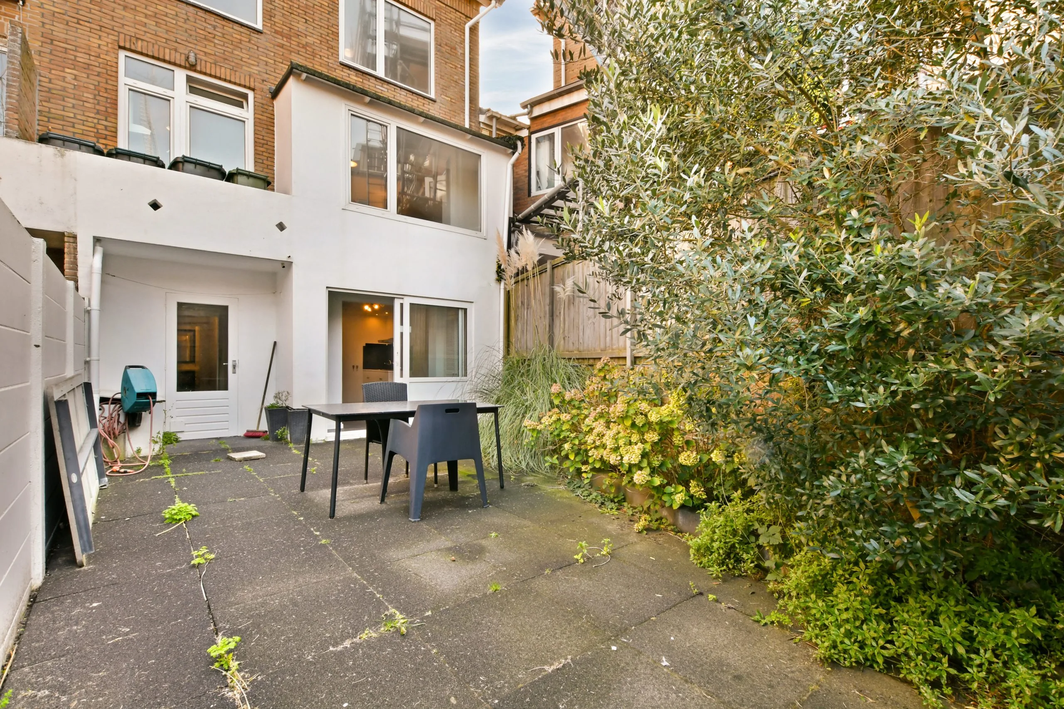
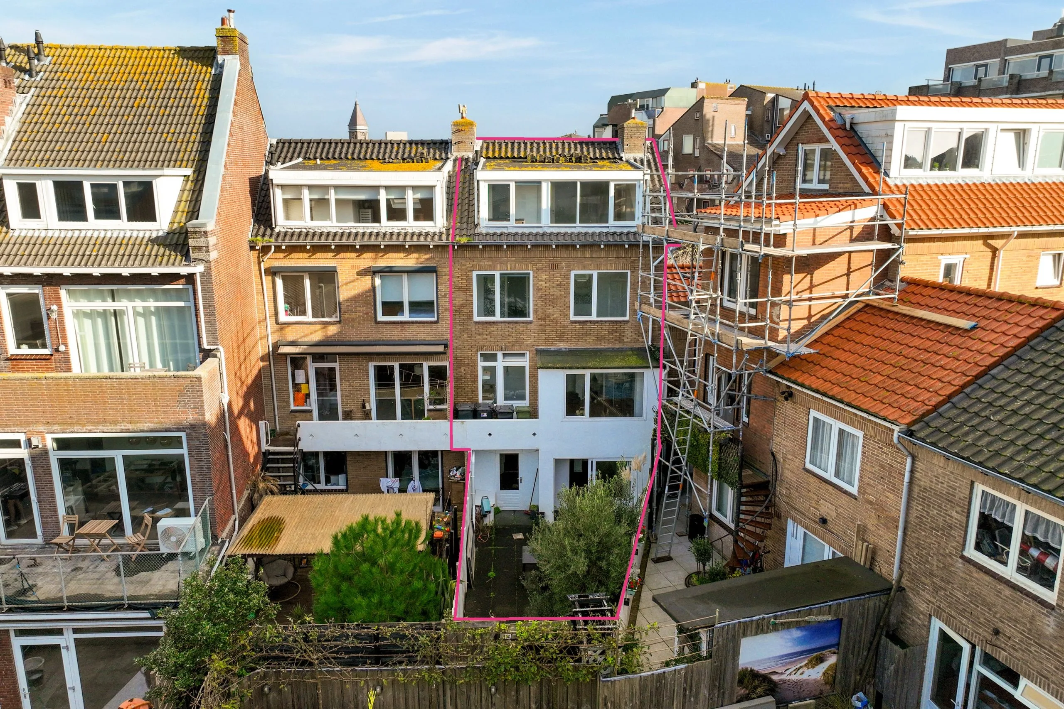
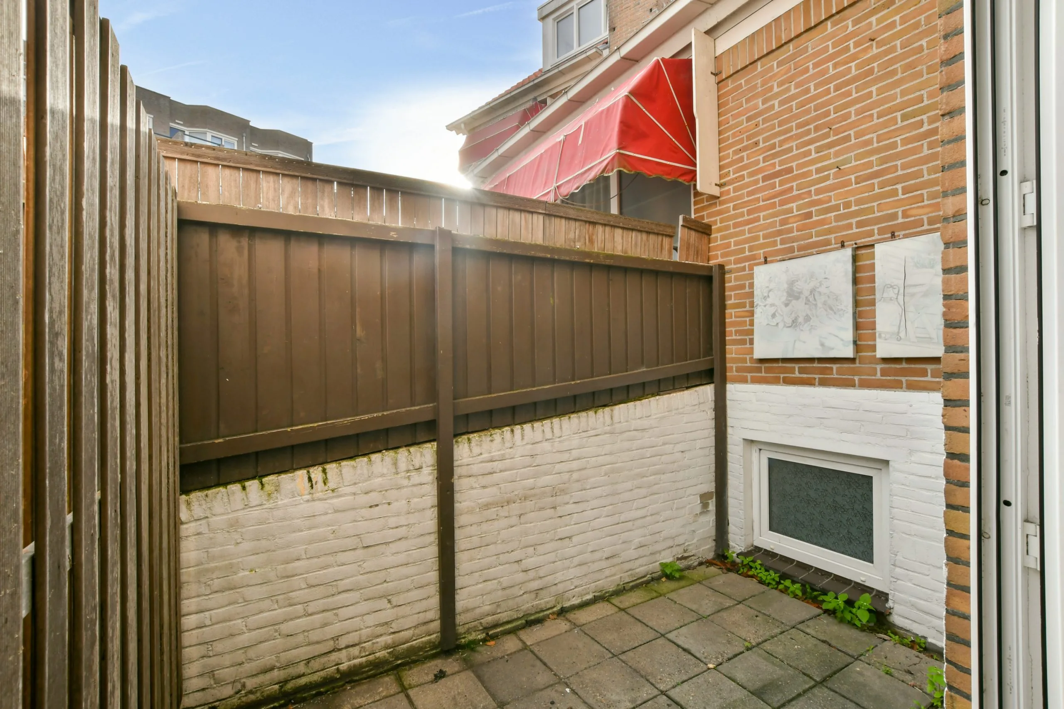
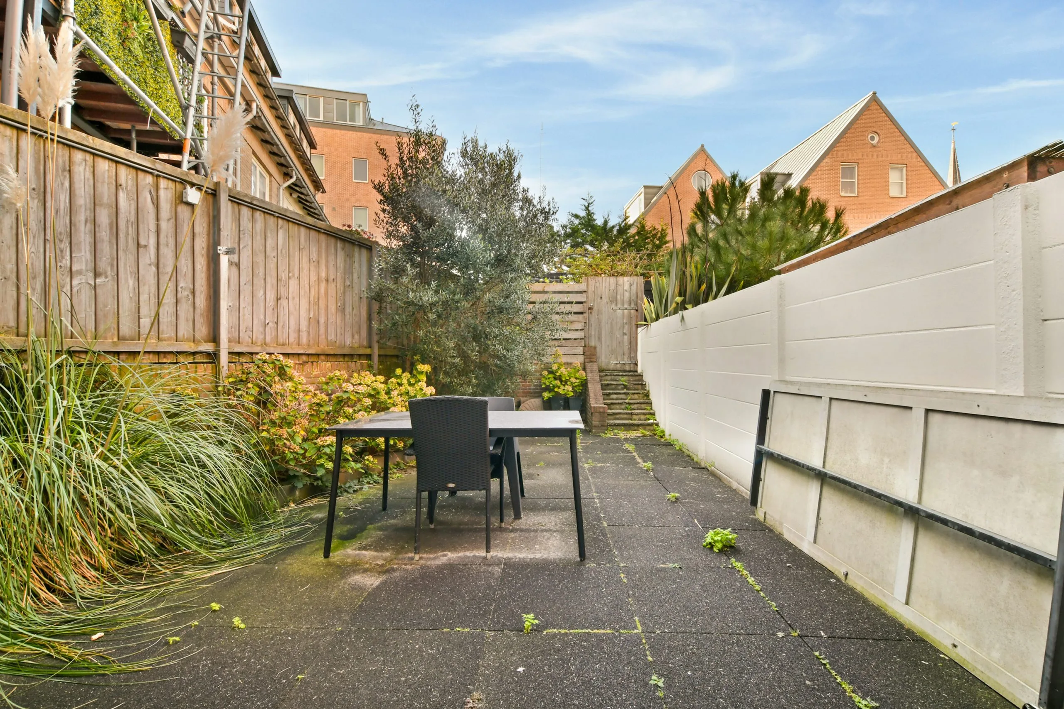
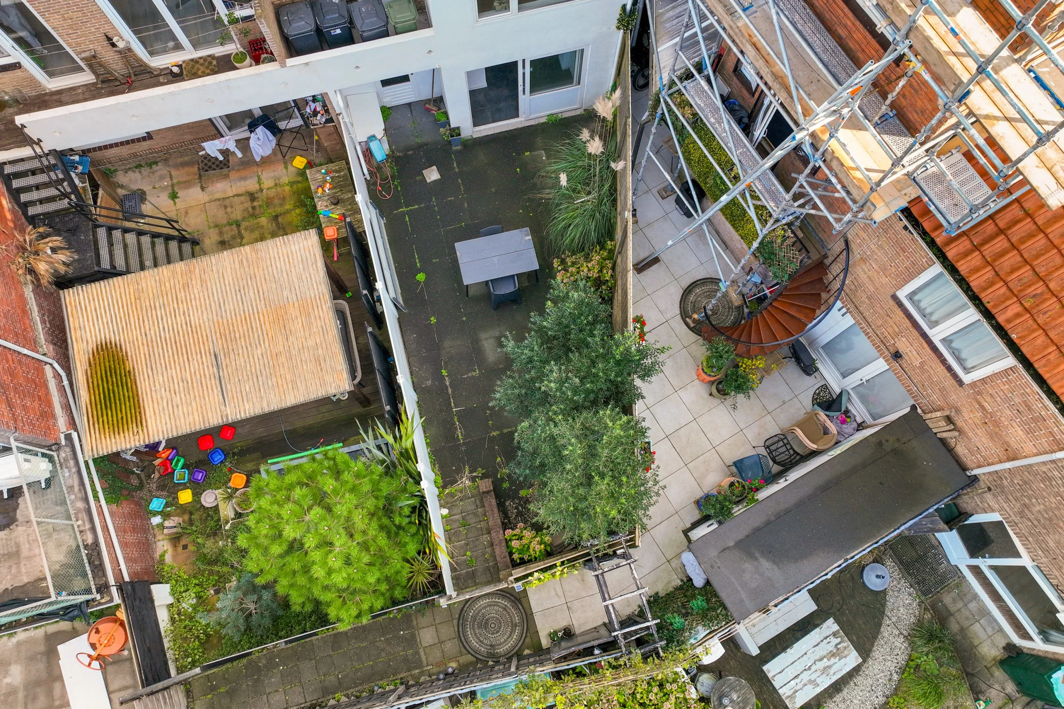
Outdoor space The enclosed back garden faces west and offers a lovely spot to enjoy the outdoors. The garden is beautifully tiled and enclosed by walls.
The garden also has a back entrance.
Features
Acceptance
Price
€789.000 k.k.
Status
Available
Acceptance
By mutual agreement
Postcode
2042 GS
Location
Zandvoort
Address
Oranjestraat 20
Construction
Type of construction
Existing buildings
Type of dwelling
Detached house
Type of dwelling
Semi-detached house
Year of manufacture
1954
Areas and volumes
Living space
171 m²
Plot area
104 m²
Layout
Number of rooms
9
Number of bedrooms
7
Energy
Energy label
D
Valid until
29/10/2036
Heating
Boiler
Hot water
Gas boiler (owned)
Central Heating Fuel
Gas
CV Type
Intergas Kompakt Solo HRE 30 A
Insulation
Mostly double-glazed
Facilities
Facilities
Mechanical ventilation, Outdoor sun blinds, Sliding doors, French balcony, Skylight, Natural ventilation
Details
Partially upholstered, Dual occupancy permitted, The property is currently occupied by two households
Location
On a busy road, In the city centre, Exposed location